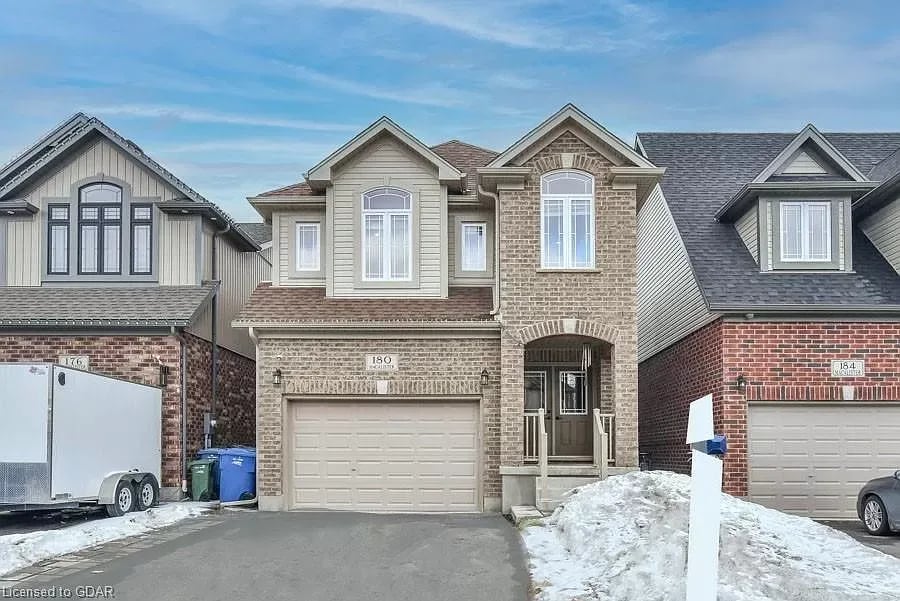
Two-story brick home with an attached double garage and snow along the driveway.
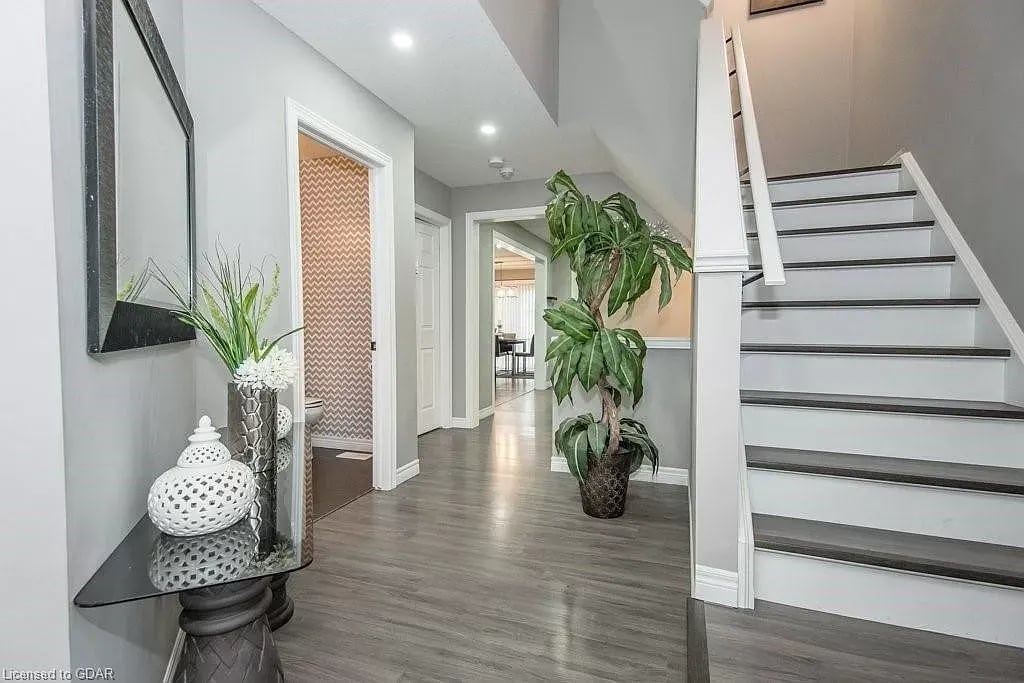
Home entryway with a staircase, gray flooring, decorative table, and leafy plants.
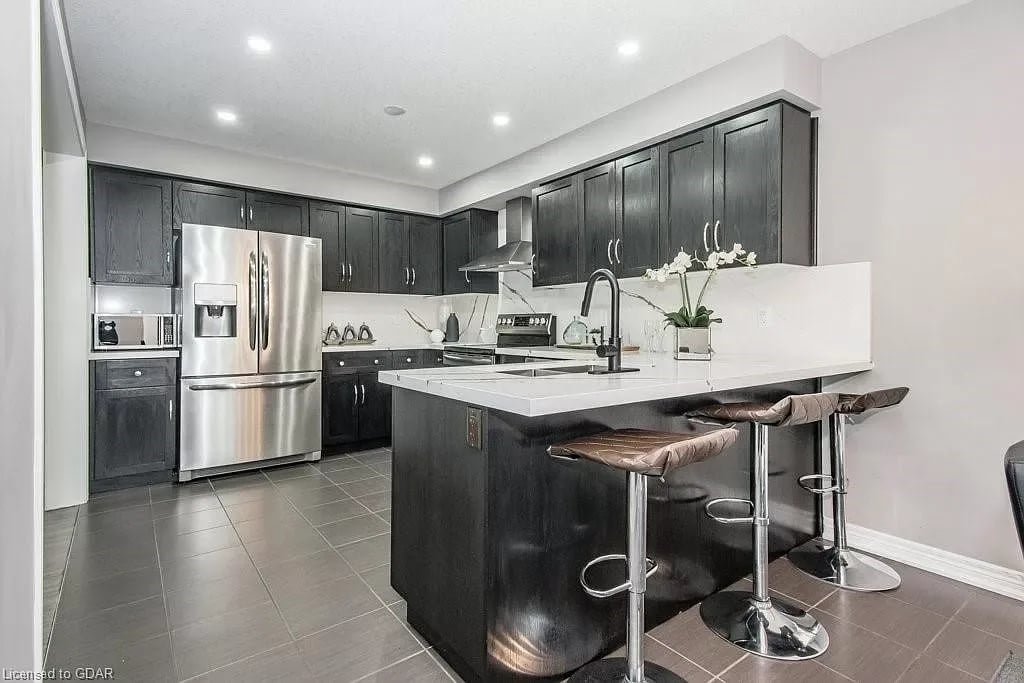
Modern kitchen with dark cabinets, stainless steel appliances, and a large island with bar seating.
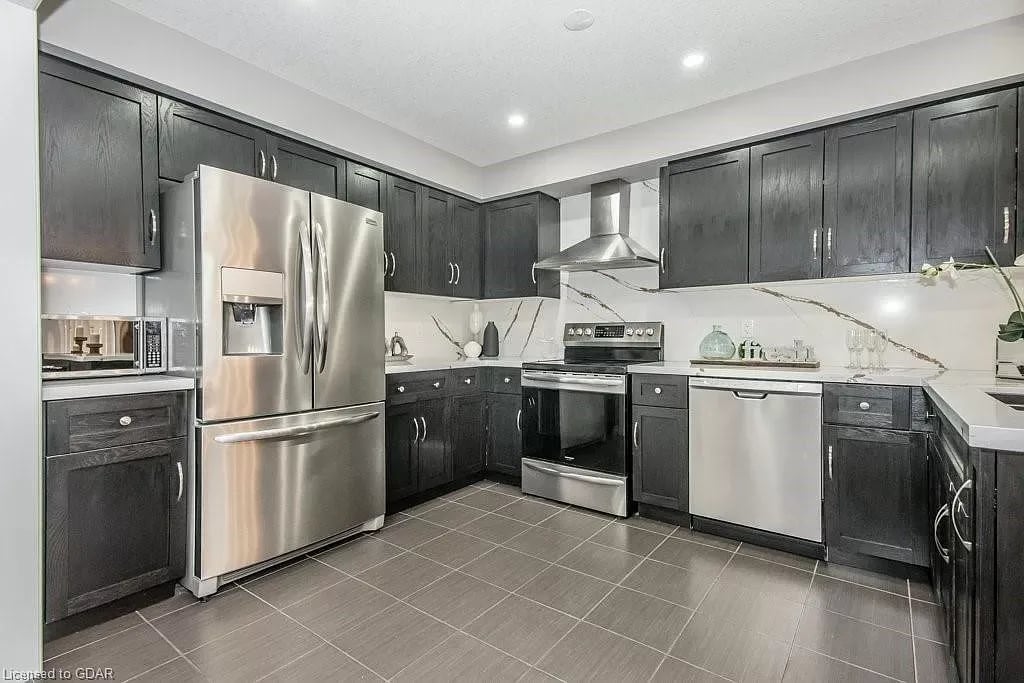
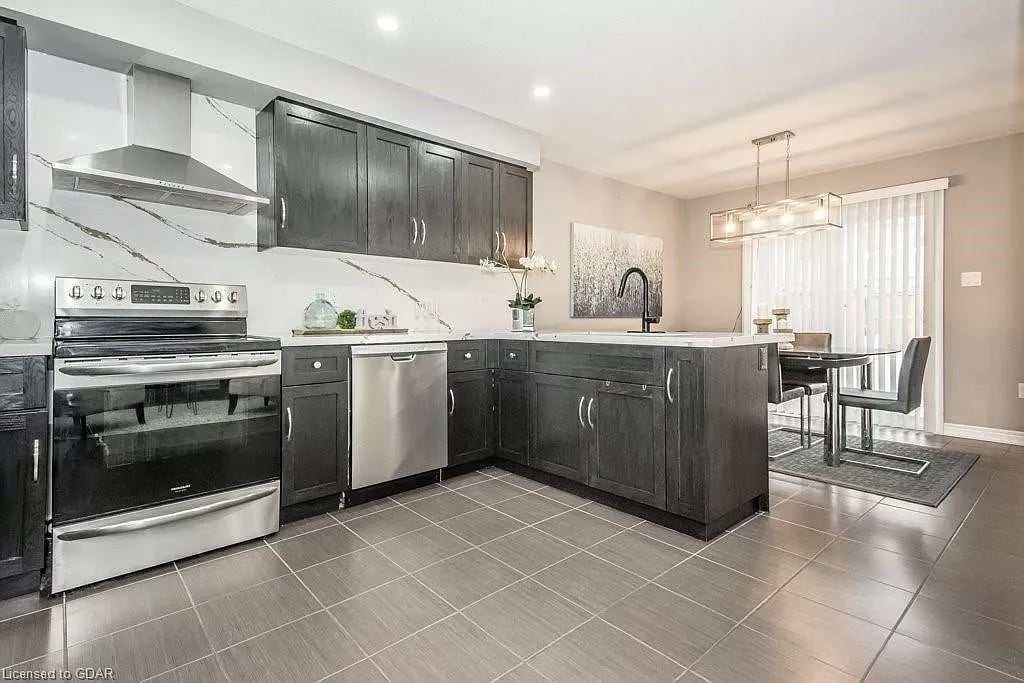
Kitchen with dark cabinets, stainless steel appliances, and gray tile flooring.
Kitchen with dark cabinets, marble-look backsplash, stainless steel appliances, and a large island.
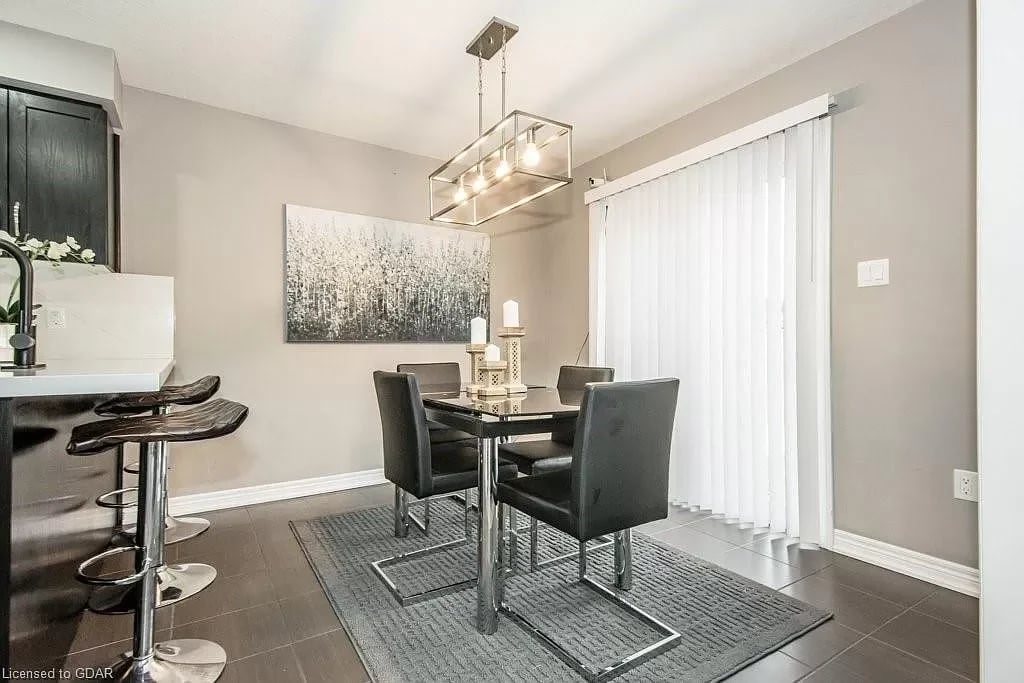
Dining area with a glass table, black chairs, pendant light, and vertical blinds.
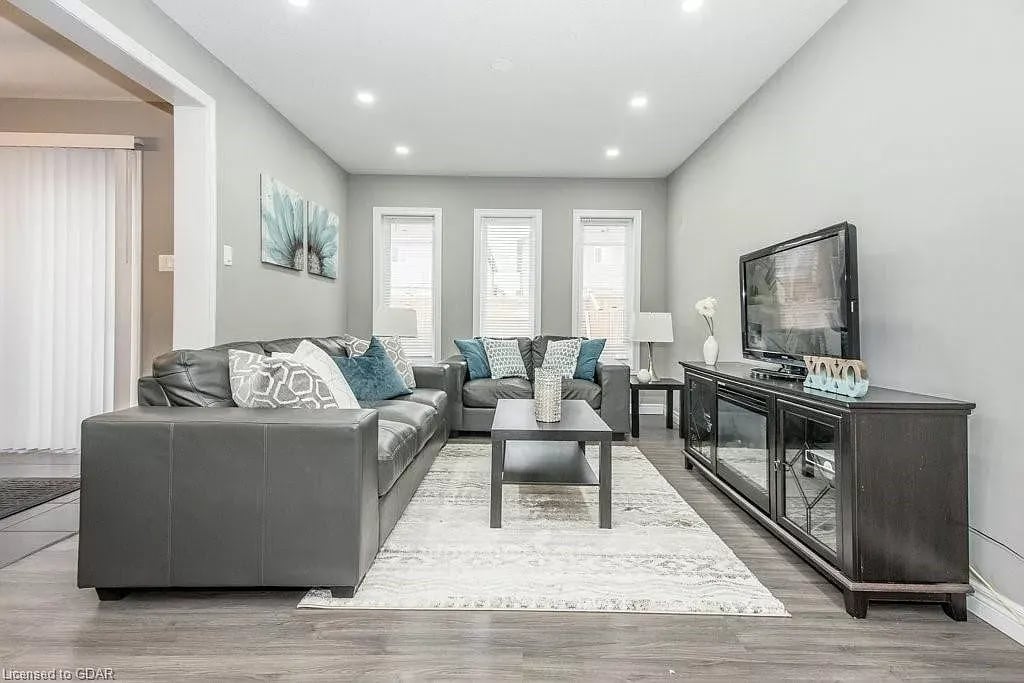
Living room with gray leather sectional, teal cushions, three narrow windows, and a television.
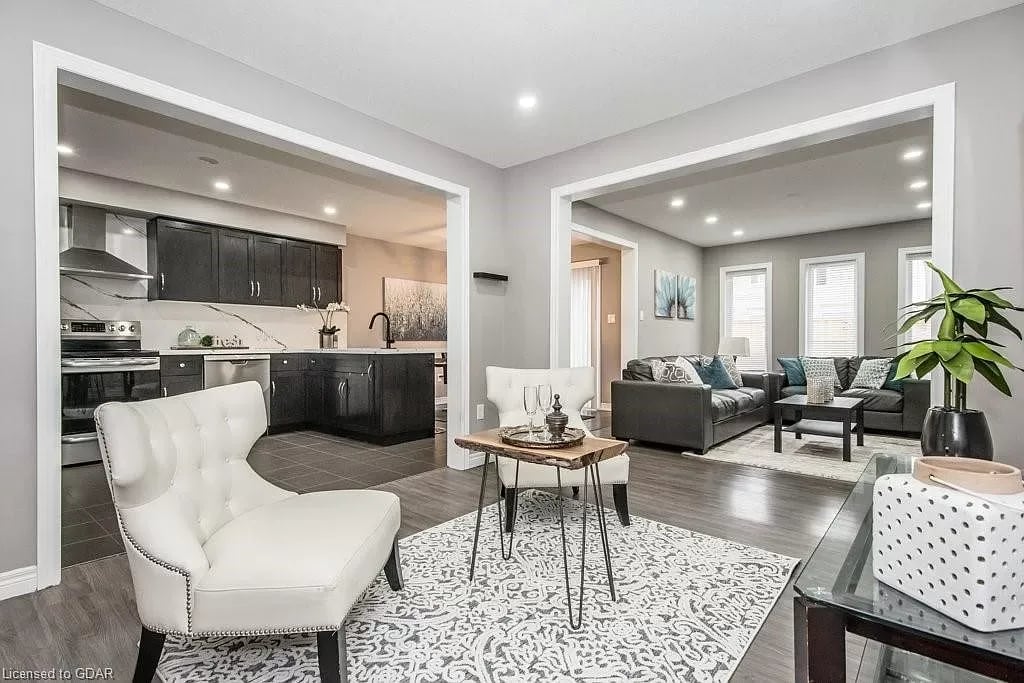
Open-concept living room with gray sofas and a white accent chair beside a dark-cabinet kitchen.
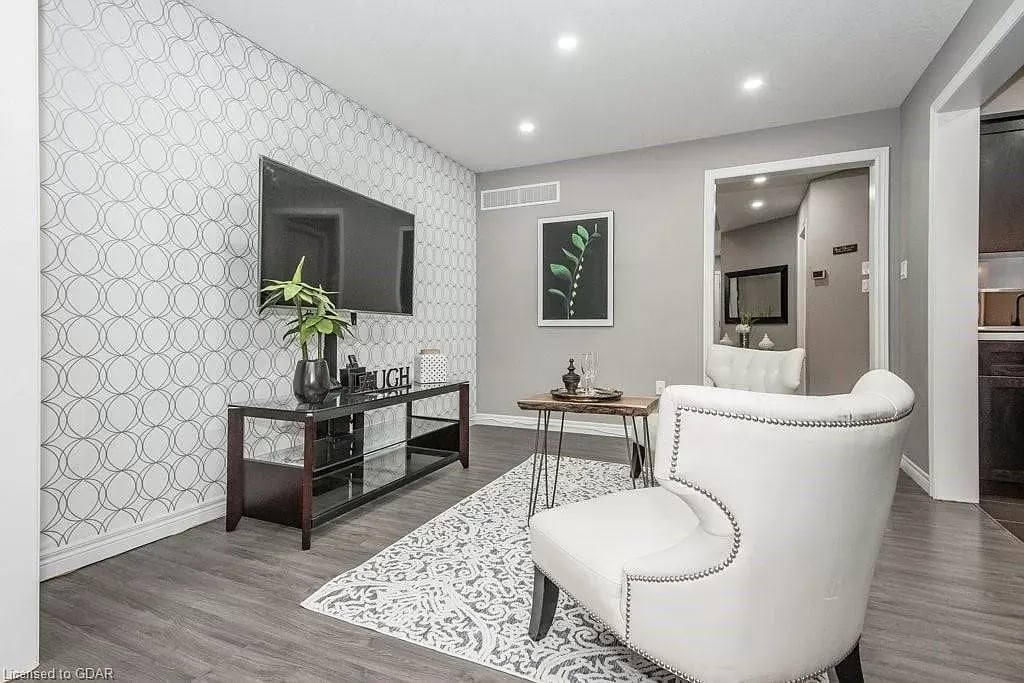
Staged living room with a white accent chair, patterned rug, and geometric wallpaper.
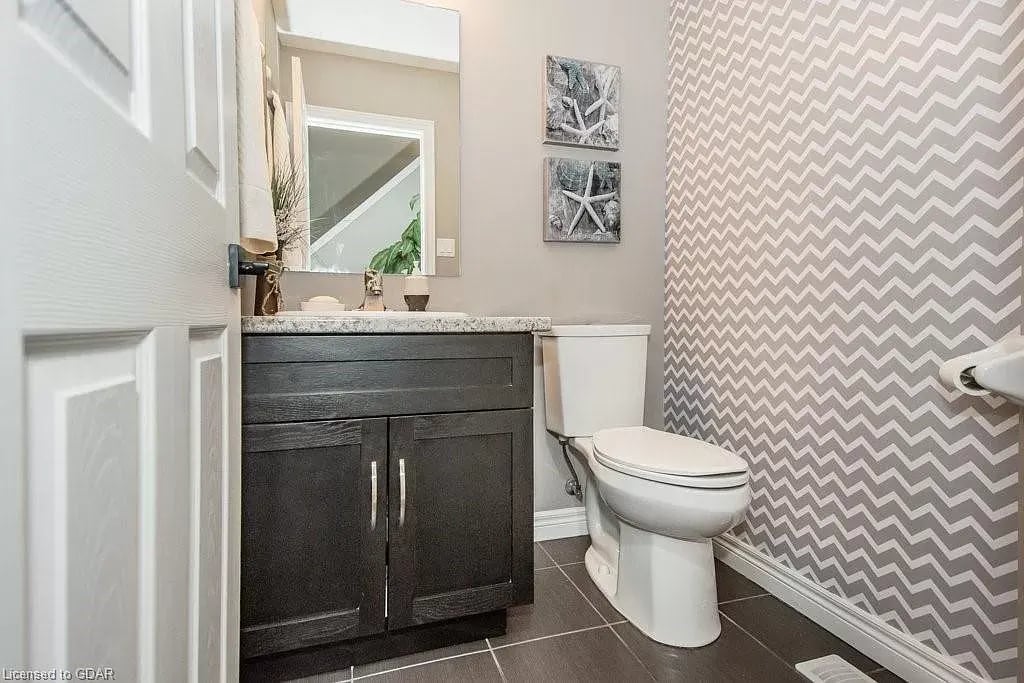
Powder room with a dark vanity, white toilet, and bold gray chevron wallpaper.
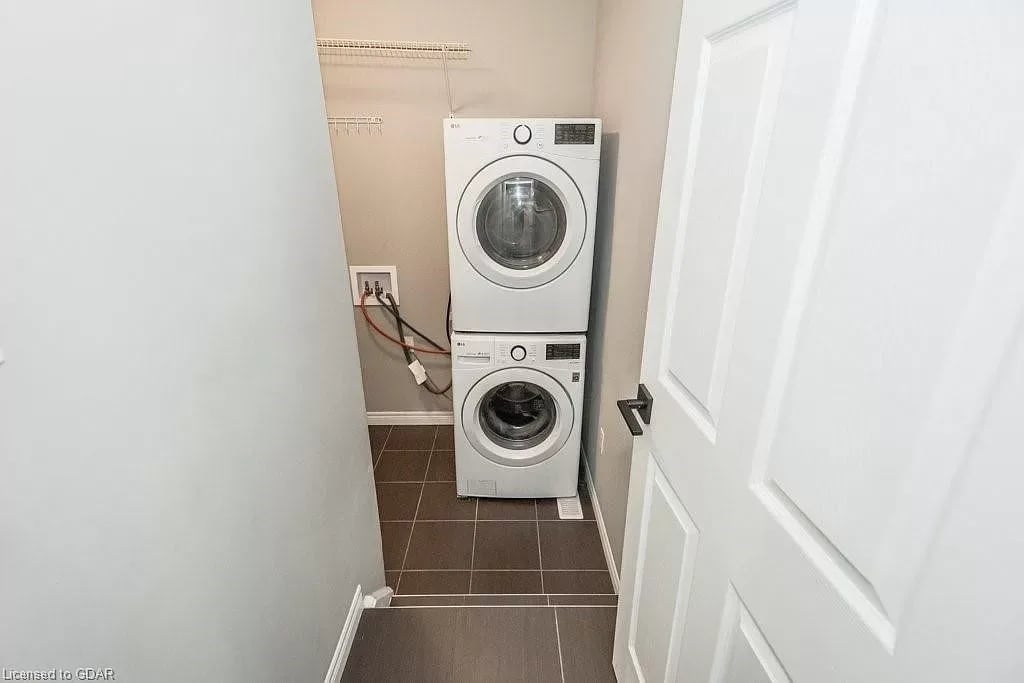
Laundry room with stacked white washer and dryer and dark tiled floor.
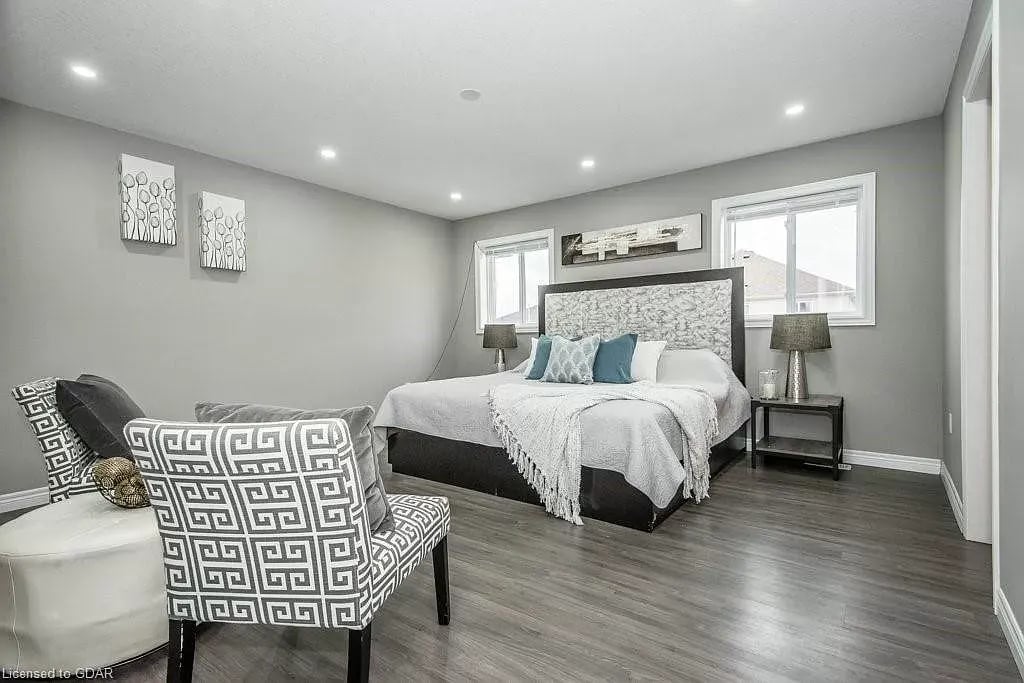
Staged bedroom with a large bed, two windows, patterned accent chairs, and gray flooring.
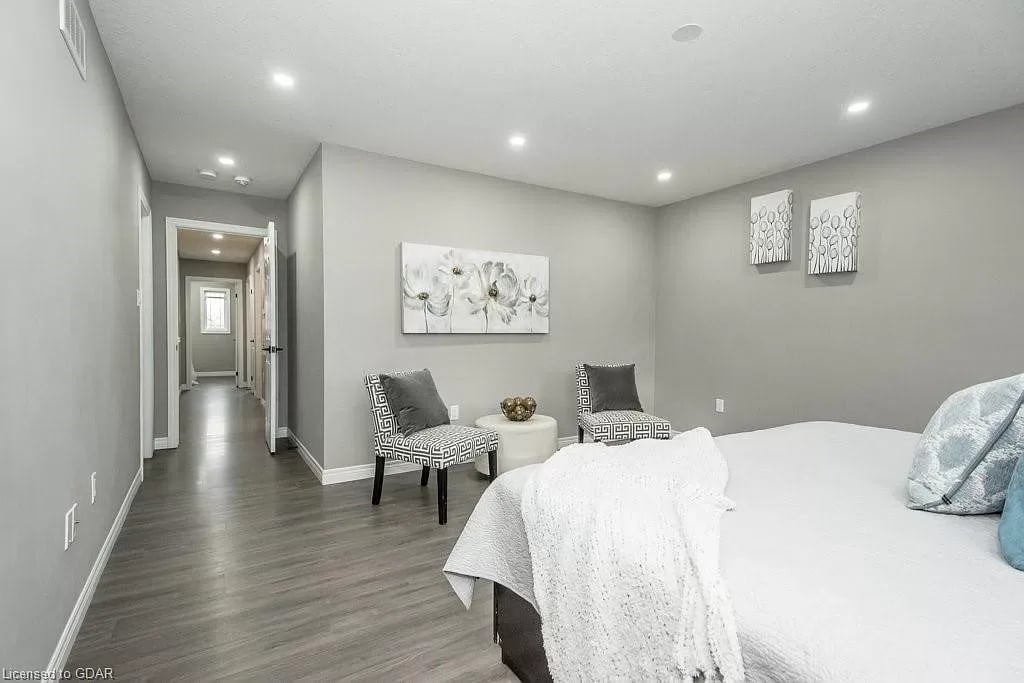
Staged bedroom with a white bed and a sitting area of two patterned chairs beside the hallway.
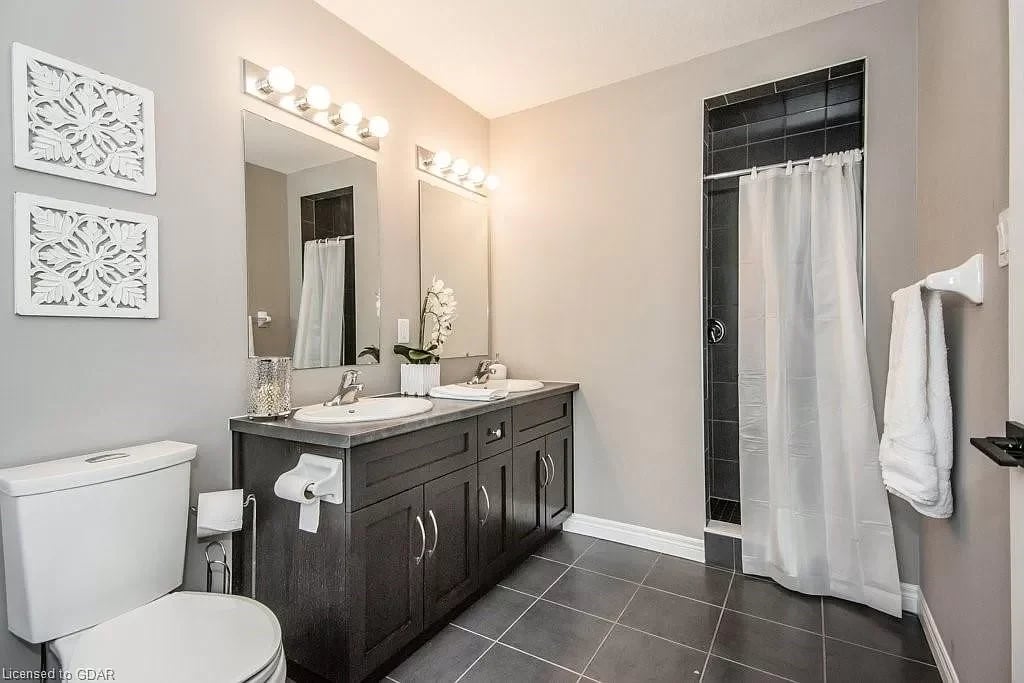
Bathroom with a dark double-sink vanity and a tiled shower behind a white curtain.
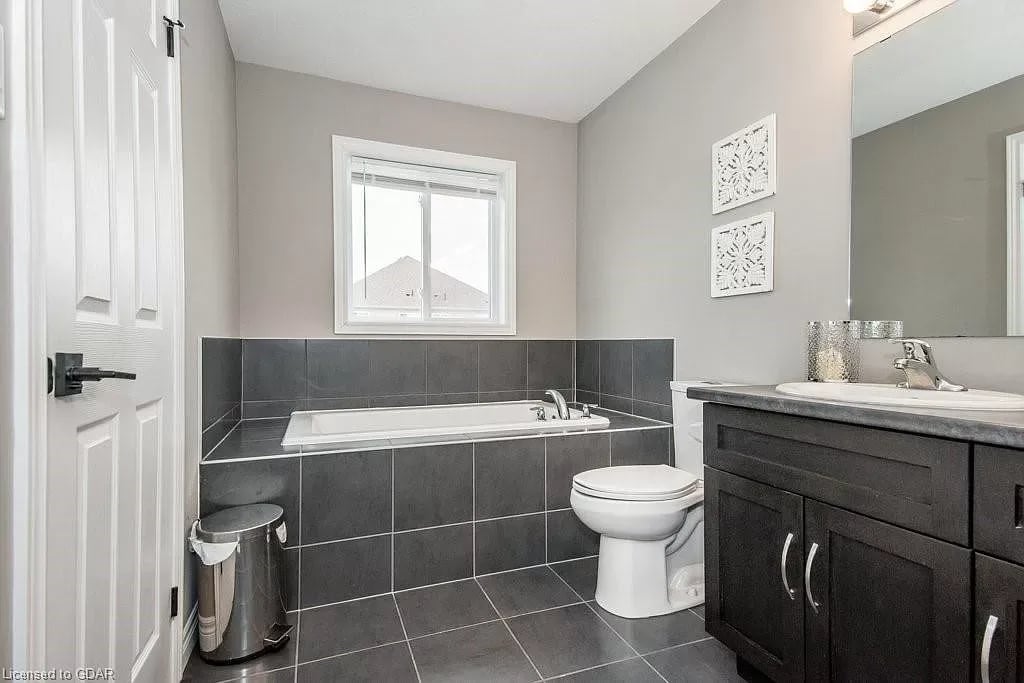
Bathroom with a tiled built-in tub, toilet, and dark wood vanity beneath a window.
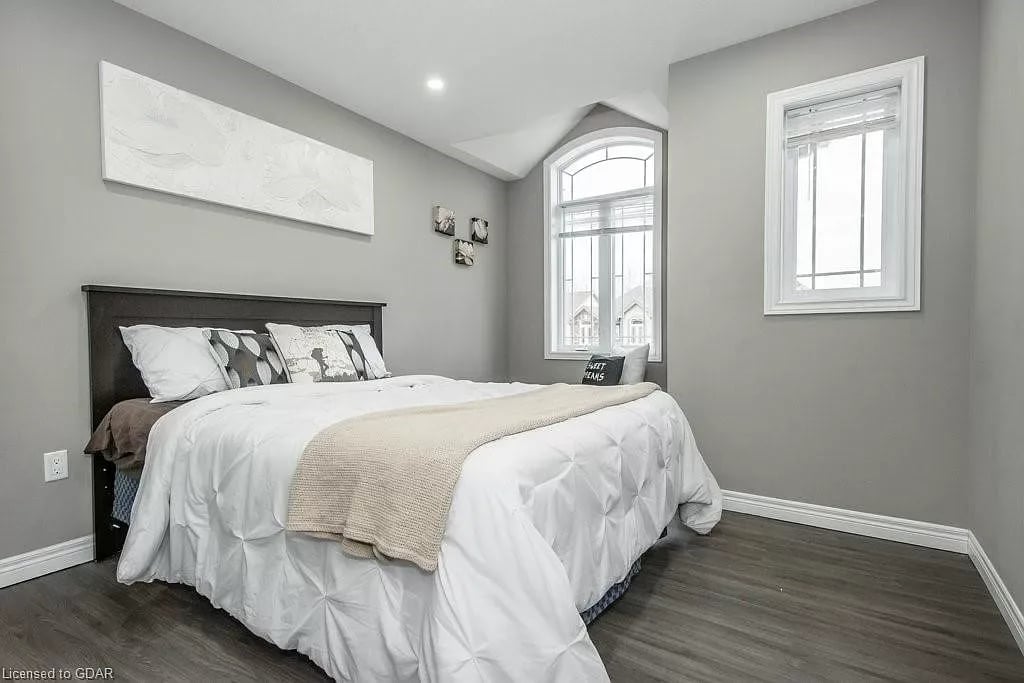
Furnished bedroom with white bedding, a beige throw, sloped ceiling, and two tall windows.
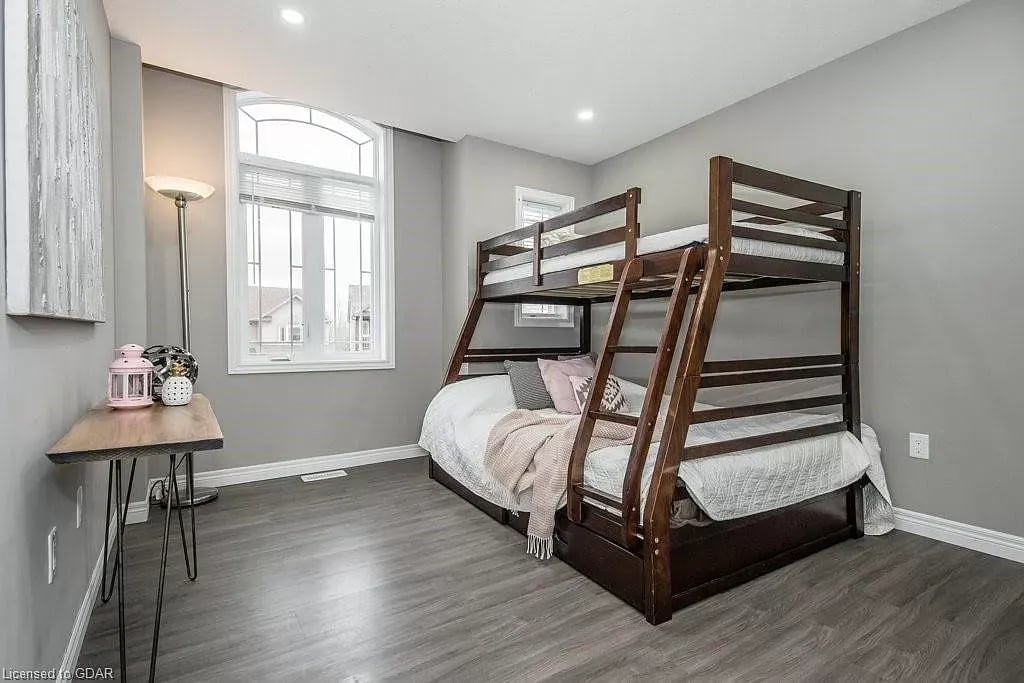
Bedroom with a dark wood bunk bed, arched window, and gray flooring.
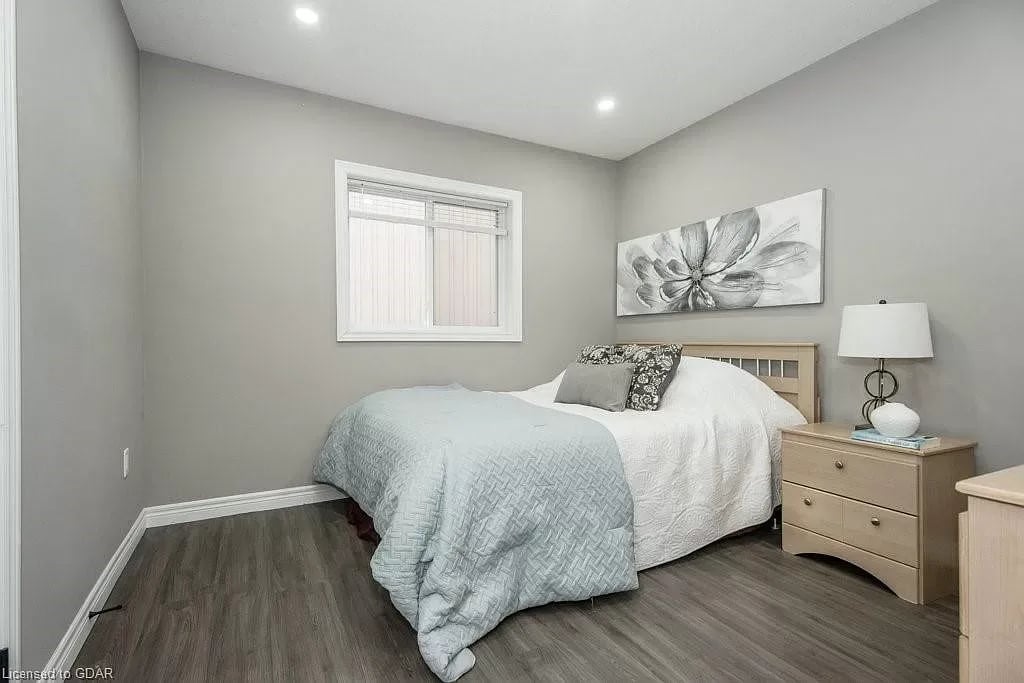
Bedroom with a pale blue quilt, white bedding, and floral artwork above the bed.
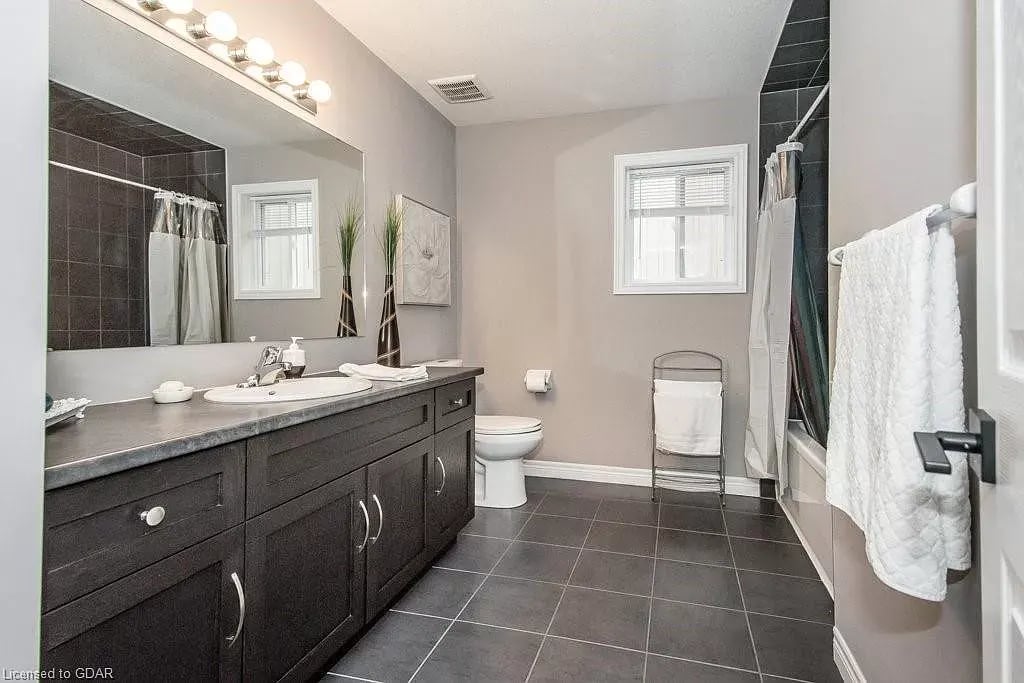
Bathroom with a long dark wood vanity, large mirror, and tiled bathtub surround.
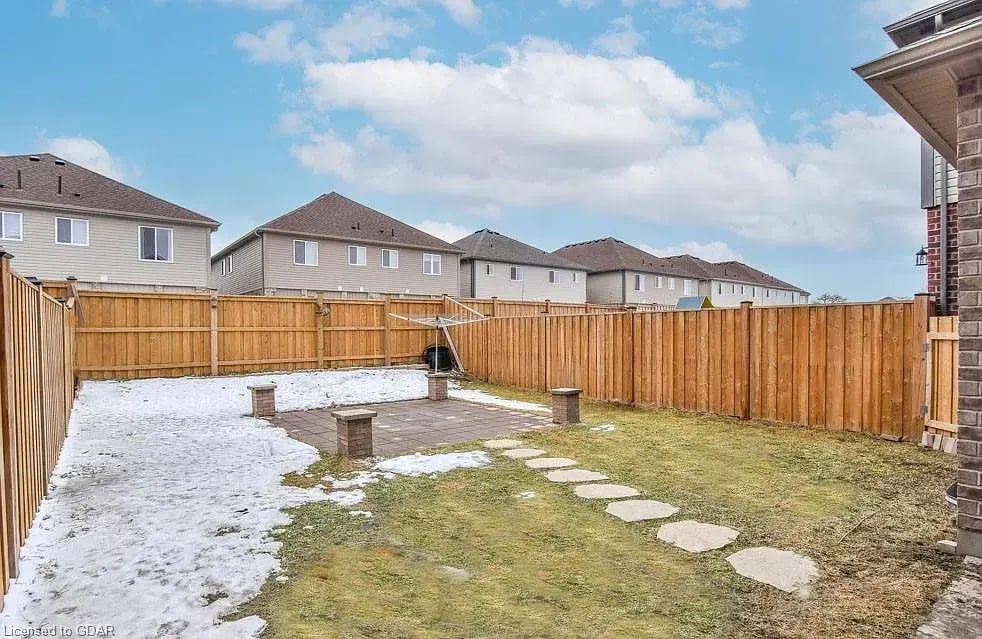
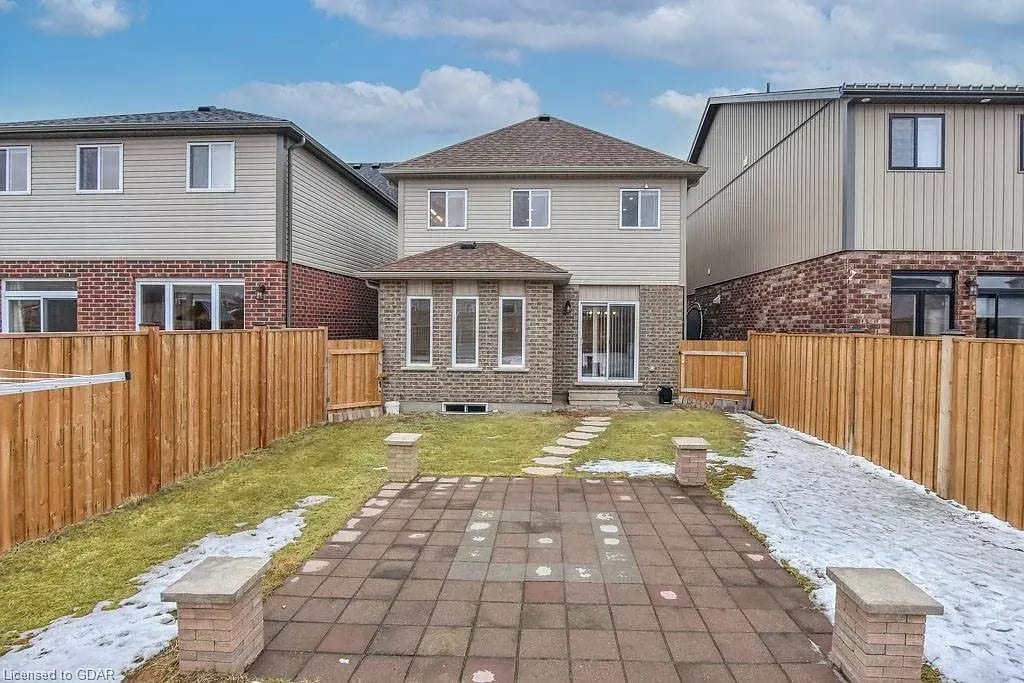
Fenced backyard with a paved patio, stepping stones, and patches of snow.
Two-story home with a fenced backyard, broad paved patio, and patches of snow.
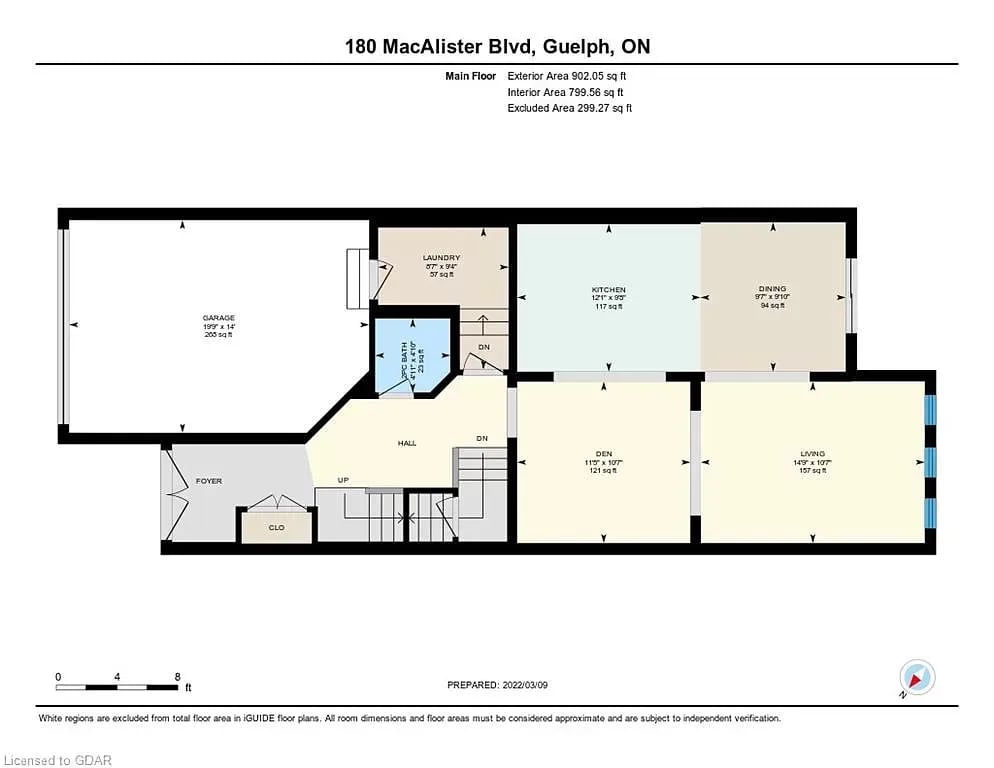
Main-floor plan for 180 MacAlister Blvd, showing the room layout and labeled areas.
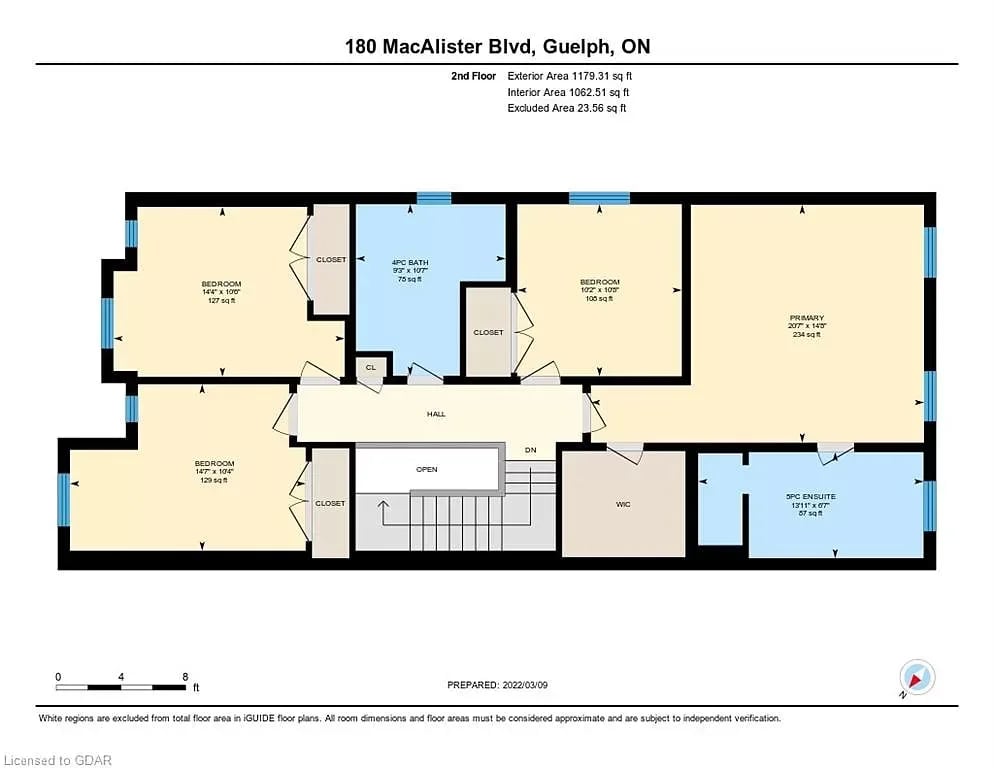
Second-floor plan showing four bedrooms, a primary ensuite, another bathroom, and stairs.
See all photos

180 MacAlister Blvd is a stunning Fusion built, 4 bedroom home situated in a highly sought after neighbourhood surrounded by amenities! Upon entering you’ll notice the spacious living/dining room featuring laminate floors, ample pot lighting & multiple windows allowing plenty of natural light to shine into the room. Beautifully renovated eat-in kitchen featuring striking black cabinetry contrasting with the fresh white quartz counters & high-end stainless steel appliances. There is a large breakfast bar with seating for casual dining or entertaining. Spacious dinette offers a beautiful light fixture & sliding doors leading to the spacious backyard. There is a main floor laundry room with plenty of storage space & access to the attached 1.5 car garage. A powder room completes this level. Follow the modern staircase up to the impressive primary suite featuring pot lighting, multiple windows & large walk-in closet. Luxurious 5pc ensuite featuring an oversized vanity with double sinks, deep soaker tub & separate tiled shower. There are 3 other spacious bedrooms with laminate floors, large windows & ample closet space. 4pc main bath offers an enormous vanity & tiled shower/tub. The unfinished basement awaits your design ideas & finishing touches! It currently offers multiple large windows allowing the space to be bright & inviting. Enjoy relaxing on the back patio & take in views of your large fully fenced backyard. There is a large grass area for children & pets to play. Situated in a safe, family-friendly neighbourhood within walking distance to Jubilee Park & Ecole Arbour Vista PS. It is situated on the quiet end of MacAlister Blvd providing additional safety for your children. Short drive to shopping centres offering restaurants, grocery stores, banks & fitness centres. Close by to Stone Rd Mall & University of Guelph. The close proximity to the 401 makes this an excellent location for commuters! Love to golf? You are only 2-min away from Victoria Park East Golf Club

4
beds

3
baths

2,127 Sq.Ft. LIVING AREA

3,614 Sq.Ft. lot

Rahul Luthra

Rahul Luthra

Features & Amenities

Interior

  • total bedrooms4
  • Total bathrooms3
  • full bathrooms3
  • other interior Features laminate floors, fresh white quartz counters, high-end stainless steel appliances

Area & Lot

  • Status Sold
  • Date Sold June 2, 2022
  • Living Area2,127 Sq.Ft.
  • Lot Area3,614 Sq.Ft.
  • MLS® ID40220648
  • TypeResidential
  • YEAR BUILT2019
  • NeighborhoodKortright East

Exterior

  • Garage Space1.5
  • other exterior Featuresback patio, fully fenced backyard, large grass area

Financial

  • Sales Price$1,335,000 CAD
Two-story brick home with an attached double garage and snow along the driveway.
Home entryway with a staircase, gray flooring, decorative table, and leafy plants.

A stunning Fusion built home situated in a highly sought after neighbourhood.

– Rahul Lutra
Modern kitchen with dark cabinets, stainless steel appliances, and a large island with bar seating.

Kortright East

Explore

Work With Rahul

Serving Guelph, Puslinch, Fergus, Elora, Waterloo, Kitchener, Cambridge, and surrounding areas.

Follow Me on Instagram