162 CLAIRFIELDS DRIVE W
See all photos
 Courtesy of RAHUL LUTHRA with RE/MAX Real Estate Centre Inc 
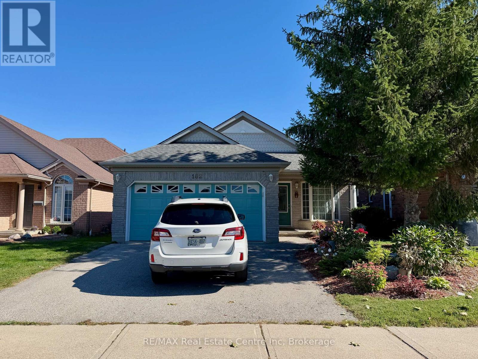
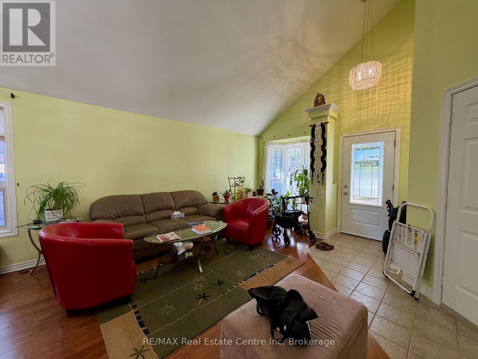
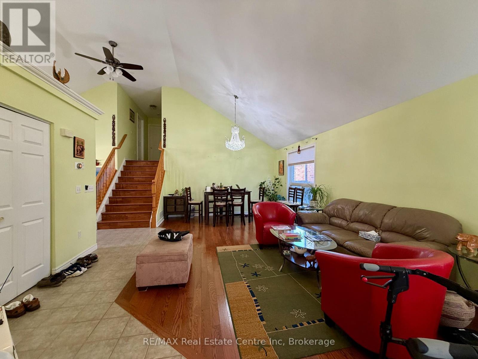
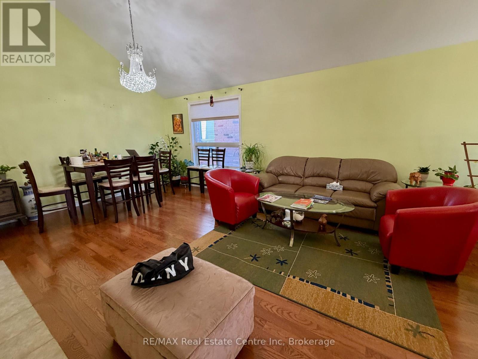
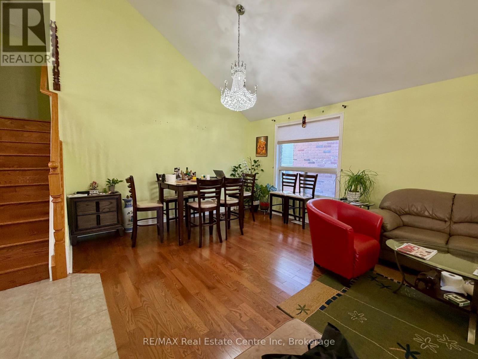
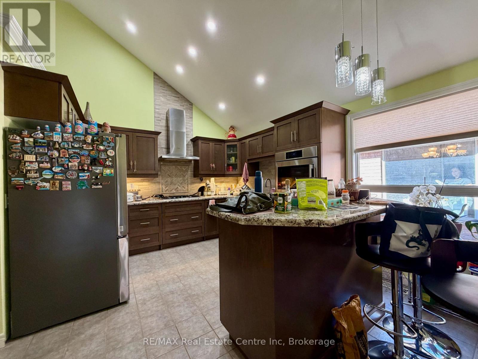
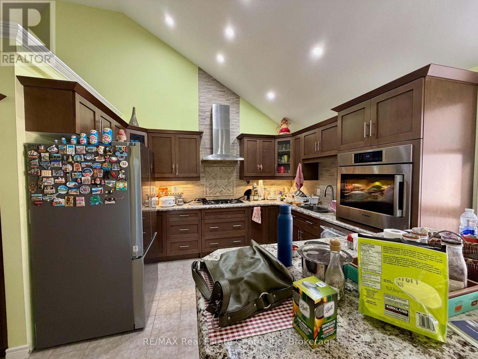
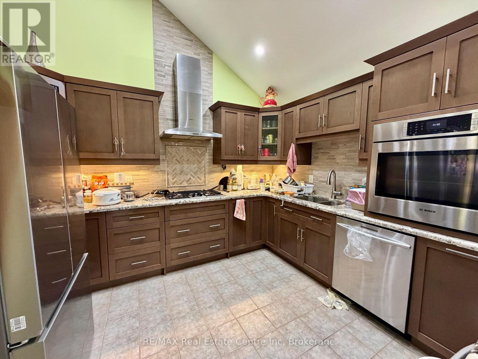
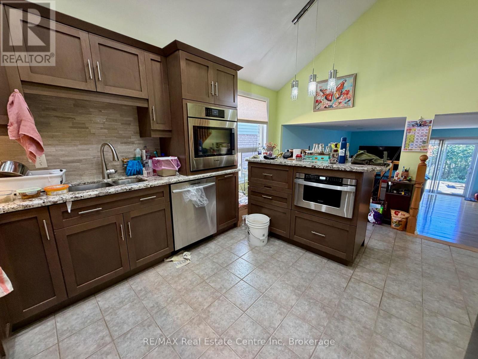
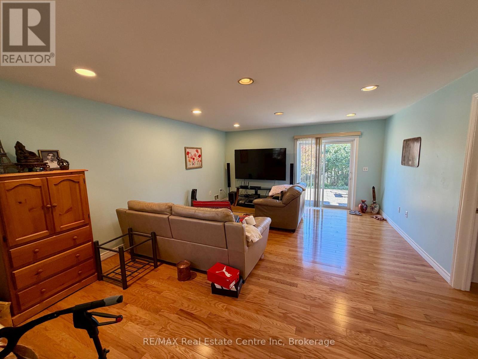
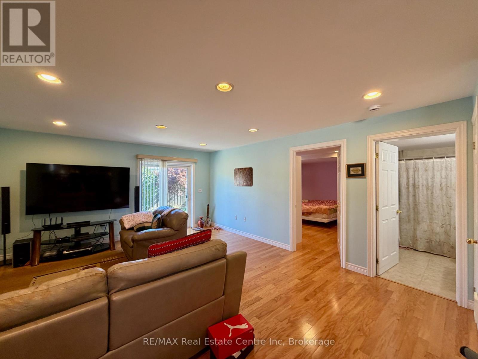
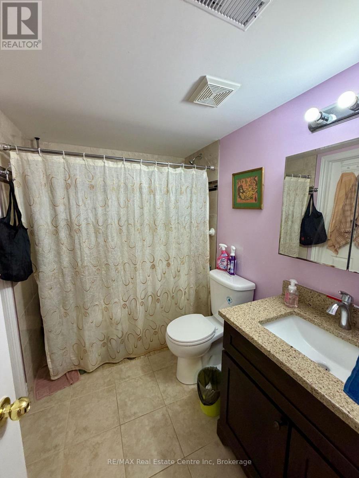
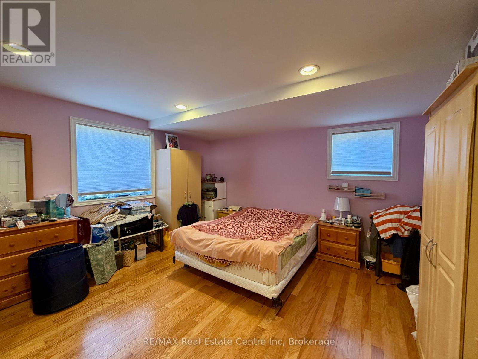
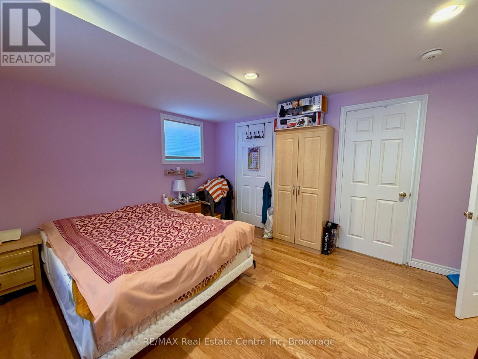
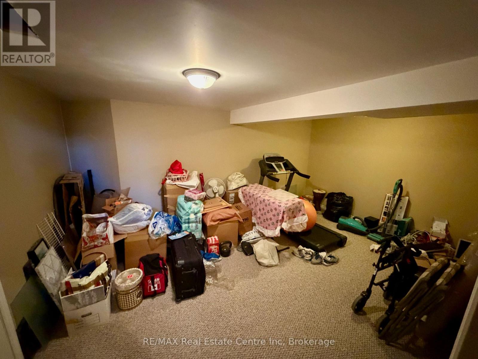
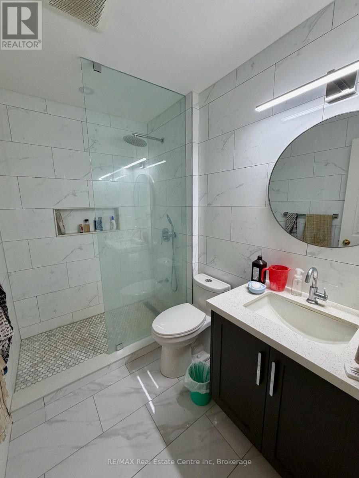
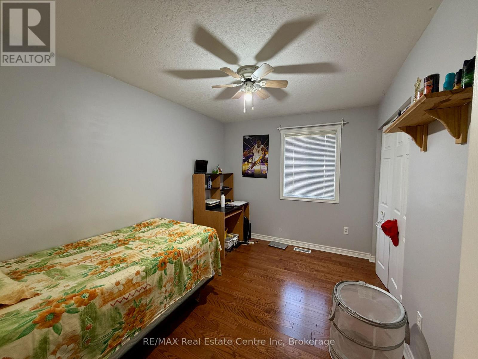
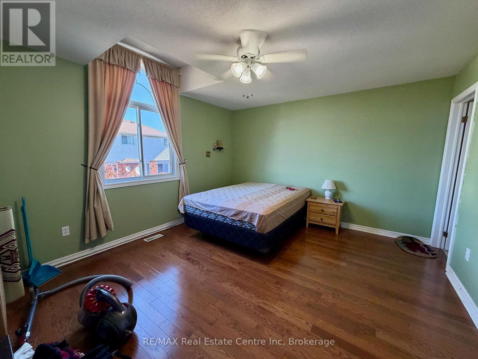
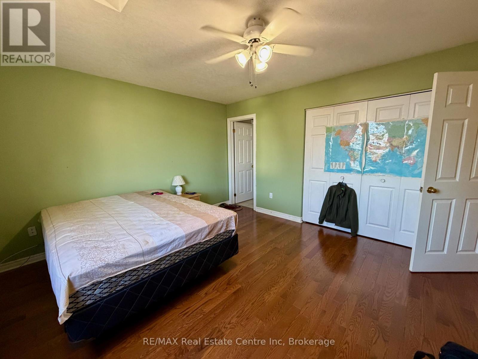
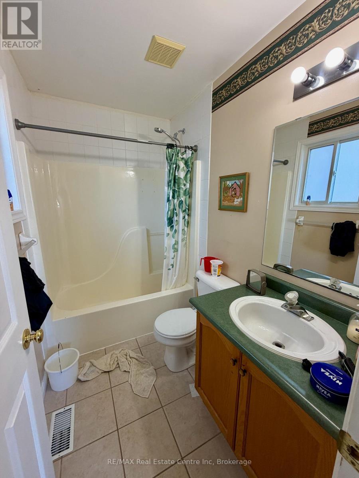
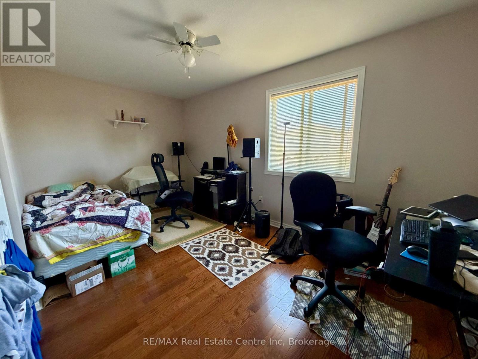
This four-level backsplit at 162 Clairfields Drive West offers 4 bedrooms, 3 full bathrooms and multiple living areas in Guelph's sought-after south end. The main level welcomes you with a living room and an updated kitchen featuring stone countertops and breakfast bar seating. Upstairs, three bedrooms include a primary with a private 4-piece ensuite, while an updated 3-piece bathroom with a glass shower serves the other two bedrooms. Just a few steps down from the main level, a spacious family room provides another comfortable place to gather. A fourth bedroom and adjacent 4-piece bathroom on this level offer a practical setup for extended family, guests or those who prefer separation from the upstairs bedrooms. The finished basement adds further flexible space for a recreation room, home office or workout area. A double garage and two driveway parking spaces provide parking for four vehicles. Set in the established Clairfields neighbourhood, with schools nearby and shopping, dining and everyday amenities within walking distance. Convenient access to Gordon Street makes getting around Guelph easy, while proximity to Highway 401 is ideal for commuters. Reach out for further details and to arrange a private viewing. (id:41202)

4
beds

3
baths

image

Schedule a Showing

I would love to show you this beautiful property. Please select your preferred date and time below. I will be in touch shortly to confirm your appointment.

Schedule a Showing

I would love to show you this beautiful property. Please select your preferred date and time below. I will be in touch shortly to confirm your appointment.
Thank you for your interest in 162 CLAIRFIELDS DRIVE W, Guelph (Clairfields/Hanlon Business Park), Ontario N1G5A3, CA. We are reviewing your request and will be in touch shortly!
Rahul Luthra

Rahul Luthra

Features & Amenities

Interior

  • total bedrooms4
  • Total bathrooms3
  • APPLIANCES Water Heater

Area & Lot

  • Status For Lease
  • MLS® IDX13877432
  • TypeResidential
  • NeighborhoodClairfields / Hanlon Business Park

Exterior

  • water SourceMunicipal water
  • HEAT TYPEForced air, Natural gas
  • AIR CONDITIONINGCentral air conditioning
  • sewerSanitary sewer

Financial

  • Lease Price$3,750 CAD/mo

Clairfields / Hanlon Business Park

Explore

Work With Rahul

Serving Guelph, Puslinch, Fergus, Elora, Waterloo, Kitchener, Cambridge, and surrounding areas.

Follow Me on Instagram