3 Beds
1 Bath
Contact for Price
1 - 204 DONALD STREET Unit: 1, Ottawa Ontario, K1K1M8
Property typeMulti-family
Courtesy of Shaunna McIntosh with ROYAL LEPAGE TEAM REALTY
Overview
Active
Listed Oct 14, 2026
Updated 40h ago
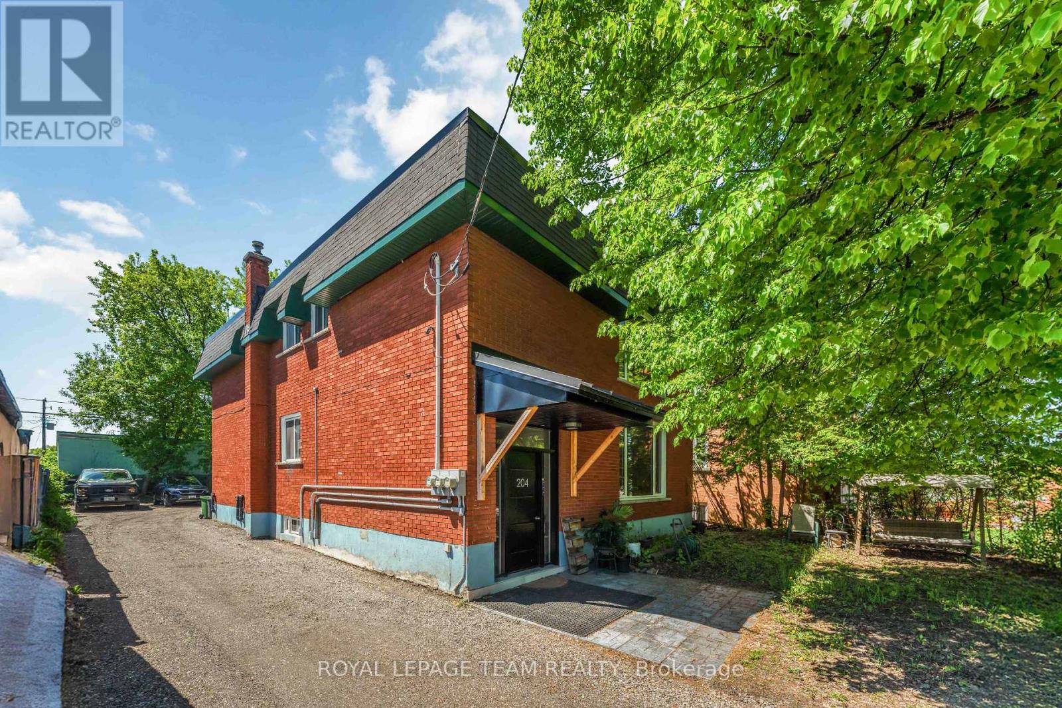
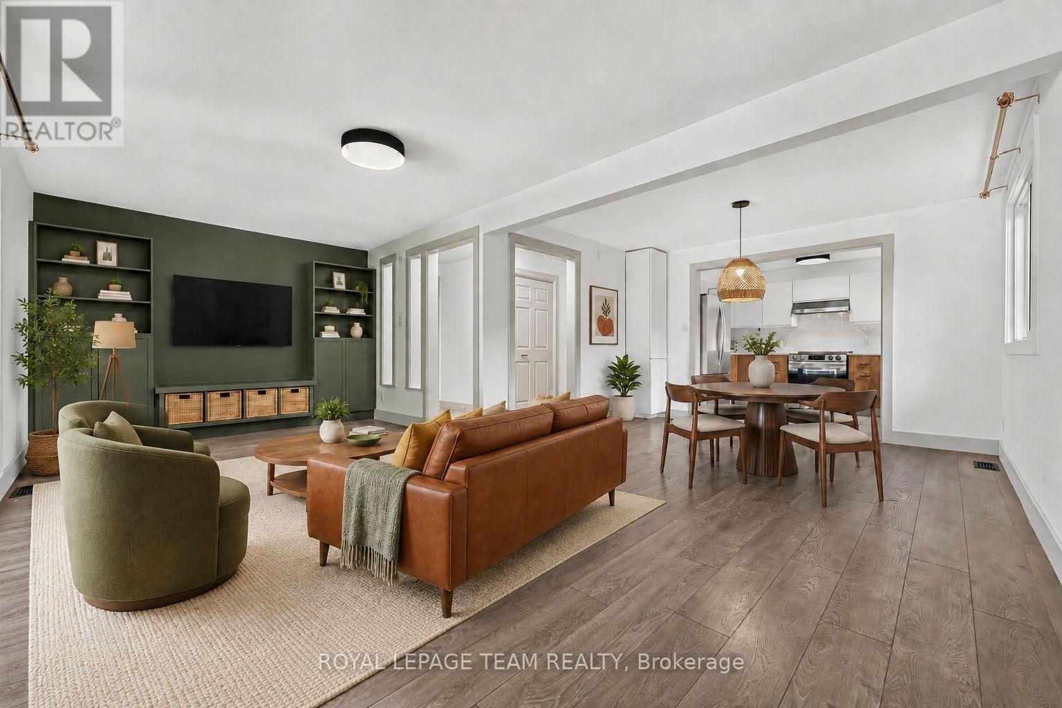
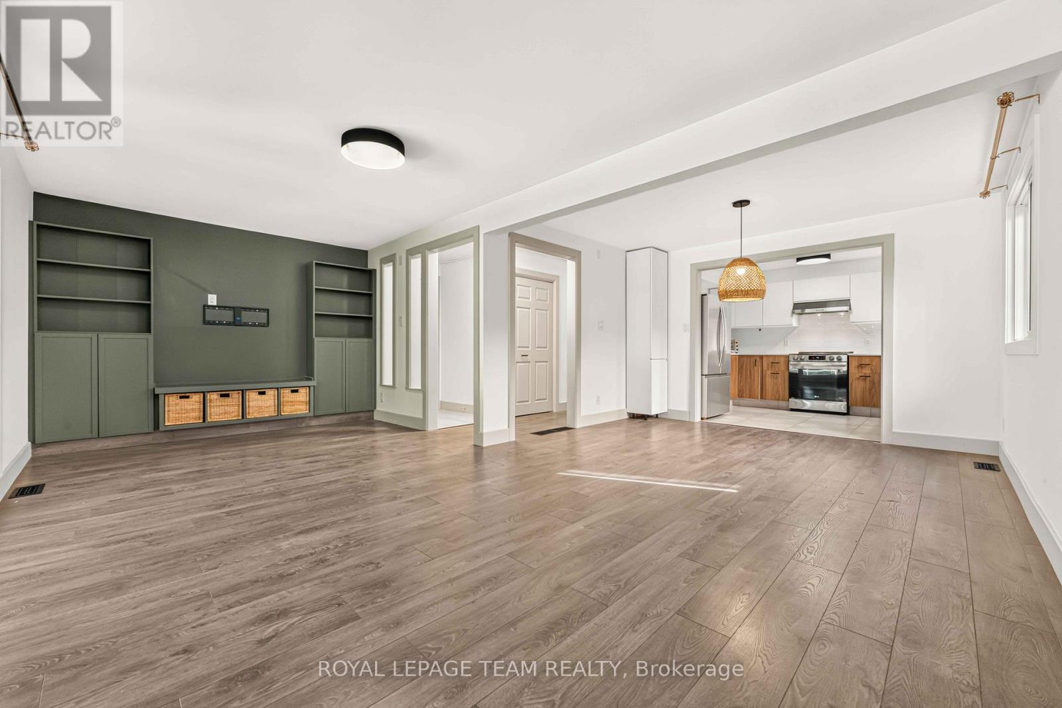
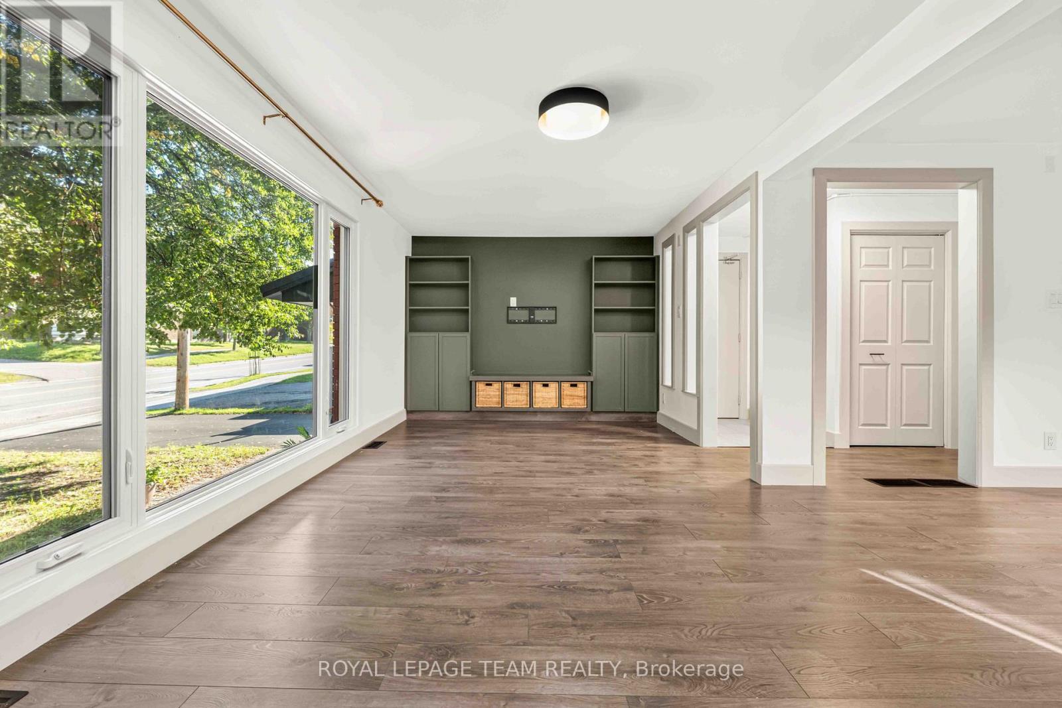
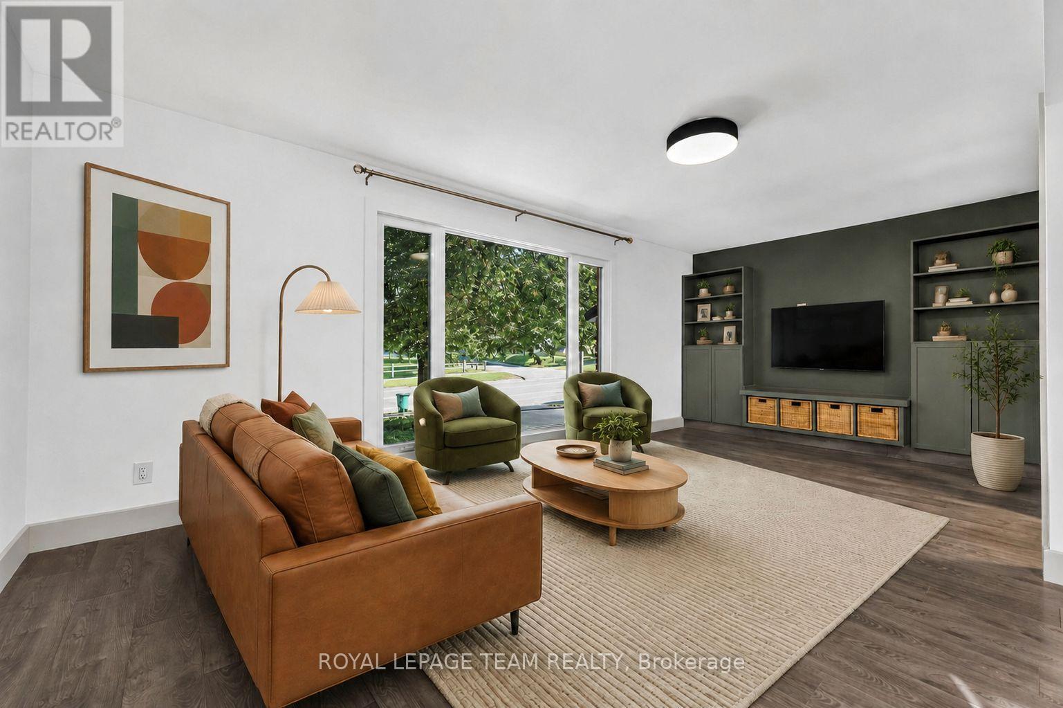
Welcome to Unit 1, 204 Donald Street-a beautifully renovated main-floor unit in a charming triplex located directly across from Gil O. Julien Park. Offering three bedrooms and an impressive amount of living space, this bright and inviting apartment combines thoughtful modern updates with peaceful park views in one of Ottawa's most convenient neighbourhoods. Large windows fill the home with natural light, while the spacious living room features custom built-in cabinetry and a stylish accent wall. A separate dining area offers plenty of room for everyday meals or entertaining. The renovated kitchen features warm wood and crisp white cabinetry, quartz countertops, a subway tile backsplash, and stainless steel appliances. All three bedrooms are well-sized with modern wide-plank flooring and good closet space. The fully renovated bathroom has a clean, contemporary feel with a large glass-enclosed walk-in shower, slip-resistant tile flooring, a modern vanity, and additional built-in storage. Enjoy the convenience of in-unit laundry, a generous front entry closet, and two dedicated parking spaces. One EV charger will be added in the parking area for this unit in Spring/Summer 2027. Individual outdoor storage sheds where tenants can store a bike are also planned to be added before winter. Located steps from walking and cycling paths, public transit, and everyday amenities, with easy access to downtown, Beechwood Village, St. Laurent Shopping Centre, Highway 417, and the Rideau River pathways. Cats are ok, dogs case by case, no fish! Heat, water, and hot water tank rental are included; tenant pays hydro. Available now! All rental applications must include proof of income, employment, full credit report, references and photo ID for all adults. (id:41202)
Additional information
- MLS® ID
- X14030464
Interior Features
- Bedrooms
- 3
- Bathrooms
- 1
- Heating
- Yes
- Basement
- No
Other Property Details
- Lease Term
- Monthly
Courtesy of Shaunna McIntosh with ROYAL LEPAGE TEAM REALTY
The trademarks MLS®, REALTOR®, and the associated logos are owned or controlled by The Canadian Real Estate Association. Used under license. This listing content provided by REALTOR.ca has been licensed by REALTOR® members of The Canadian Real Estate Association
©2026 Canadian Real Estate Association. All rights reserved.
