6 Beds
4 Baths
4,636 sqft
C$2,350,000
61 SCHWEITZER Street, Kitchener Ontario, N2K1B5
Price per sqftC$506.90
Built in2025
Property size4,636 sqft
Property typeOther
Courtesy of Gaye Males with Coldwell Banker Peter Benninger Realty
Overview
Active
Listed Oct 1, 2026
Updated 4 days ago
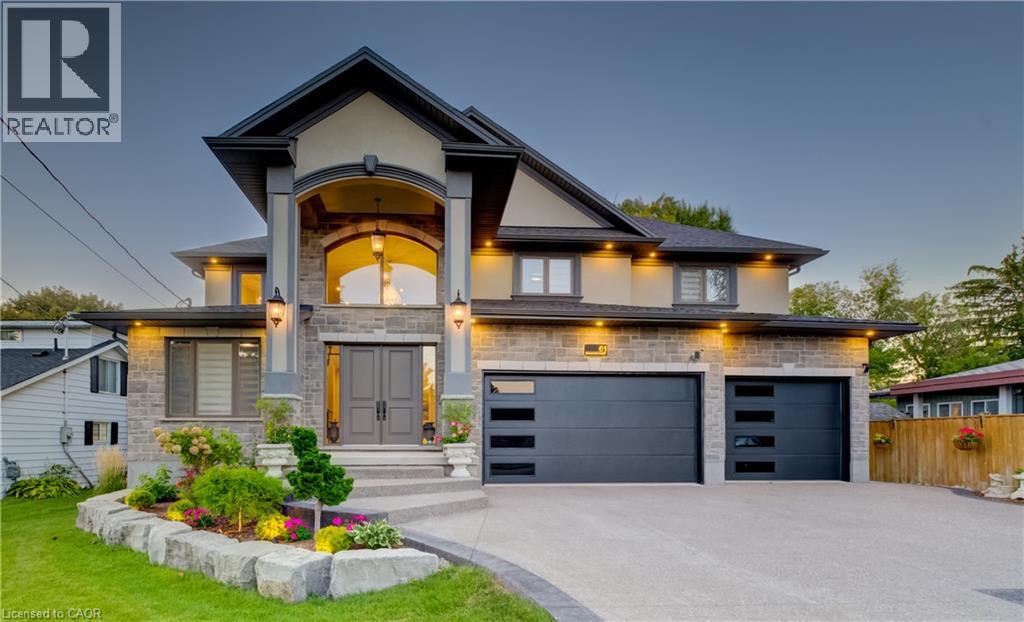
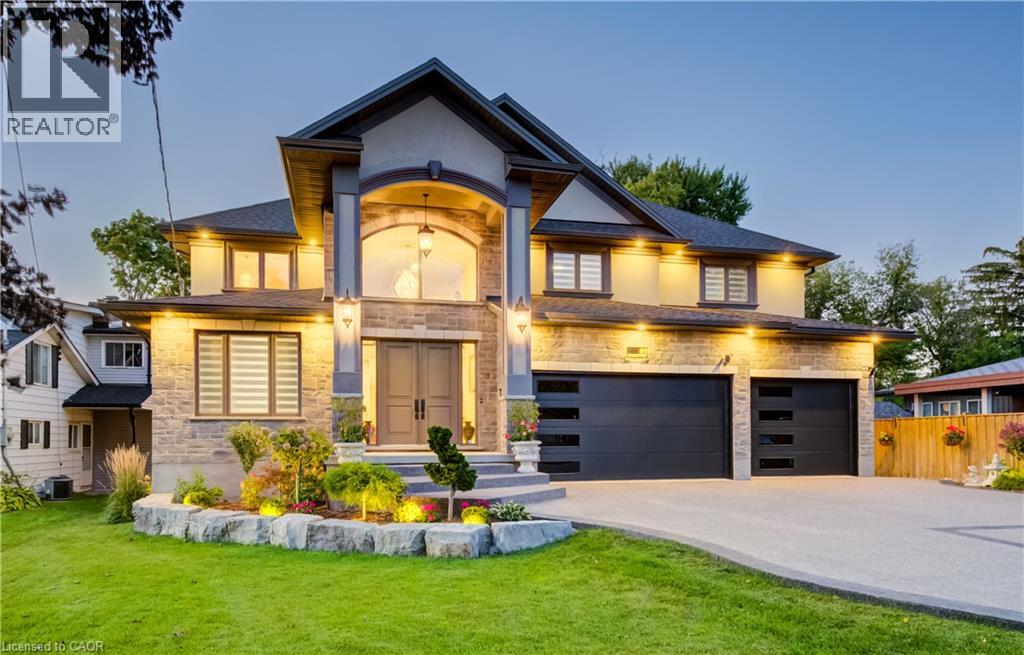
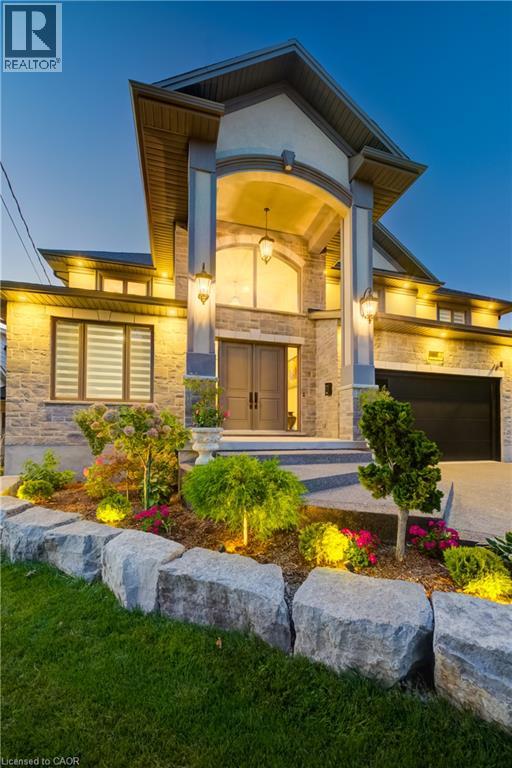
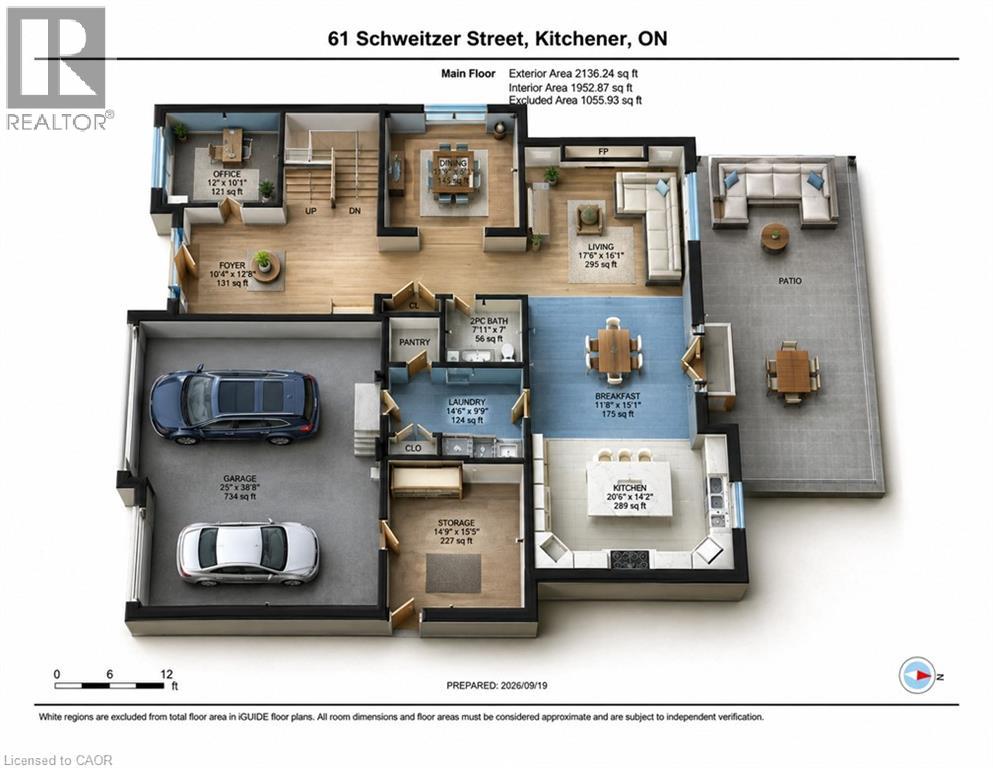
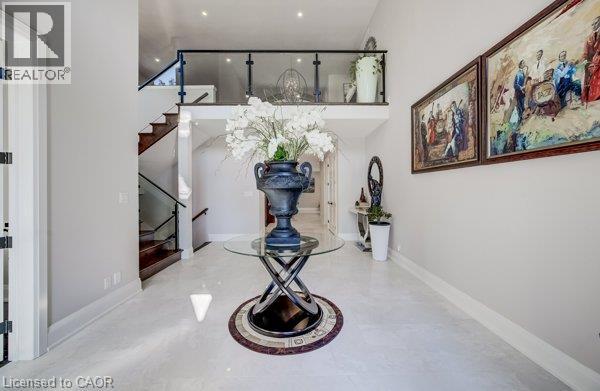
Rare to find in an established neighbourhood is this 1/4 acre lot of 64' x 170' backing onto privately owned land. Exceptional 2025 custom built 4+2 bedroom home featuring in-law capability complete with a well lit side concrete walkway & separate entrance leading to a walk-up basement. Aggregate driveway & porch with professional landscaping accenting the grounds. Amazing space of about 6,260 finished square feet across three fully developed levels. Ideal for multi-generational living with distinct areas for combined or independent lifestyle needs. Nine foot ceilings on both the main & lower levels. Impressive double doors open to a cathedral ceiling entry with distinctive window. Carpet free with premium engineered oak hardwood & porcelain tile. Wide hard maple staircase with glass railings system leads to upper & lower levels. Gourmet kitchen features include an oversized island with breakfast bar seating, quartz countertops imported from Portugal, & custom cabinetry with built-in tall wine cooler. Outfitted with high-end stainless appliances including a 6 burner 48 THOR gas cooktop with steel griddle, an Electrolux Sub-Zero fridge & freezer, double built-in ovens, & extensive pantry storage with pull out drawers. A walk-in pantry is located adjacent to the main floor laundry & garage entry. Upstairs the Primary suite offers an expansive his & hers walk-in closet with built-in organizers. Luxurious 5 pc ensuite has a double sink quartz vanity, freestanding soaker tub, plus walk-in tiled shower. Outdoor living setup includes a built-in gas BBQ with stainless workstation, beverage cooler, & cupboard storage. Triple car garage has direct access to a dedicated main floor storage/workshop room, ideal for maintenance & hobbies. Each floor has office workspace options. Commuters will love quick access to the Expressway & Highway 401 or to the Region of Waterloo International Airport. Universities are a short drive away. Bridgeport East has your dream home! (id:41202)
Additional information
- MLS® ID
- 40867886
Interior Features
- Bedrooms
- 6
- Bathrooms
- 4
- Fireplace
- Yes
- Cooling
- Yes
- Heating
- Yes
- Basement
- Yes
Exterior Features
- Lot Size
- 0.25 Acres
Other Property Details
- Taxes
- $13,090
- Tax Frequency
- Annually
- Garage
- Yes
Courtesy of Gaye Males with Coldwell Banker Peter Benninger Realty
The trademarks MLS®, REALTOR®, and the associated logos are owned or controlled by The Canadian Real Estate Association. Used under license. This listing content provided by REALTOR.ca has been licensed by REALTOR® members of The Canadian Real Estate Association
©2026 Canadian Real Estate Association. All rights reserved.
