2 Beds
1 Bath
798 sqft
C$209,000
1104, 4944 Dalton Drive NW, Calgary Alberta, T3A2E6
Price per sqftC$261.90
Built in1977
Property size798 sqft
Property typeOther
Courtesy of Jing Wen NI with Homecare Realty Ltd.
Overview
Active
Listed Oct 14, 2026
Updated 2 days ago
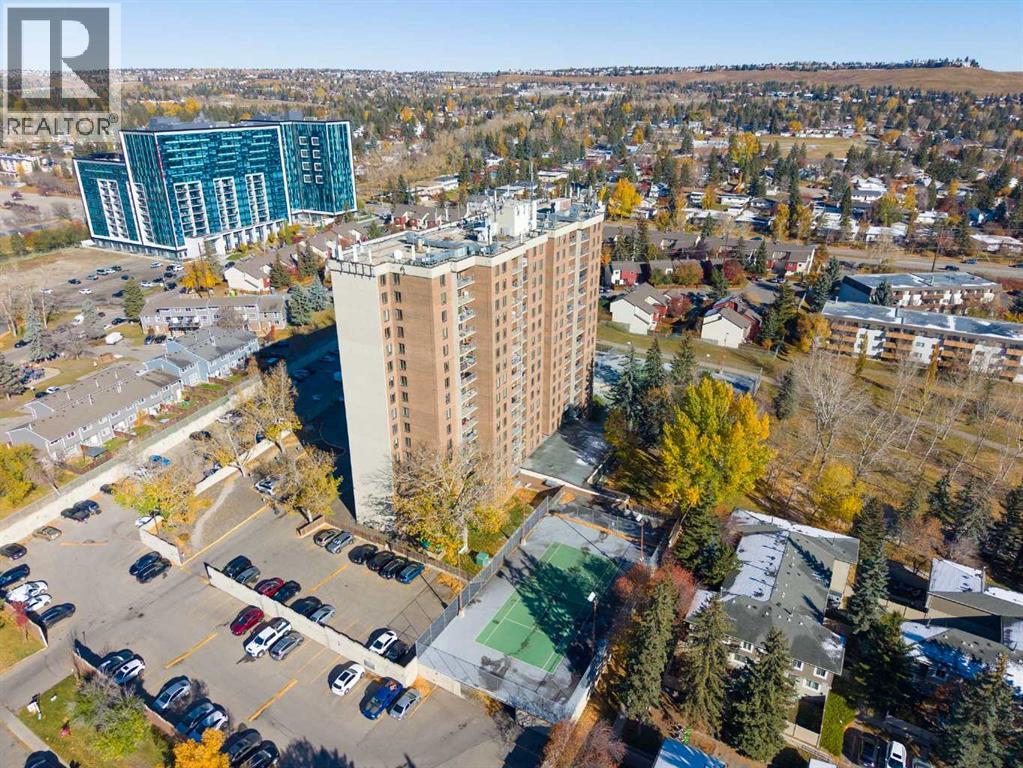
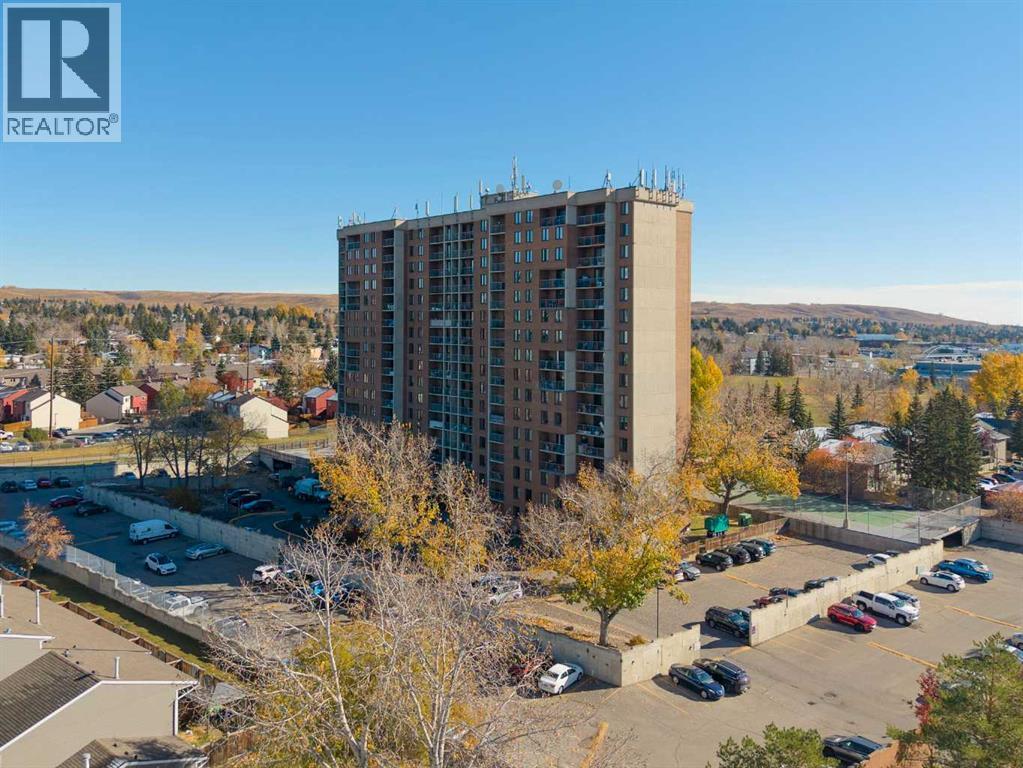
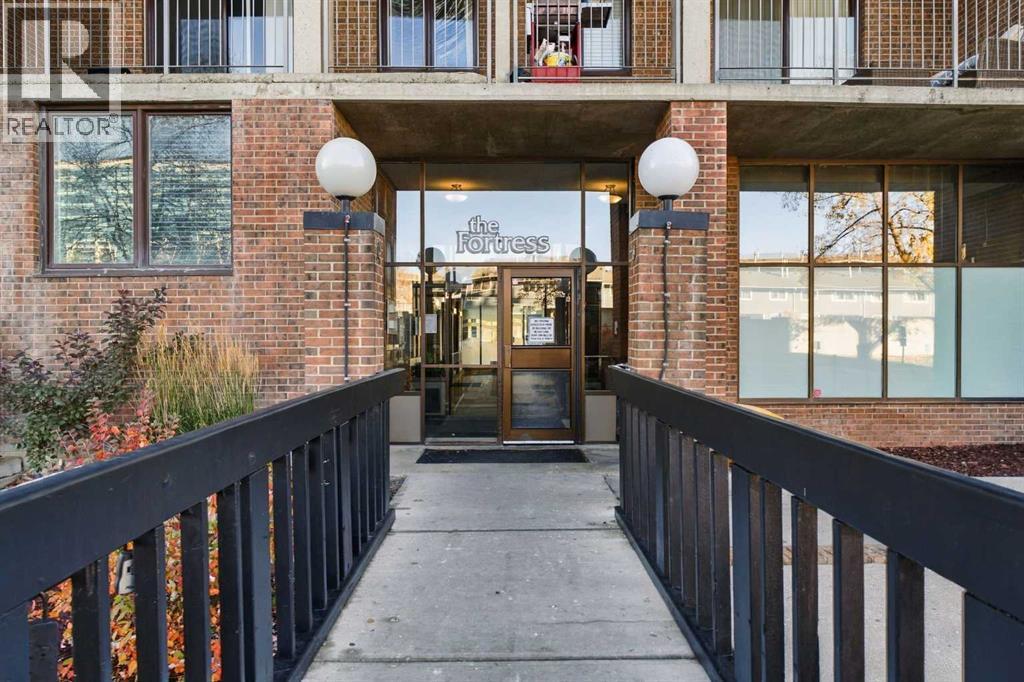
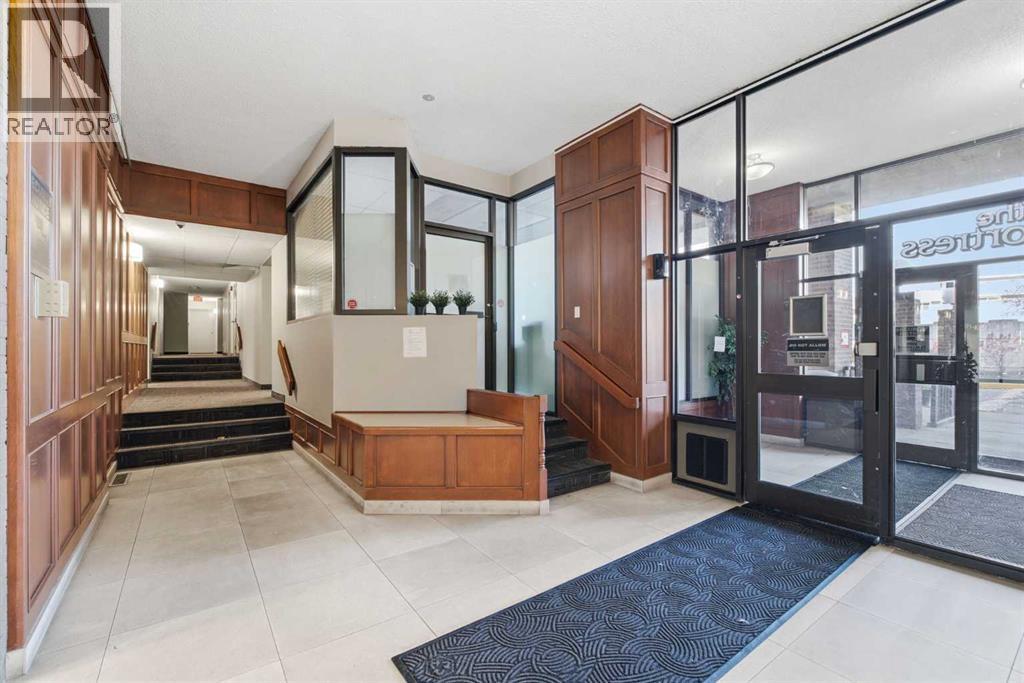
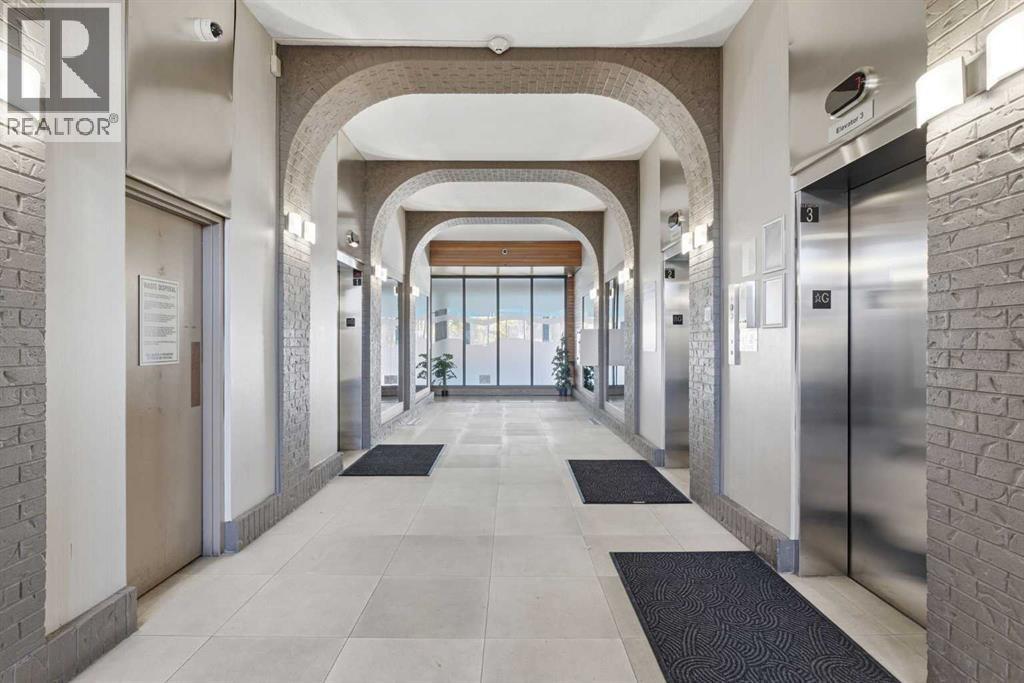
Welcome to this stunning south-east facing unit on the 11th floor of the Fortress Building, nestled in the well-established community of Dalhousie. With 2 bedrooms, 1 bathroom, and breathtaking views of Downtown Calgary, this is a rare opportunity you won't want to miss. The unit features hardwood and vinyl flooring, updated windows, and an open-concept layout. The newly renovated kitchen impresses with floor-to-ceiling cabinetry, quartz countertops, stainless steel appliances including a new refrigerator and dishwasher, and a generous pantry. The spacious living room, combined with a dining area, opens via French doors onto a south-east facing balcony where you'll enjoy 180-degree views of Downtown, the hills, the University, and ever-changing skies from sunrise to sunset. The primary bedroom is generously sized, complemented by a well-appointed second bedroom, a renovated 4-piece bathroom, and a large storage locker. The assigned parking stall is conveniently located near the building entrance, with ample visitor parking available out front for guests. Building amenities include a common laundry room, large indoor pool, fully equipped exercise room, party room, and tennis courts. The Fortress enjoys an unbeatable location surrounded by grocery stores, restaurants, professional services, and schools — including the top-ranked Sir Winston Churchill High School with its renowned IB program. Walk to the Dalhousie C-Train Station for easy transit across the city. Quick access to Crowchild Trail connects you to the University of Calgary, SAIT, and Downtown, while Shaganappi Trail leads to Market Mall and major hospitals. Great opportunity for first buyers or investors. Call now for your own viewing! (id:41202)
Additional information
- MLS® ID
- A2351867
Interior Features
- Bedrooms
- 2
- Bathrooms
- 1
- Heating
- Yes
- Basement
- No
Other Property Details
- Taxes
- $1,536
- Tax Frequency
- Annually
- Association Fee Frequency
- Monthly
Courtesy of Jing Wen NI with Homecare Realty Ltd.
The trademarks MLS®, REALTOR®, and the associated logos are owned or controlled by The Canadian Real Estate Association. Used under license. This listing content provided by REALTOR.ca has been licensed by REALTOR® members of The Canadian Real Estate Association
©2026 Canadian Real Estate Association. All rights reserved.
