5 Beds
3 Baths
3,479 sqft
C$1,299,999
3727 OVERLANDER Drive, Kamloops British Columbia, V2B8M4
Price per sqftC$373.67
Built in2004
Property size3,479 sqft
Property typeResidential
Courtesy of Kevin Scharfenberg with eXp Realty (Kamloops)
Overview
Active
Listed Jun 25, 2026
Updated Jul 23
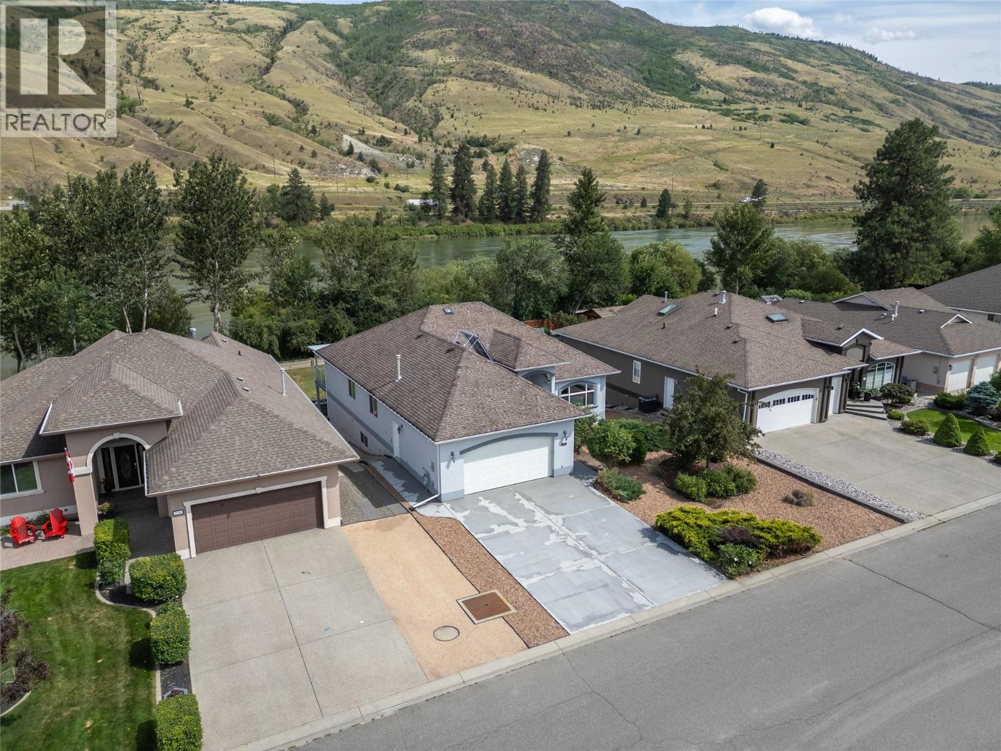
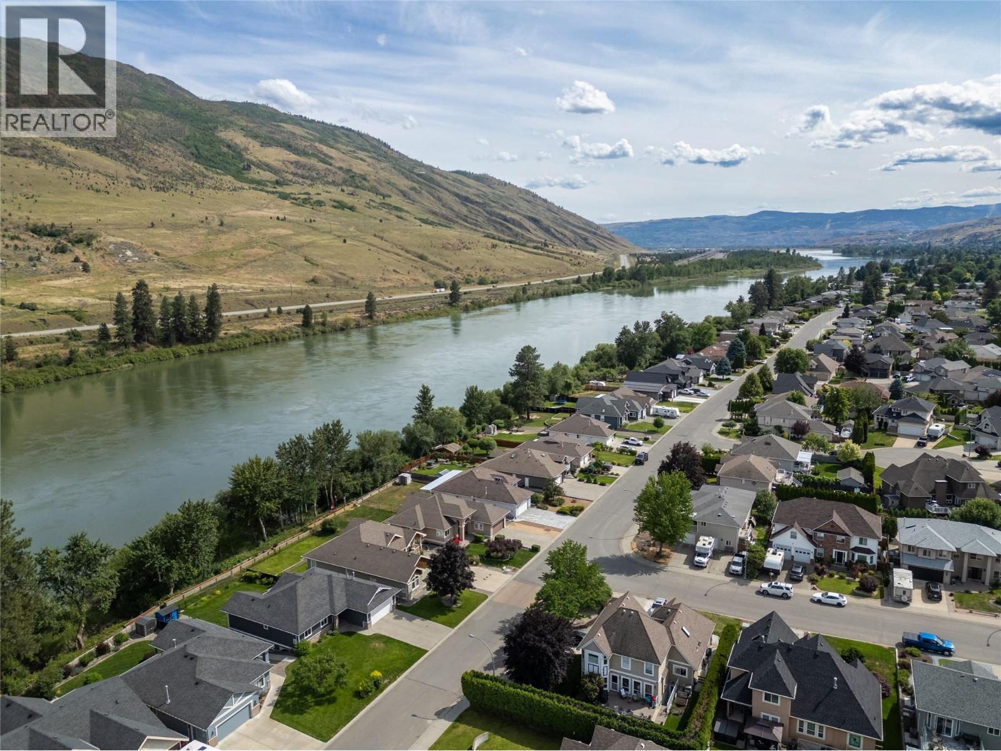
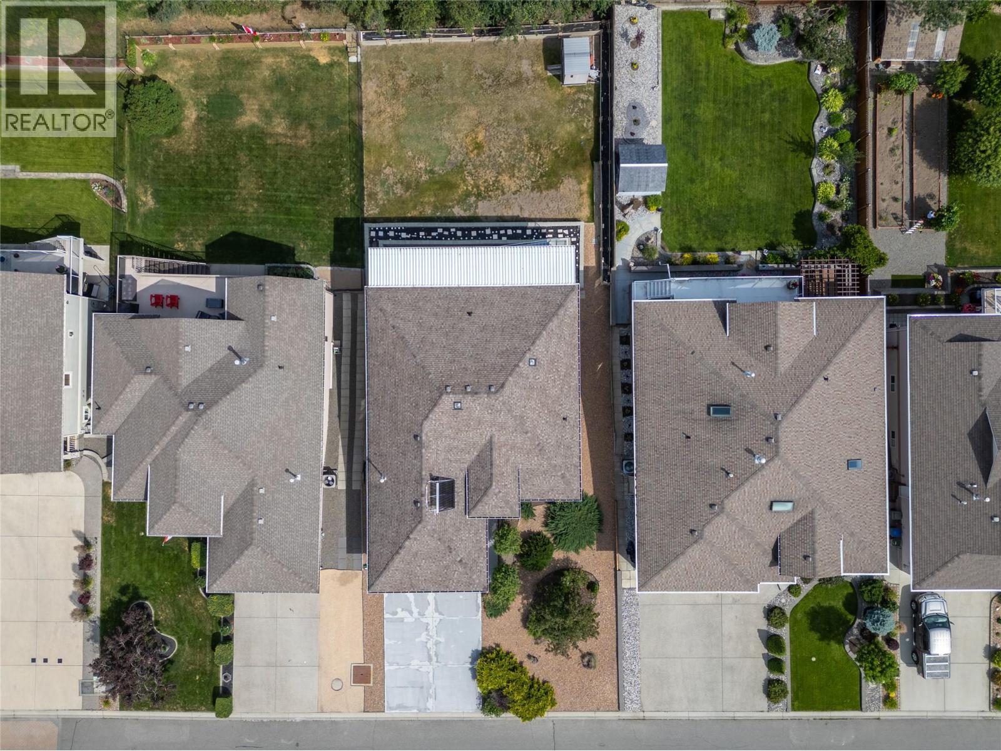
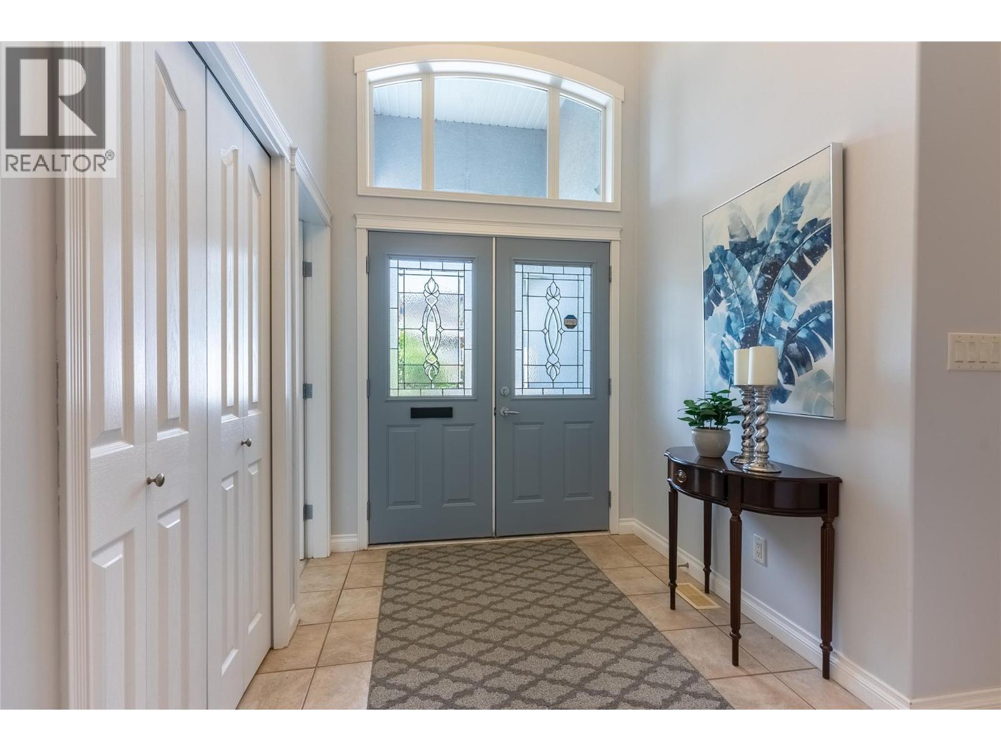
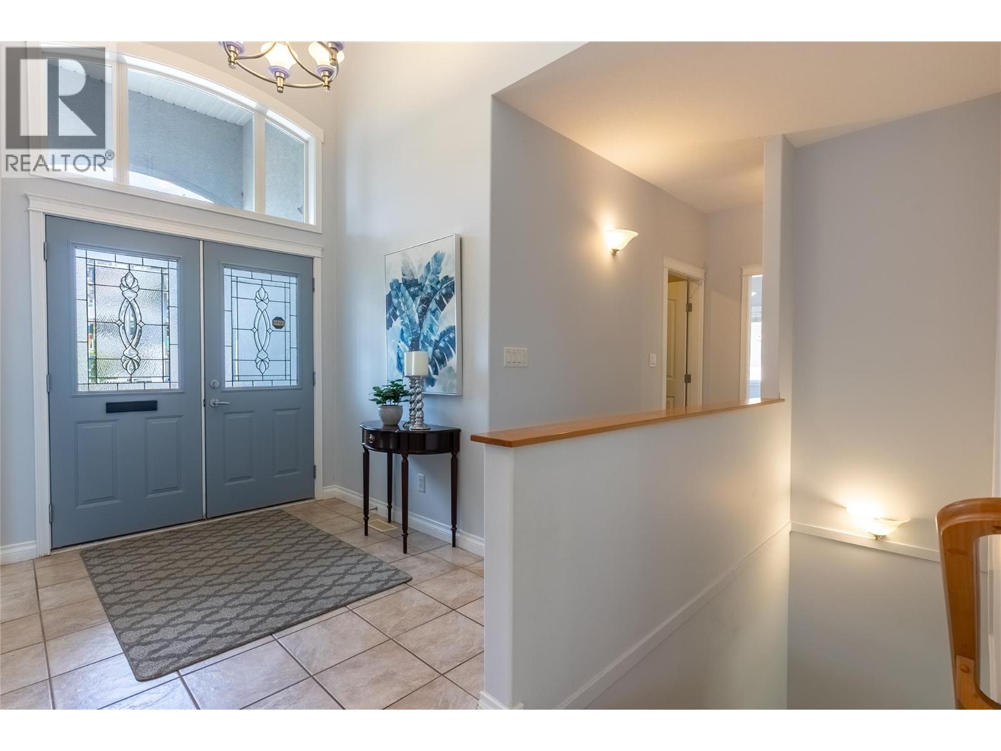
Custom-built riverfront rancher with a basement, steps from The Dunes Golf Course. This energy-efficient 5-bed, 3 bath home offers a functional layout with 9' ceilings, a spacious living room with hardwood flooring a gas fireplace, large windows with river views, a well-designed island kitchen with granite counters, custom cabinetry, and a double-door pantry, plus a dining area that opens to a full-length covered deck with a natural gas BBQ hookup. There are four bedrooms on the main floor, including a primary suite with deck access, a walk-in closet, and a 4-piece ensuite with a soaker tub. The front bedroom with double doors off the foyer works great as a home office. The main floor laundry includes appliances and leads to the attached double garage. Long, double driveway offers extra parking for guests or larger vehicles. Downstairs features a finished walk-out basement with radiant floor heat, a large rec room, a media room, a 5th bedroom, a 4pc bath, and plenty of storage. Access to a covered patio and hot tub area from the basement. Solar panels, geothermal heating/cooling, sun tunnels, underground sprinklers, central vac, and a low-maintenance yard with direct river access. Suite potential and Close to school for the kids, parks, stores and the other amenities of daily life. (id:41202)
Additional information
- MLS® ID
- 10392493
Interior Features
- Bedrooms
- 5
- Bathrooms
- 3
- Fireplace
- Yes
- Cooling
- Yes
- Heating
- Yes
- Basement
- No
Exterior Features
- Lot Size
- 0.24 Acres
Other Property Details
- Garage
- Yes
- View
- Yes
- Waterfront
- Yes
Courtesy of Kevin Scharfenberg with eXp Realty (Kamloops)
The trademarks MLS®, REALTOR®, and the associated logos are owned or controlled by The Canadian Real Estate Association. Used under license. This listing content provided by REALTOR.ca has been licensed by REALTOR® members of The Canadian Real Estate Association
©2026 Canadian Real Estate Association. All rights reserved.
