5 Beds
6 Baths
C$1,499,900
314 BENSON, Amherstburg Ontario, N9V0G7
Built in2022
Property typeOther
Courtesy of BRITNI GOULET with REMAX PREFERRED REALTY LTD. - 585
Overview
Active
Listed Sep 16, 2026
Updated 47h ago
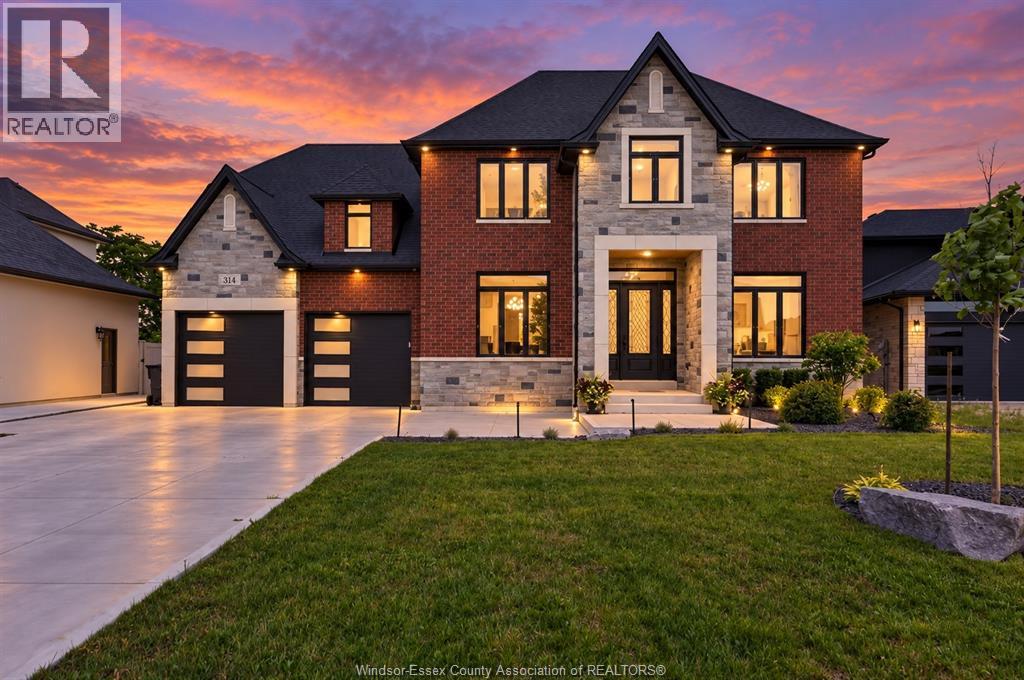
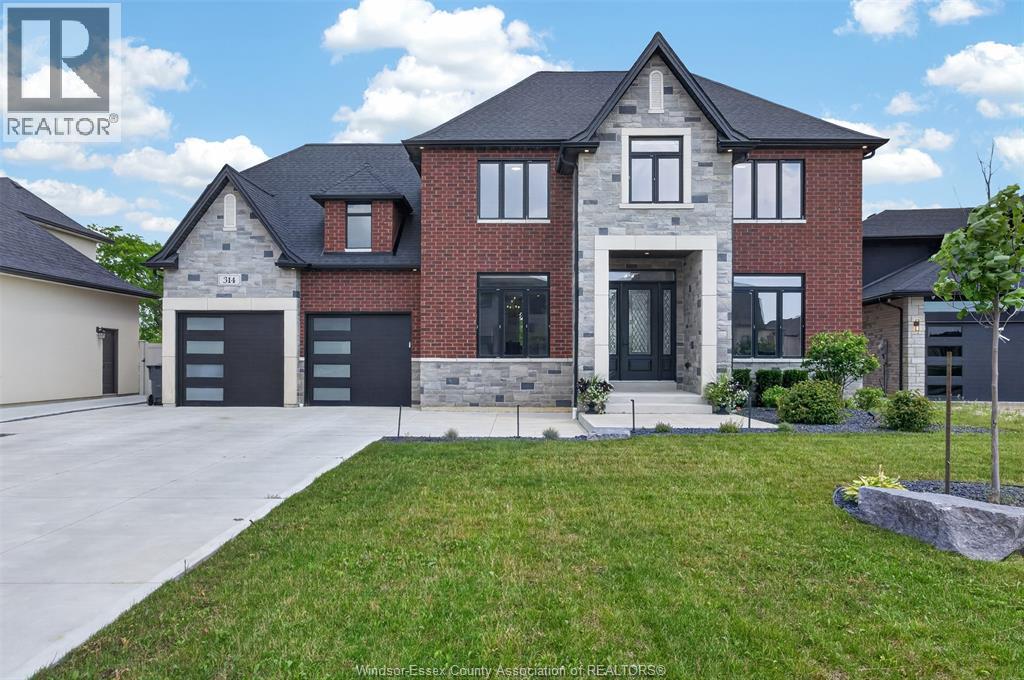
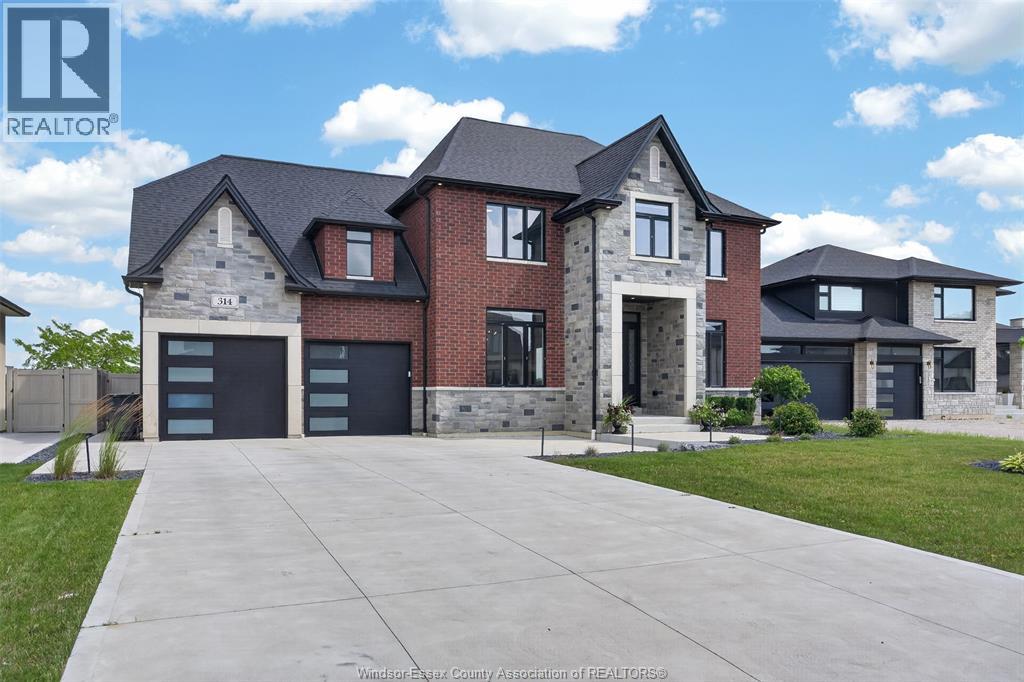
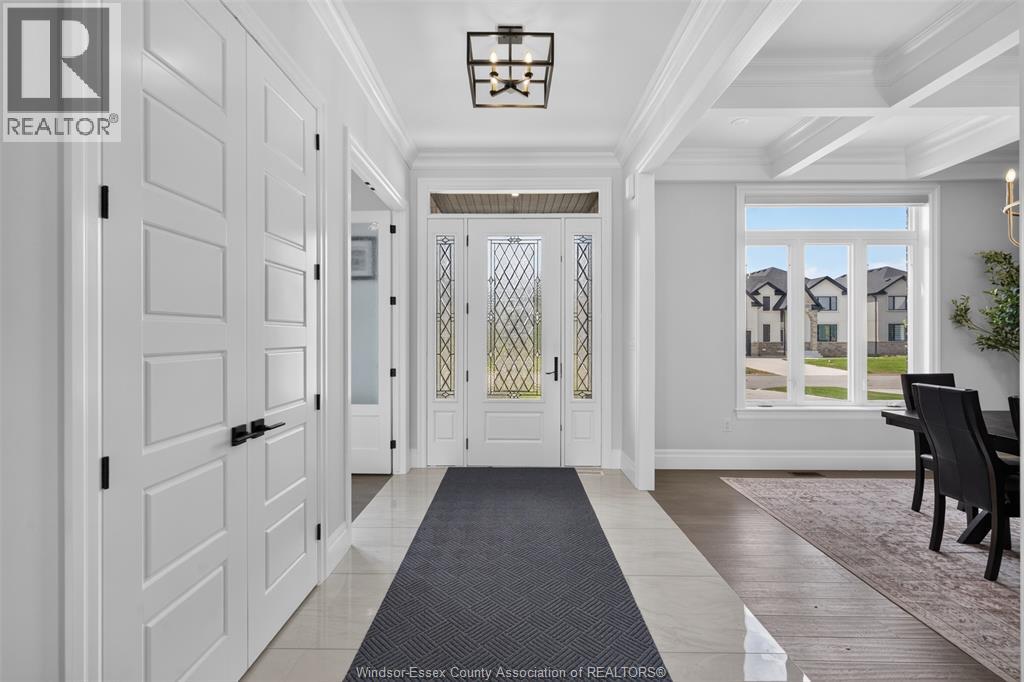
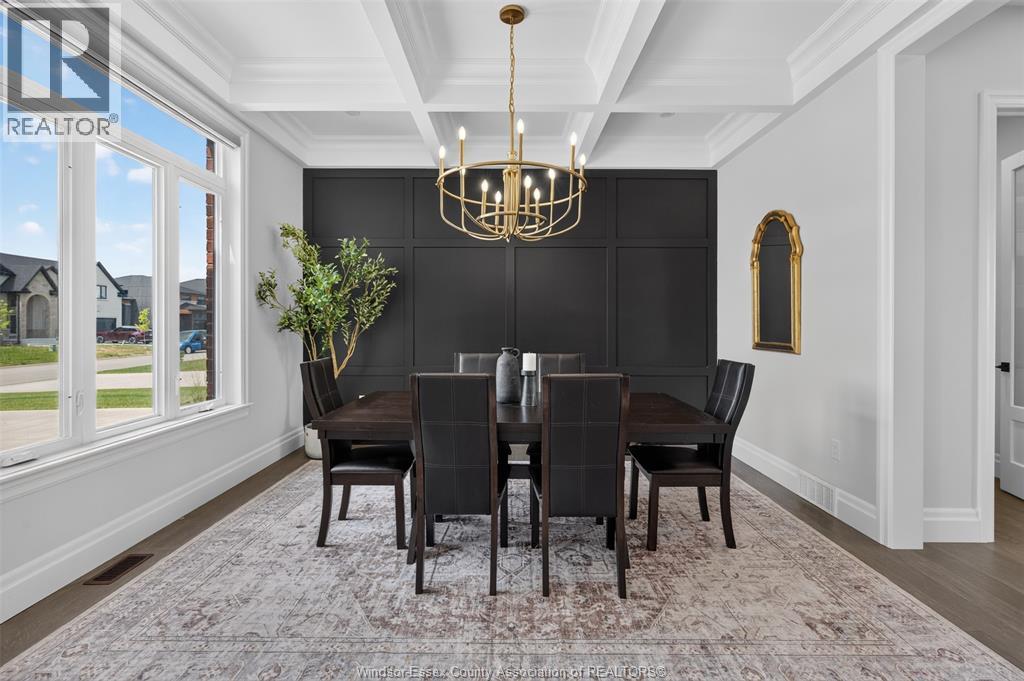
Resort-style living meets timeless luxury on the 13th hole of Pointe West Golf Course. Built in 2022, this exceptional full brick and stone 2-storey offers 3,167 sq ft above grade, plus a beautifully finished basement, showcasing impeccable craftsmanship and premium finishes throughout. Featuring 4+1 bedrooms, 5 bathrooms, plus a dedicated pool house washroom, soaring 10’ main floor ceilings, 9’ second-floor ceilings, elegant coffered ceilings, a private office, formal dining room, and a breathtaking great room anchored by a gas fireplace. The chef-inspired kitchen boasts quartz countertops, a large island, walk-in pantry, and a beautifully appointed butler’s pantry with additional cabinetry and quartz. Upstairs, all four bedrooms feature walk-in closets, including a luxurious primary retreat complete with a spa-inspired ensuite, expansive custom walk-in closet, and private covered balcony finished with Duradek and tempered glass railings overlooking the golf course. The finished lower level offers a spacious recreation room, custom wet bar, gym area, fifth bedroom, and full bath. Set on an impressive 62.4’ x 151’ professionally landscaped lot, the resort-calibre backyard is designed for unforgettable entertaining, featuring an inground pool with waterfall feature, expansive patio, and an incredible pool house complete with a kitchenette, quartz countertops, custom cabinetry, a dedicated washroom, and a covered outdoor living area with a gas fireplace. Luxury. Lifestyle. Location. An extraordinary opportunity to own one of Pointe West’s finest custom homes. (id:41202)
Additional information
- MLS® ID
- 26022785
Interior Features
- Bedrooms
- 5
- Bathrooms
- 6
- Fireplace
- Yes
- Cooling
- Yes
- Heating
- Yes
- Basement
- No
Other Property Details
- Garage
- Yes
Courtesy of BRITNI GOULET with REMAX PREFERRED REALTY LTD. - 585
The trademarks MLS®, REALTOR®, and the associated logos are owned or controlled by The Canadian Real Estate Association. Used under license. This listing content provided by REALTOR.ca has been licensed by REALTOR® members of The Canadian Real Estate Association
©2026 Canadian Real Estate Association. All rights reserved.
