6 Beds
5 Baths
C$1,225,000
830 RIVERSIDE DRIVE, London North ( North Q ) Ontario, N6H2S9
Property typeOther
Courtesy of JEFF CHAPMAN with SUTTON GROUP CHAPMAN REALTY INC.
Overview
Active
Listed Aug 27, 2026
Updated 8h ago
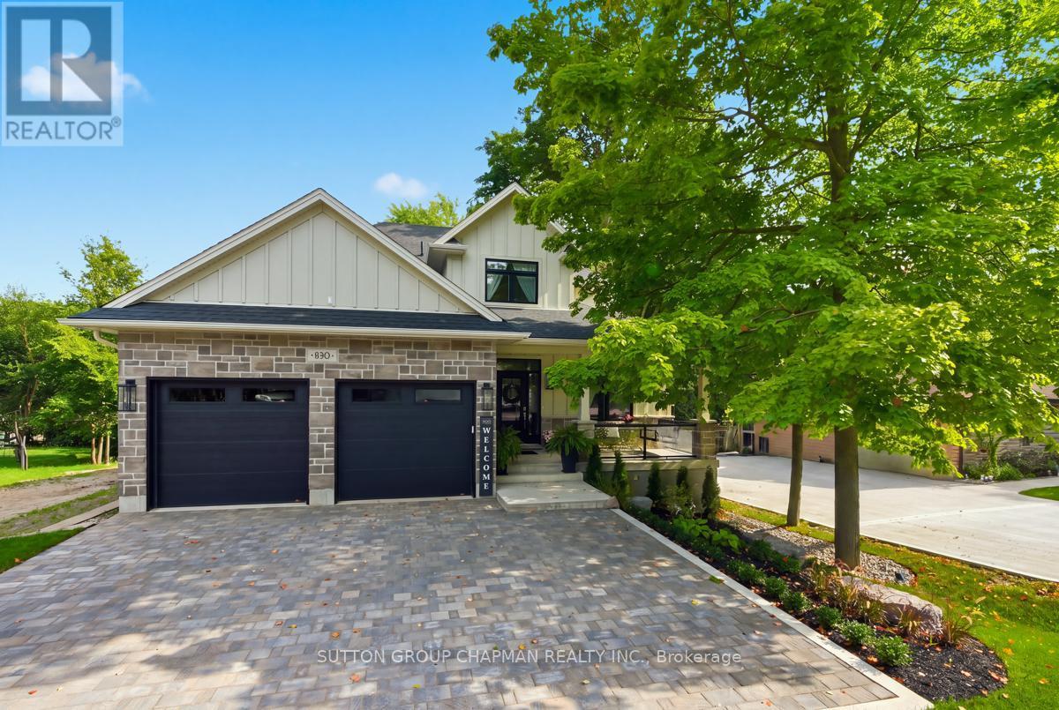
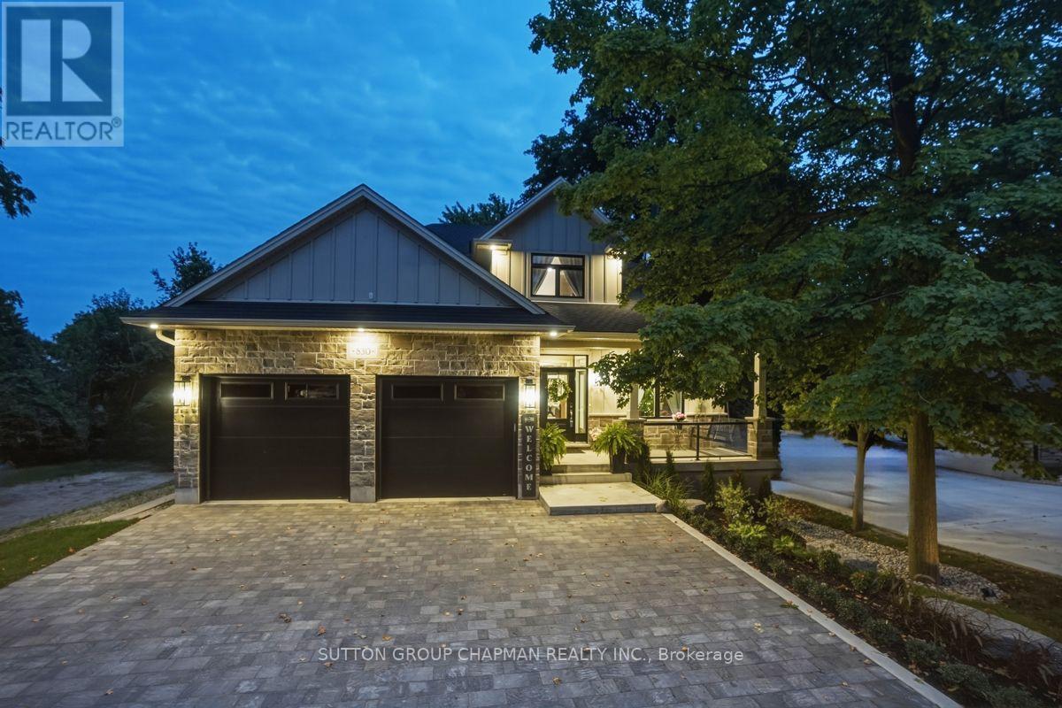
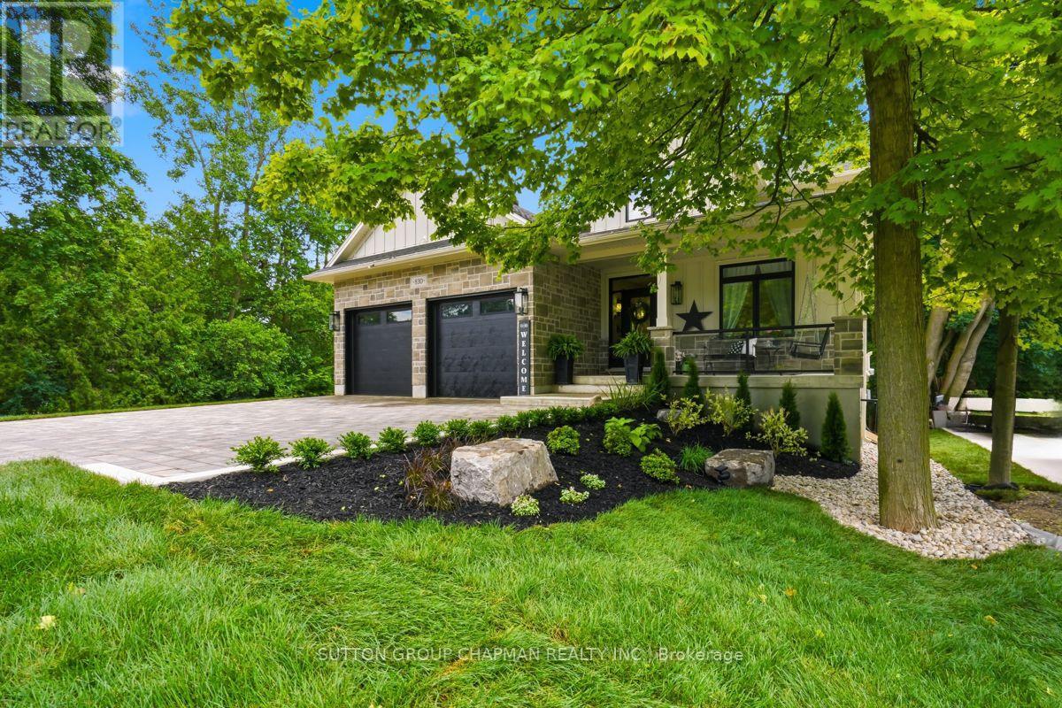
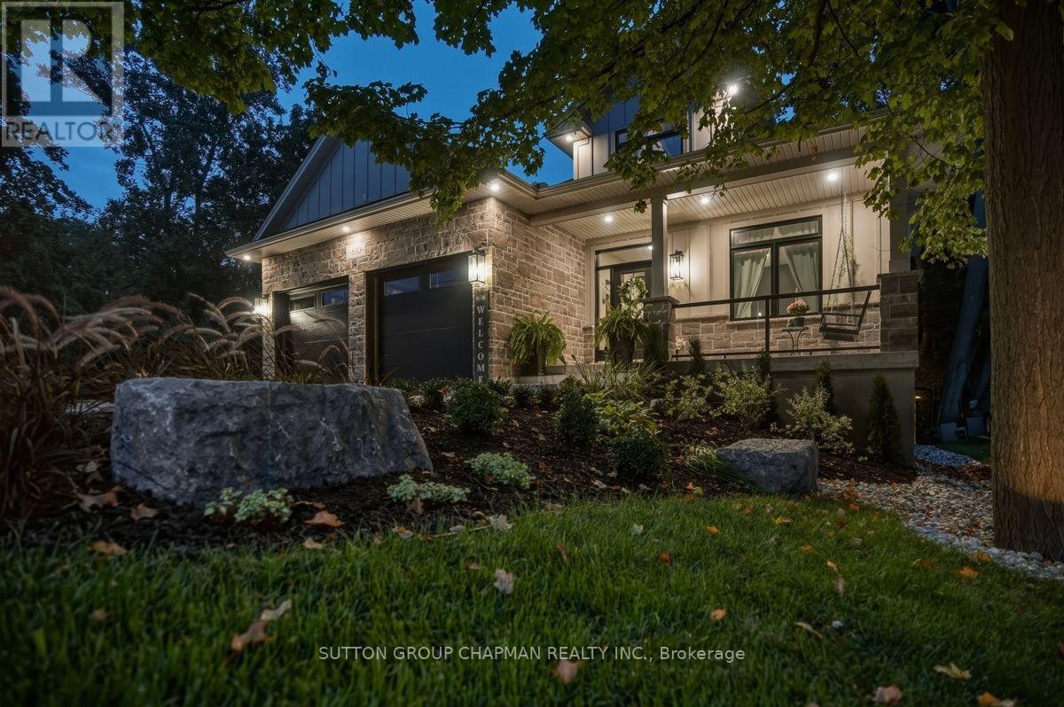
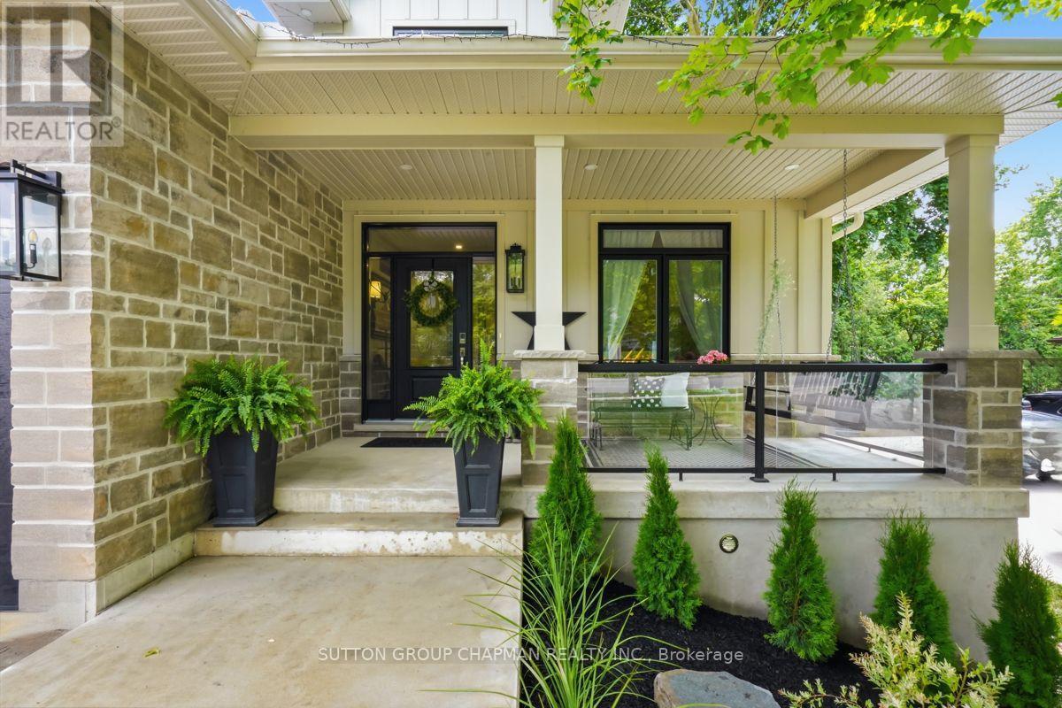
Newly built and thoughtfully designed for the way today's professional families actually live, this beautifully finished 2,700 sq ft home offers modern convenience, space, and exceptional versatility, with a fully finished 1,250 sq ft walkout basement bringing the total living area to approximately 4,000 sq ft. A private main-floor office provides the perfect work-from-home setting, while the stunning great room features a custom double-sided fireplace shared with the kitchen/dining area, creating an inviting space for everyday living and entertaining. The spacious kitchen offers ceiling-height custom cabinetry with glass doors and a full walk-in butler's pantry. Upstairs features four generous bedrooms, second-floor laundry, a five-piece family bathroom, and a spacious primary suite with double doors, large walk-in closet, and private ensuite. Abundant storage and well-sized closets add convenience throughout. The self-contained basement apartment features its own main-floor and walkout entrances, with fire-rated drywall and sound insulation for added separation and privacy. Ideal for multi-generational living, older children, or potential rental income, this flexible space adapts to your family's needs. Outdoor living includes a covered front porch and elevated rear deck with southern exposure, offering morning sun and afternoon shade. An interlocking laneway provides parking for five vehicles, plus two in the garage. Ideally located near excellent schools, parks, golf, shopping, and 28 km of hiking trails within a five-minute walk. Thoughtfully designed with privacy in mind and ready for the next chapter - whether you're a professional couple building a life together, a growing family, or a household that includes a parent - this property delivers the space, style, and flexibility you've been looking for. (Grass has been added virtually to some exterior pictures). (id:41202)
Additional information
- MLS® ID
- X13717466
Interior Features
- Bedrooms
- 6
- Bathrooms
- 5
- Fireplace
- Yes
- Cooling
- Yes
- Heating
- Yes
- Basement
- No
Other Property Details
- Taxes
- $8,566
- Tax Frequency
- Annually
- Garage
- Yes
Courtesy of JEFF CHAPMAN with SUTTON GROUP CHAPMAN REALTY INC.
The trademarks MLS®, REALTOR®, and the associated logos are owned or controlled by The Canadian Real Estate Association. Used under license. This listing content provided by REALTOR.ca has been licensed by REALTOR® members of The Canadian Real Estate Association
©2026 Canadian Real Estate Association. All rights reserved.
