4 Beds
3 Baths
1,392 sqft
C$425,000
532 Watson Avenue S, Picture Butte Alberta, T0K1V0
Price per sqftC$305.32
Built in1997
Property size1,392 sqft
Property typeOther
Courtesy of Tyler Martineau with REAL BROKER
Overview
Active
Listed Aug 28, 2026
Updated 2 days ago
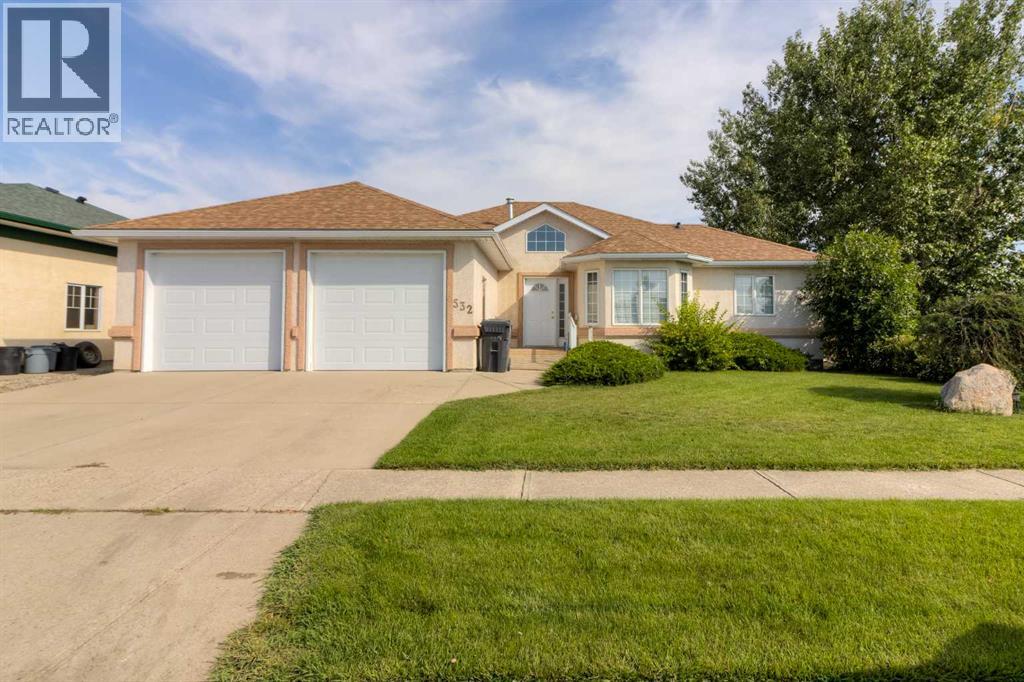
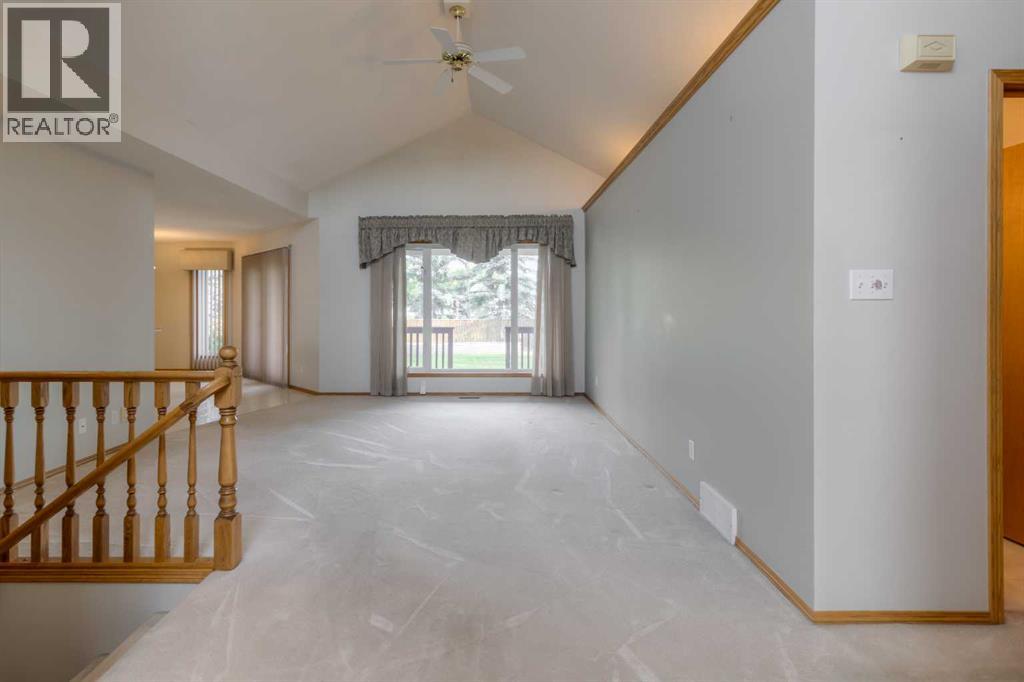
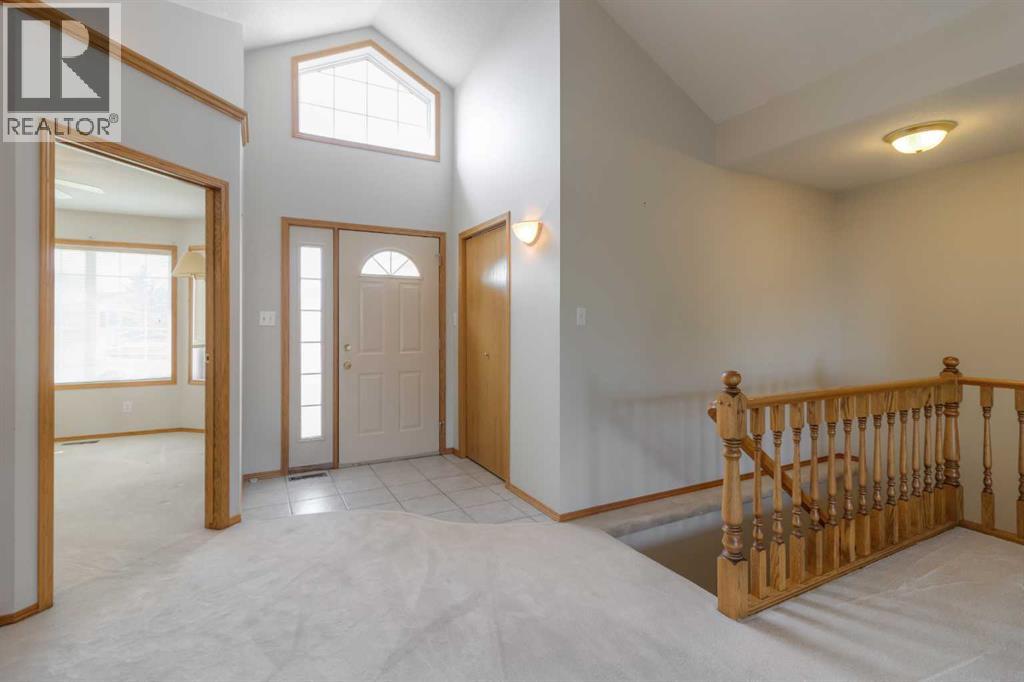
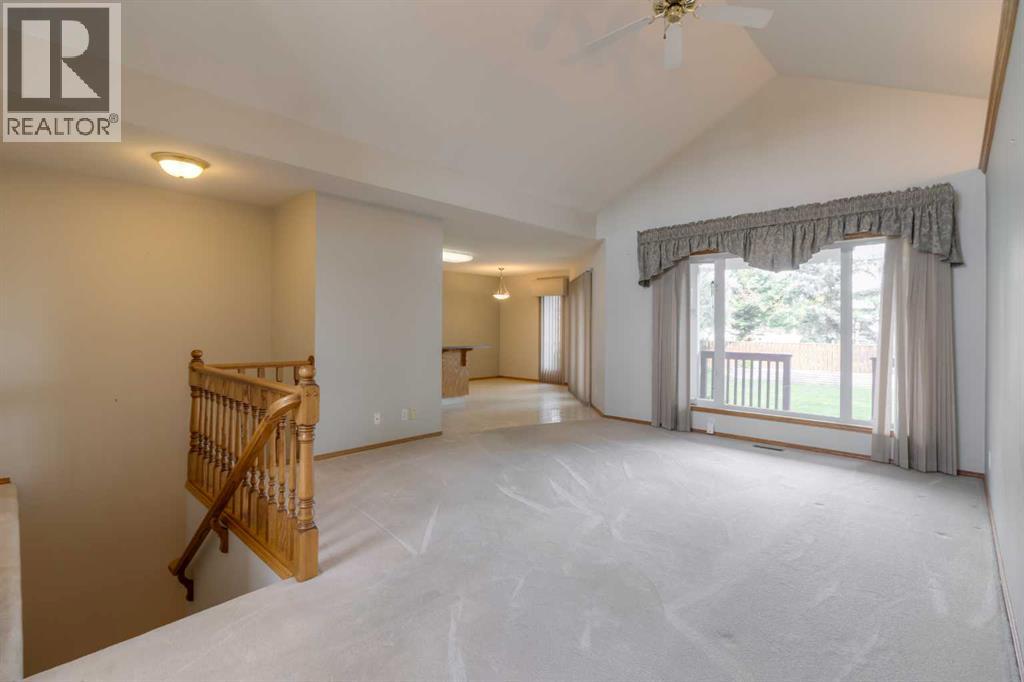
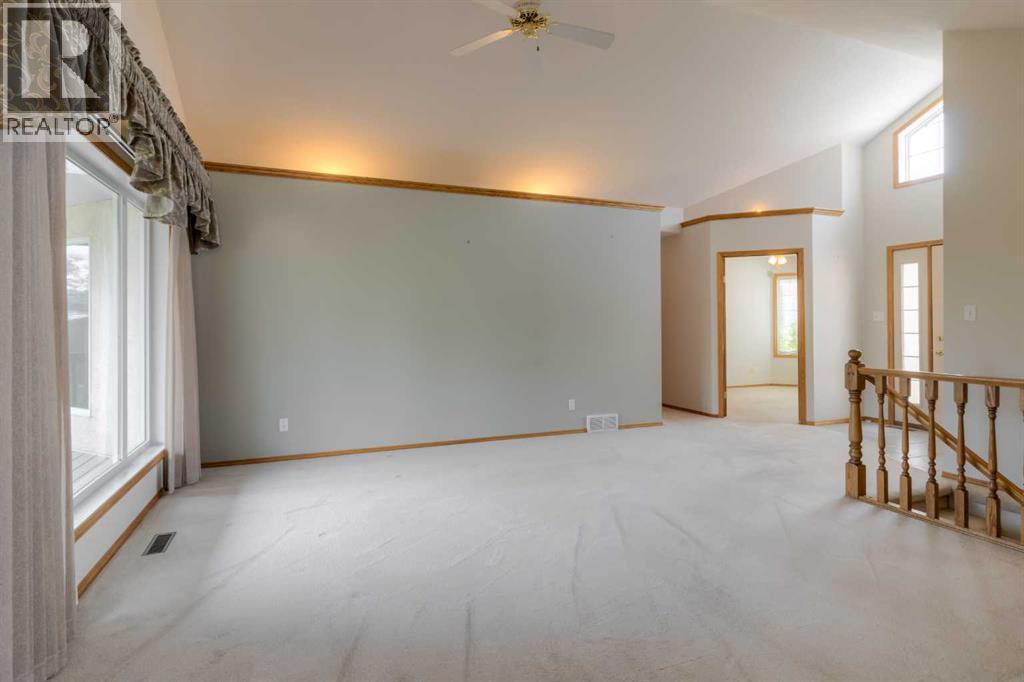
Welcome to this spacious bungalow situated on a large lot in a quiet, sought-after area of Picture Butte, just 20 minutes from downtown Lethbridge. With generous living spaces, a practical layout, and plenty of room for the whole family, this home offers comfortable living both inside and out.The main floor features a bright and spacious family room that flows into the kitchen and dining nook, with large windows overlooking the backyard. The generous primary bedroom includes a walk-in closet and ensuite with a jetted tub and separate shower. A second bedroom, den, full bathroom, and convenient main floor laundry in the mudroom complete the level.Downstairs, the expansive family room and rec room provide plenty of space for movie nights, hobbies, or entertaining. Two additional bedrooms, a bathroom, and ample storage complete the basement.Outside, the large backyard offers plenty of room for kids, pets, gardening, and summer gatherings. An additional area behind the back fence provides convenient space for storing an RV or trailer. Whether you're looking for a comfortable family home with room to grow or a spacious bungalow with everything you need on one level, this Picture Butte property is worth a look. (id:41202)
Additional information
- MLS® ID
- A2340019
Interior Features
- Bedrooms
- 4
- Bathrooms
- 3
- Cooling
- Yes
- Heating
- Yes
- Basement
- Yes
Exterior Features
- Lot Size
- 0.28 Acres
Other Property Details
- Taxes
- $4,000
- Tax Frequency
- Annually
- Garage
- Yes
Courtesy of Tyler Martineau with REAL BROKER
The trademarks MLS®, REALTOR®, and the associated logos are owned or controlled by The Canadian Real Estate Association. Used under license. This listing content provided by REALTOR.ca has been licensed by REALTOR® members of The Canadian Real Estate Association
©2026 Canadian Real Estate Association. All rights reserved.
