3 Beds
3 Baths
C$669,900
239 TIM SHEEHAN PLACE, Ottawa Ontario, K2V0N1
Property typeOther
Courtesy of Eric Longpre with RE/MAX ABSOLUTE REALTY INC.
Overview
Active
Listed Oct 13, 2026
Updated 2 days ago
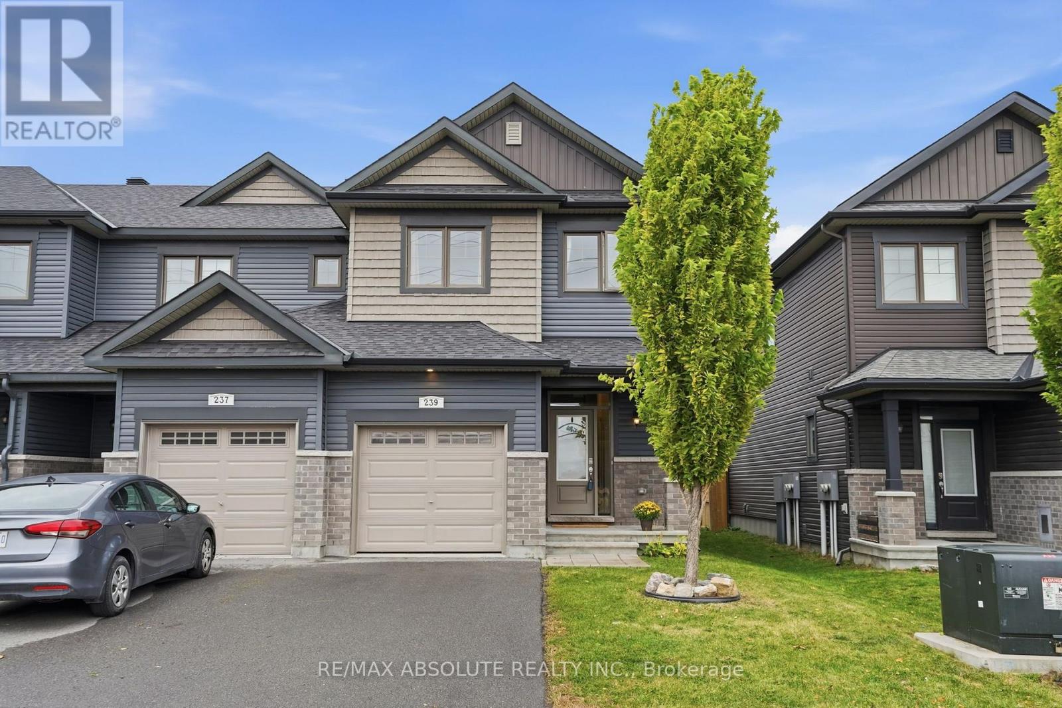
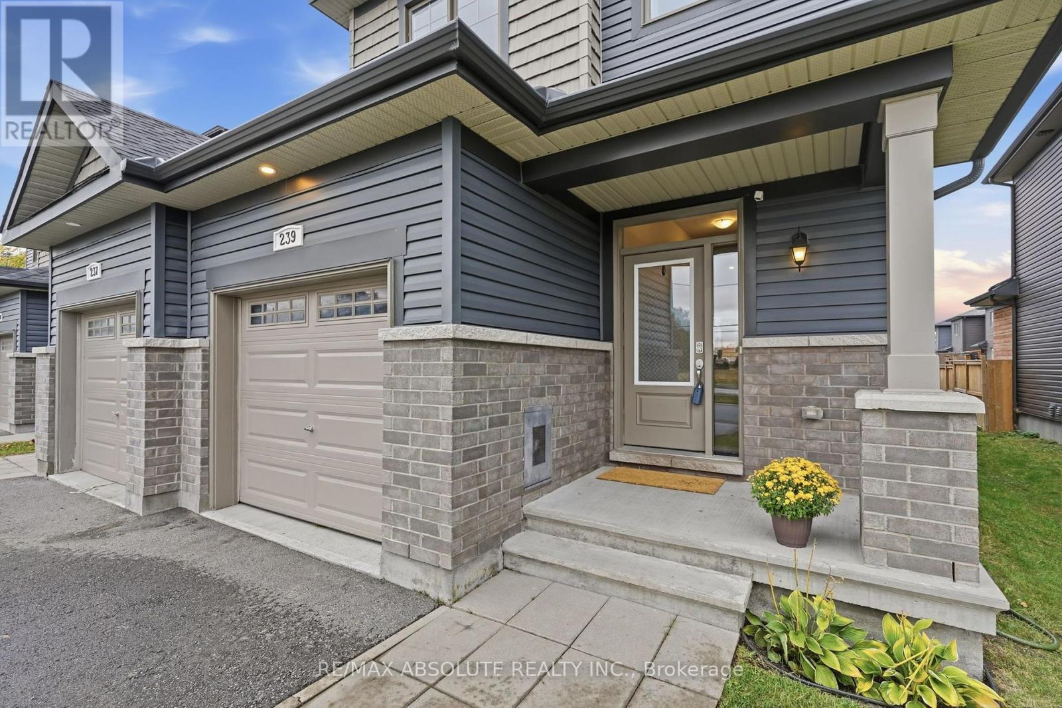
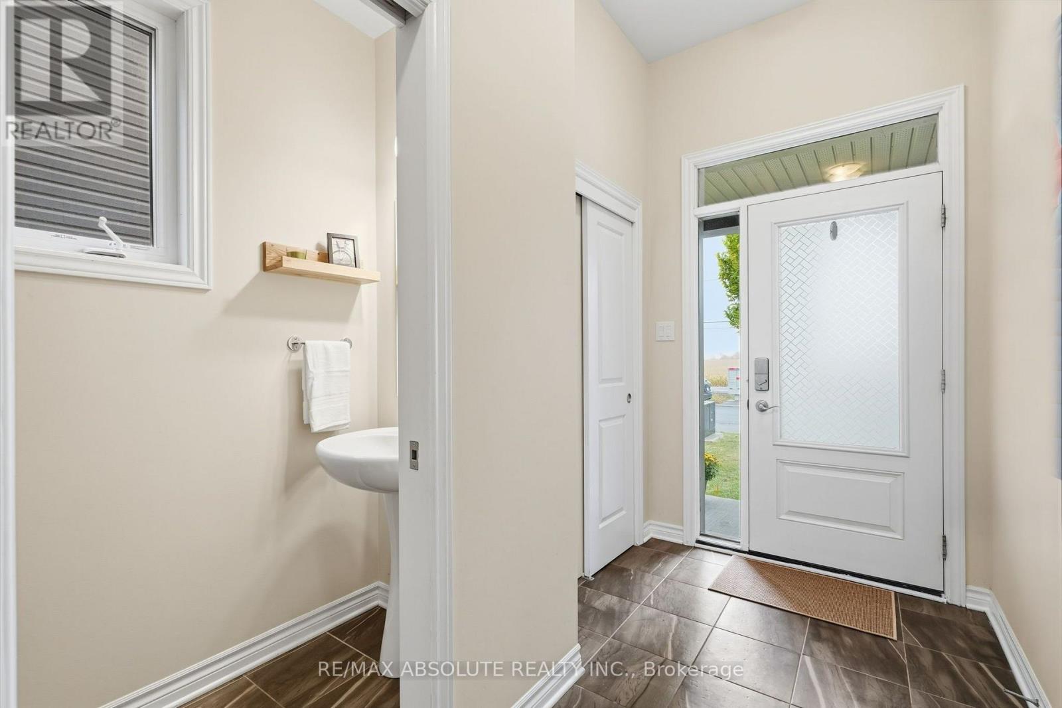
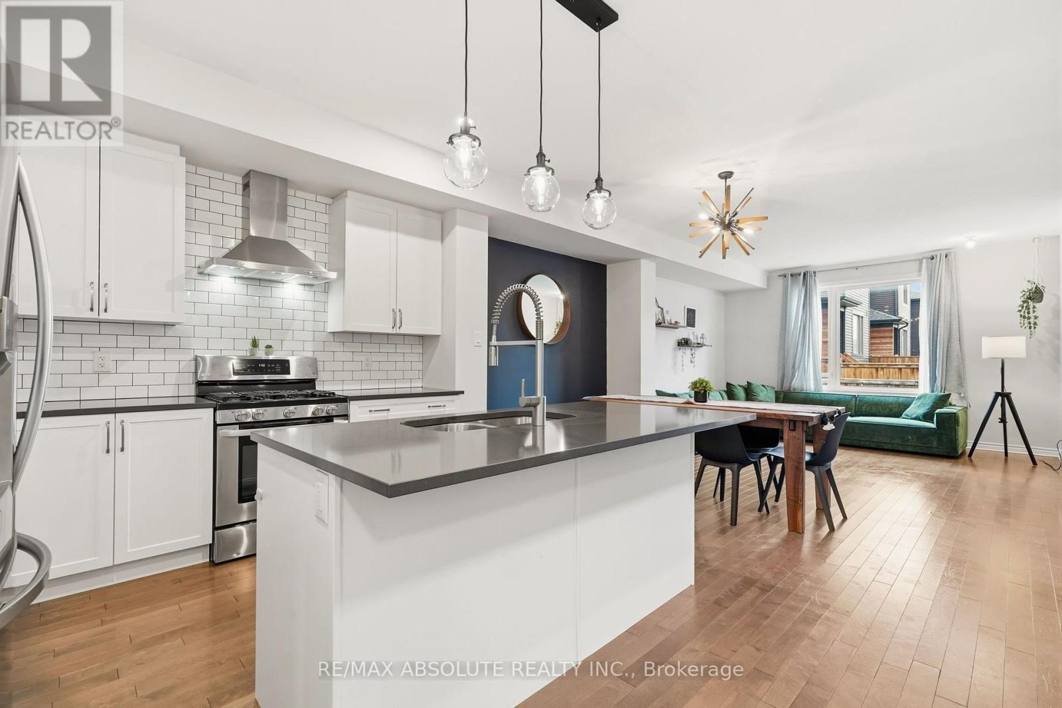
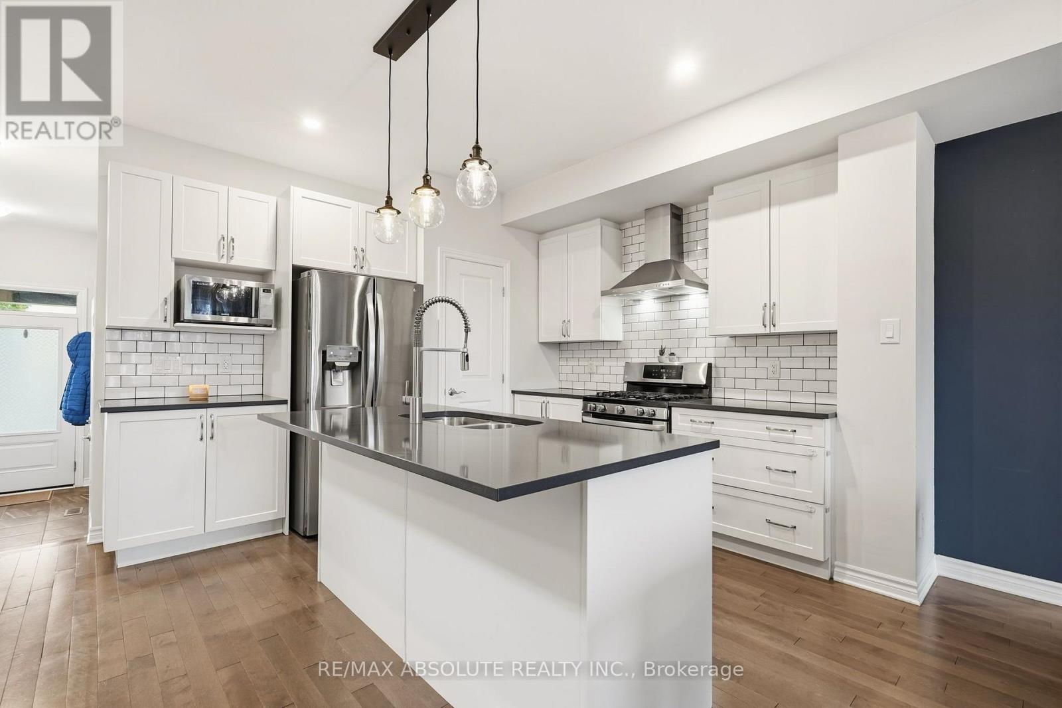
Enjoy the peace and privacy of having open fields right across the street and no front neighbours! Nestled in the welcoming, family-friendly community of Fernbank Crossing, this beautiful END UNIT EQ Homes Scarlet model offers the perfect blend of comfort, space, and everyday convenience. Quality-built and thoughtfully designed, this lovely home features approximately 1,954 sq. ft. of total finished living space, including 312 sq. ft. in the basement. Step inside and feel right at home! The bright and inviting open-concept main floor offers a spacious kitchen featuring beautiful quartz countertops, plenty of cabinetry, and a convenient pantry, flowing seamlessly into a generous dining area. The cozy living room is the perfect place to relax with family or entertain friends, while a versatile nook provides an ideal spot for a home office, homework station, or quiet reading corner. Upstairs, you'll find a spacious primary bedroom complete with a walk-in closet and beautiful 5-piece ensuite, along with generously sized secondary bedrooms and the added convenience of second-floor laundry. Step outside to your fully fenced, private backyard, a wonderful space for summer BBQs, family gatherings, or simply relaxing while the kids and pets play. The fence is set slightly inside the property line, ensuring the entire fenced yard is yours to enjoy, with no neighbouring through traffic. Being an end unit also provides added privacy and a more open feel. Surrounded by parks, schools, walking trails, and green spaces, yet only minutes from shopping, restaurants, and everyday essentials, this home offers the perfect balance of peaceful living and convenience. A warm and welcoming place to call home! (id:41202)
Additional information
- MLS® ID
- X14017594
Interior Features
- Bedrooms
- 3
- Bathrooms
- 3
- Fireplace
- Yes
- Cooling
- Yes
- Heating
- Yes
- Basement
- Yes
Other Property Details
- Taxes
- $4,039
- Tax Frequency
- Annually
- Garage
- Yes
Courtesy of Eric Longpre with RE/MAX ABSOLUTE REALTY INC.
The trademarks MLS®, REALTOR®, and the associated logos are owned or controlled by The Canadian Real Estate Association. Used under license. This listing content provided by REALTOR.ca has been licensed by REALTOR® members of The Canadian Real Estate Association
©2026 Canadian Real Estate Association. All rights reserved.
