
2 Beds
1 Bath
C$224,900
302 - 220 KENYON STREET W Unit: 302, North Glengarry Ontario, K0C1A0
Property typeOther
Courtesy of LYSANNE JOANETTE with RE/MAX AFFILIATES MARQUIS LTD.
Overview
Active
Listed Sep 15, 2026
Updated 37h ago
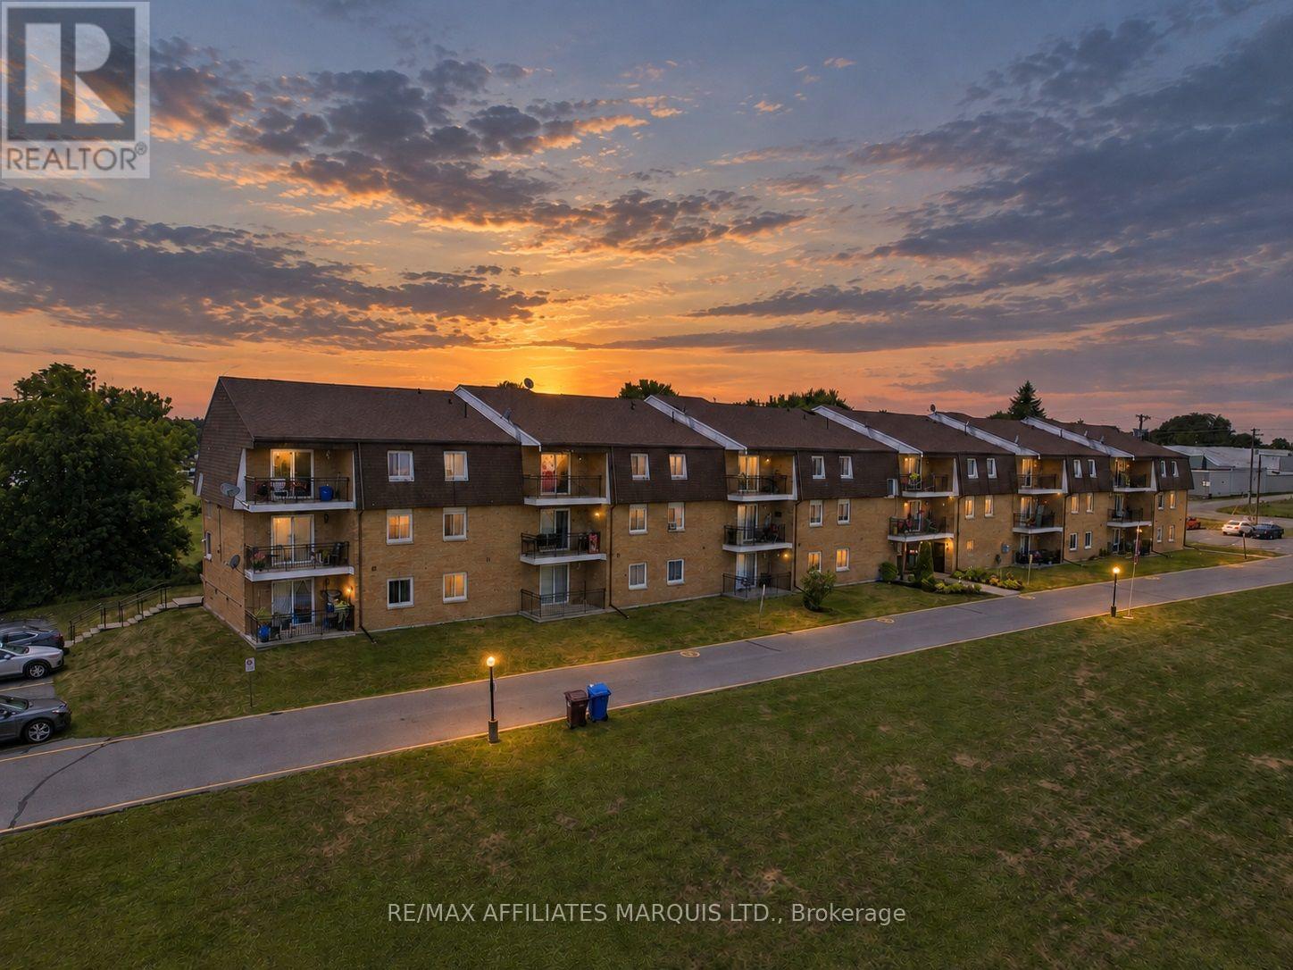
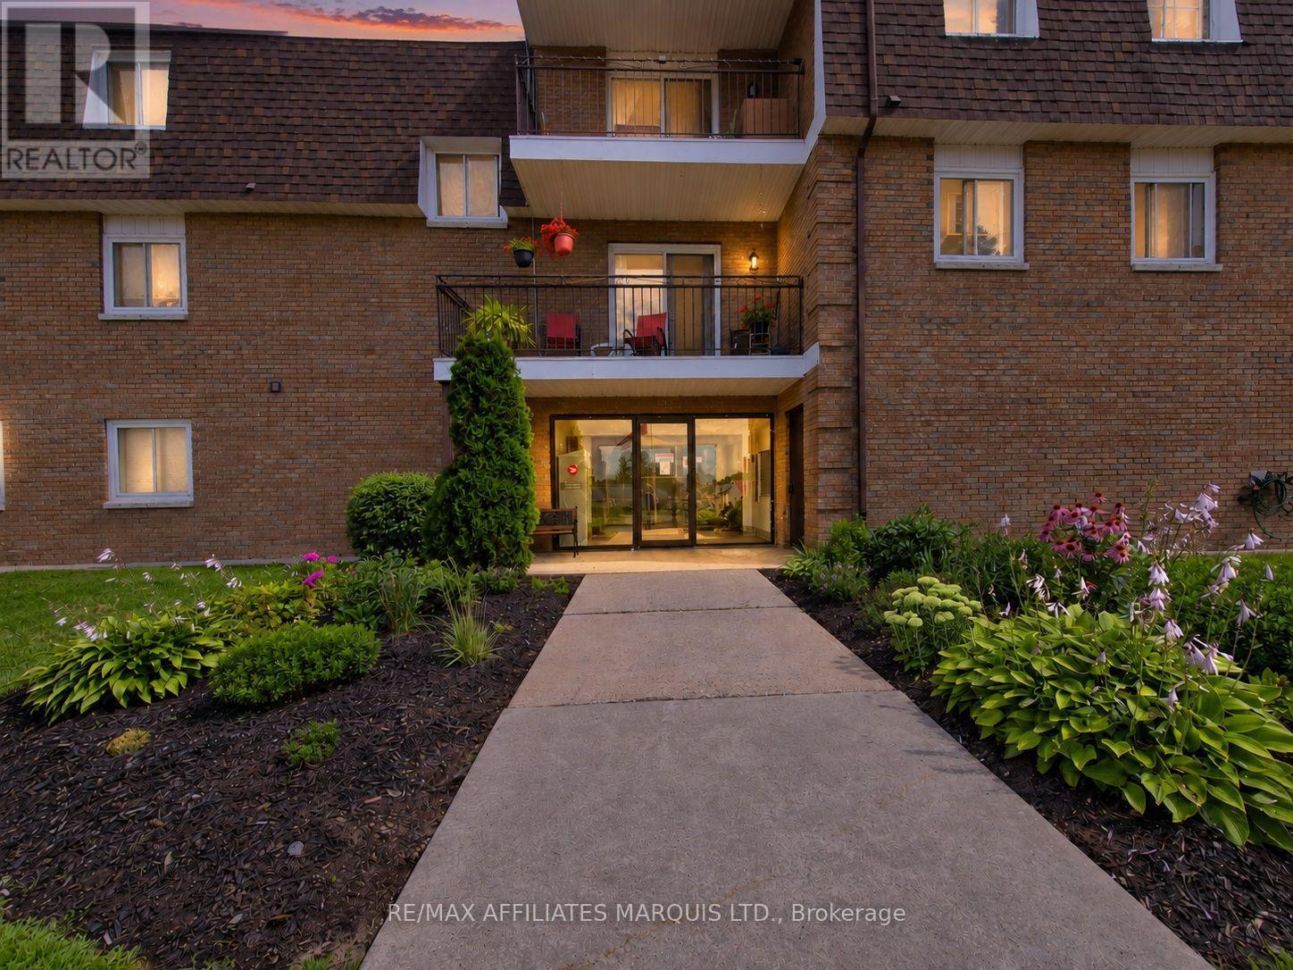
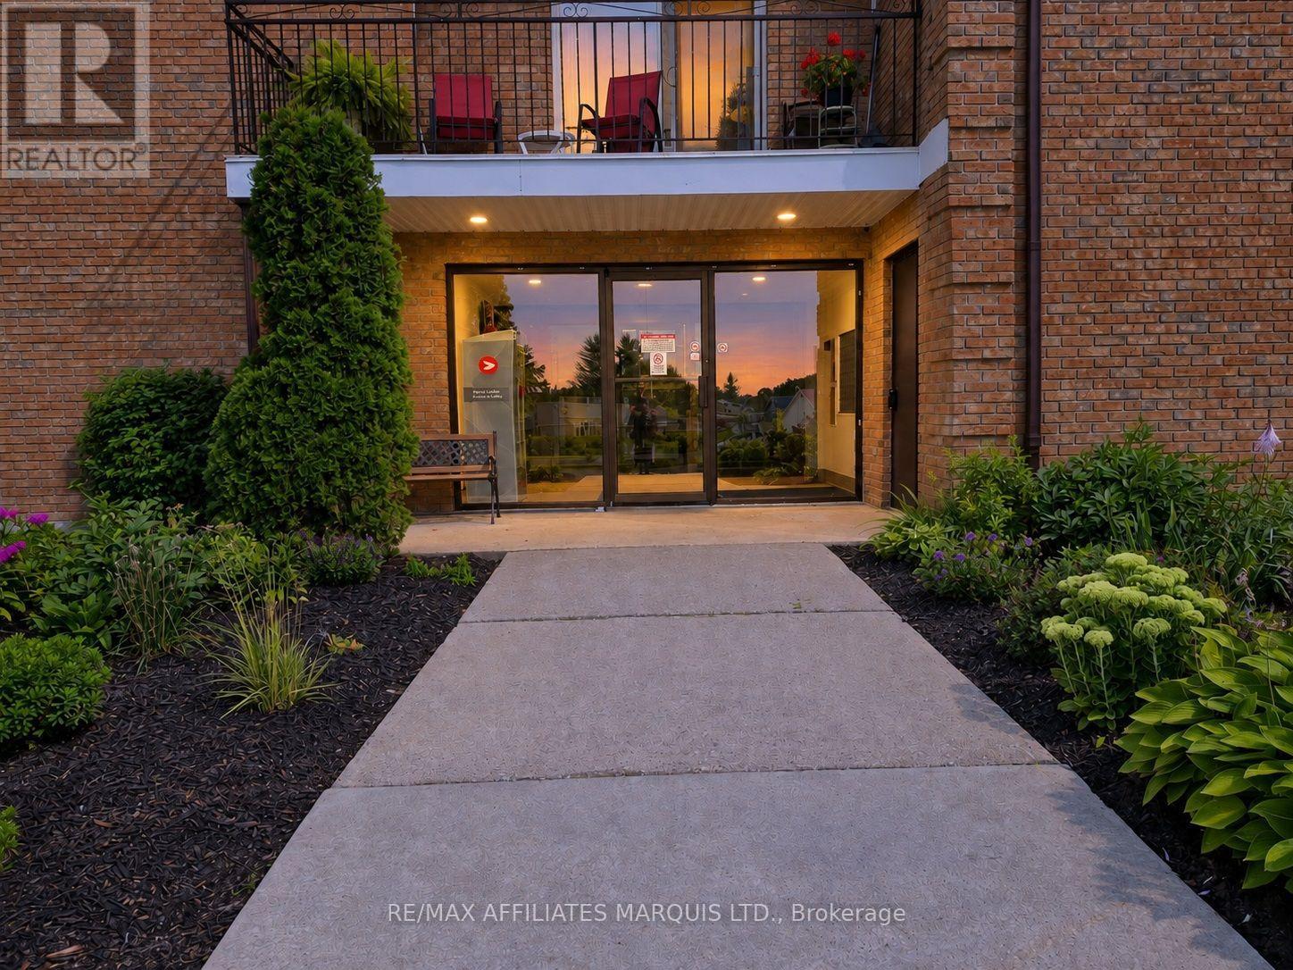
Welcome to Unit 302 at 220 Kenyon Street West, a top-floor condo offering a peaceful setting, added privacy and no neighbours above. Tucked away on the third floor, this bright 2-bedroom unit is an appealing option for anyone looking to simplify their lifestyle without giving up the conveniences of town. One highlight is the private west-facing balcony, surrounded by mature trees and overlooking the landscaped grounds. With its leafy outlook and elevated position, it is a comfortable spot to enjoy your morning coffee, unwind at the end of the day or take in the evening sunset. Inside, the approximately 760 sq. ft. layout features an open living and dining area, updated kitchen and bathroom, and hardwood and ceramic flooring throughout. The two bedrooms offer flexibility for a couple, downsizer, professional, guest room, or home office. Residents also enjoy access to the property's park-like waterfront grounds along Alexandria's Mill Pond and a shared dock, while this unit's treed outlook offers a quieter sense of separation from the waterfront common areas. Glengarry Memorial Hospital is just steps away, and shopping, restaurants, recreation facilities and the VIA Rail station are all within walking distance. With condo fees of $305.52 per month and 2025 property taxes of $1,278, this is an affordable opportunity to enjoy low-maintenance living in a setting that feels private, peaceful and connected to nature. (id:41202)
Additional information
- MLS® ID
- X13783302
Interior Features
- Bedrooms
- 2
- Bathrooms
- 1
- Heating
- Yes
- Basement
- No
Other Property Details
- Taxes
- $1,278
- Tax Frequency
- Annually
- Association Fee Frequency
- Monthly
- Waterfront
- Yes
Courtesy of LYSANNE JOANETTE with RE/MAX AFFILIATES MARQUIS LTD.
The trademarks MLS®, REALTOR®, and the associated logos are owned or controlled by The Canadian Real Estate Association. Used under license. This listing content provided by REALTOR.ca has been licensed by REALTOR® members of The Canadian Real Estate Association
©2026 Canadian Real Estate Association. All rights reserved.
