4 Beds
4 Baths
1,676 sqft
C$609,000
588 Vista Drive SE, Medicine Hat Alberta, T1B0N1
Price per sqftC$363.37
Built in2013
Property size1,676 sqft
Property typeOther
Courtesy of DEVON FELESKY with RE/MAX MEDALTA REAL ESTATE
Overview
Active
Listed Oct 7, 2026
Updated 2 days ago
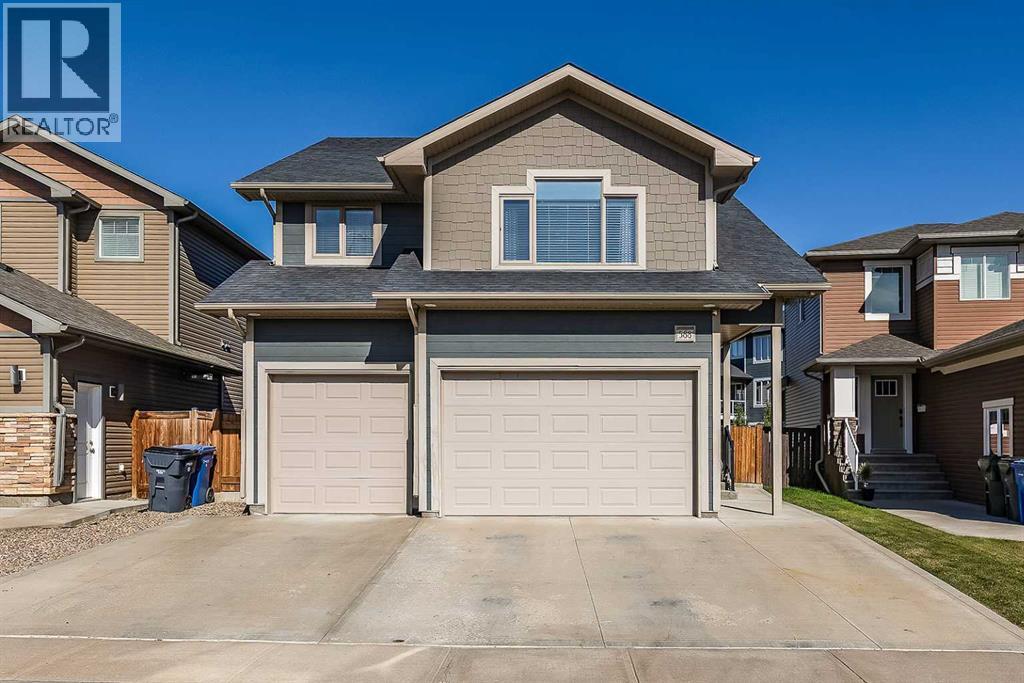
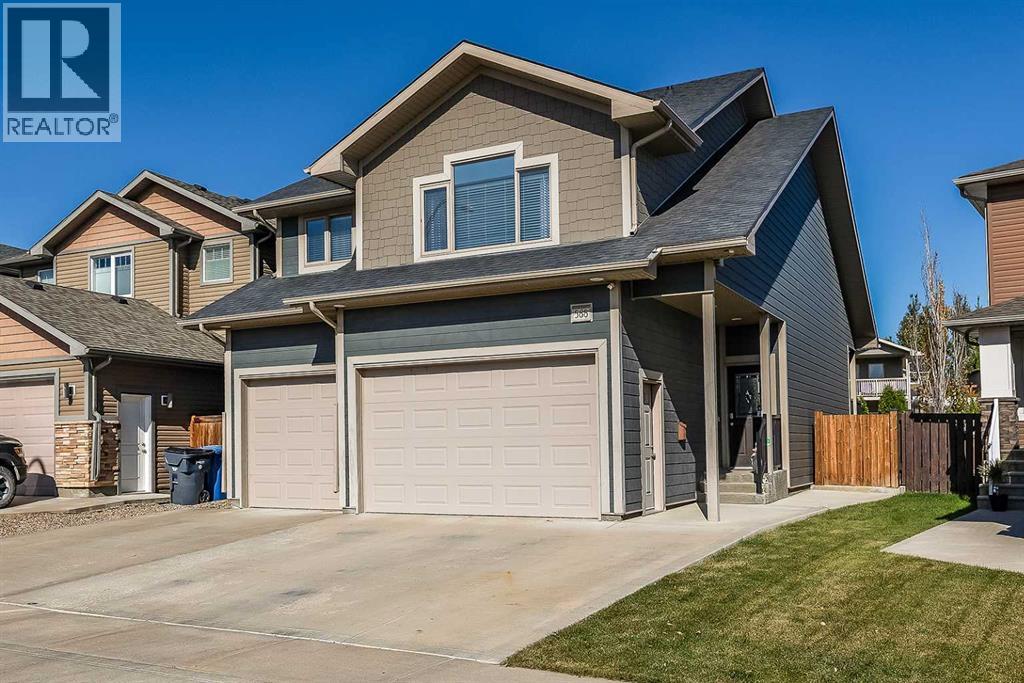
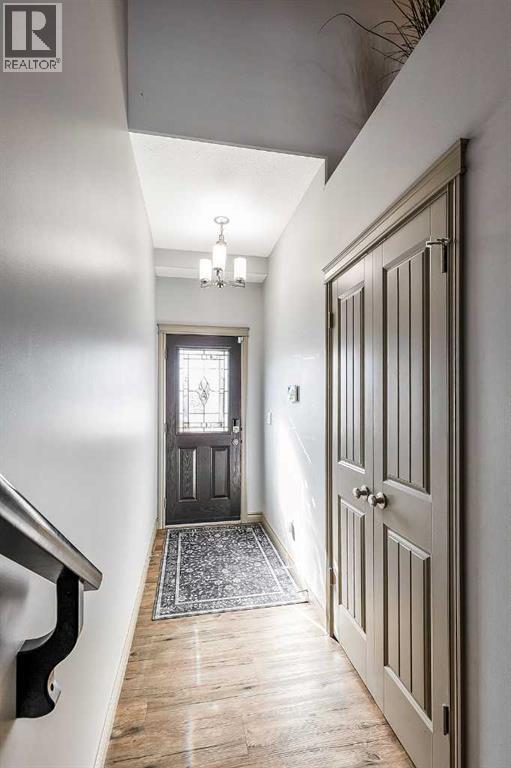
Welcome to 588 Vista Drive SE in the desirable Hamptons! This beautifully laid-out 4-bedroom, 4-bathroom home offers plenty of space for the whole family with a smart floor plan and excellent use of space throughout. The main floor is bright, open and designed for everyday living and entertaining. The spacious kitchen features a massive eat-at island, ample cabinetry and a super-convenient pantry/laundry room. Open to the kitchen is a generous dining area with direct access to the back deck, along with a comfortable living room that creates a great central gathering space. Upstairs you'll find three bedrooms and a full 4-piece bathroom, including a spacious primary suite complete with a walk-in closet and private 3-piece ensuite. A convenient 2-piece powder room is located on the way to the lower level, along with access to the impressive 25'3" x 25'6" attached garage—perfect for vehicles, toys and extra storage. The fully developed basement adds even more living space with a large family room featuring a built-in entertainment area and bar, a fourth bedroom, another 4-piece bathroom, and an adorable home office complete with a built-in desk and sliding barn door. Outside, enjoy a fully fenced and landscaped backyard and a great back deck for relaxing or entertaining. Located in the sought-after Hamptons community, this home offers the space, layout and features families are looking for! (id:41202)
Additional information
- MLS® ID
- A2350881
Interior Features
- Bedrooms
- 4
- Bathrooms
- 4
- Fireplace
- Yes
- Cooling
- Yes
- Heating
- Yes
- Basement
- Yes
Exterior Features
- Lot Size
- 0.1 Acres
Other Property Details
- Taxes
- $4,922
- Tax Frequency
- Annually
- Garage
- Yes
Courtesy of DEVON FELESKY with RE/MAX MEDALTA REAL ESTATE
The trademarks MLS®, REALTOR®, and the associated logos are owned or controlled by The Canadian Real Estate Association. Used under license. This listing content provided by REALTOR.ca has been licensed by REALTOR® members of The Canadian Real Estate Association
©2026 Canadian Real Estate Association. All rights reserved.
