7 Beds
5 Baths
3,869 sqft
C$1,575,000
5676 Muggies Way, Nanaimo British Columbia, V9V1W2
Price per sqftC$407.08
Built in2007
Property size3,869 sqft
Property typeResidential
Courtesy of Ron Neal with RE/MAX Generation - The Neal Estate Group
Overview
Active
Listed May 22, 2026
Updated Jun 11
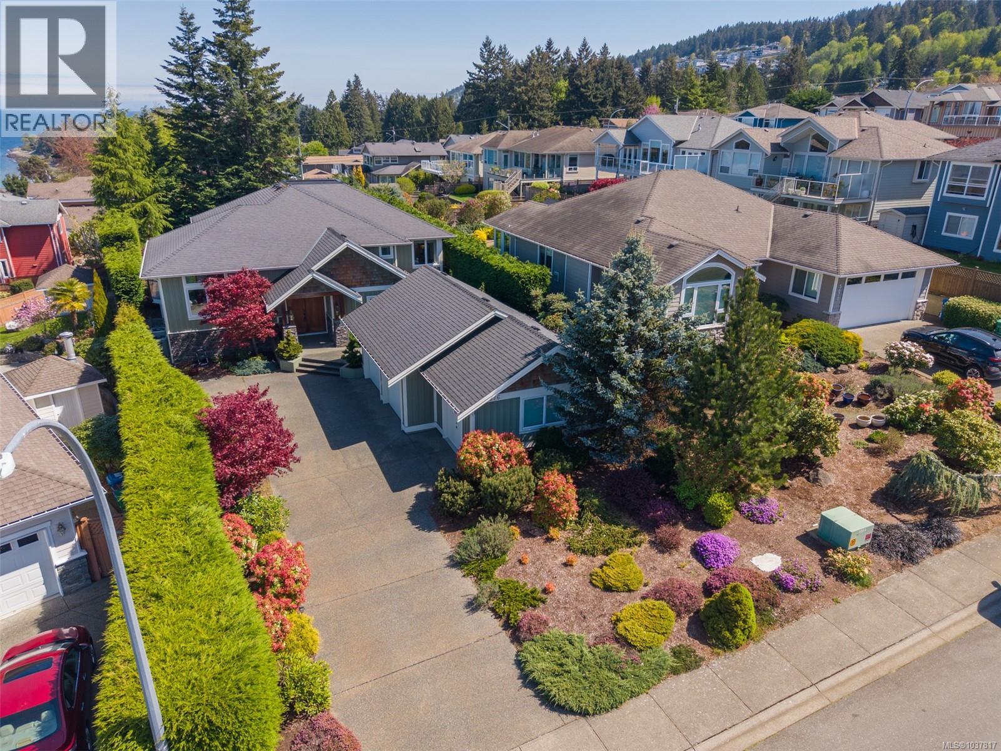
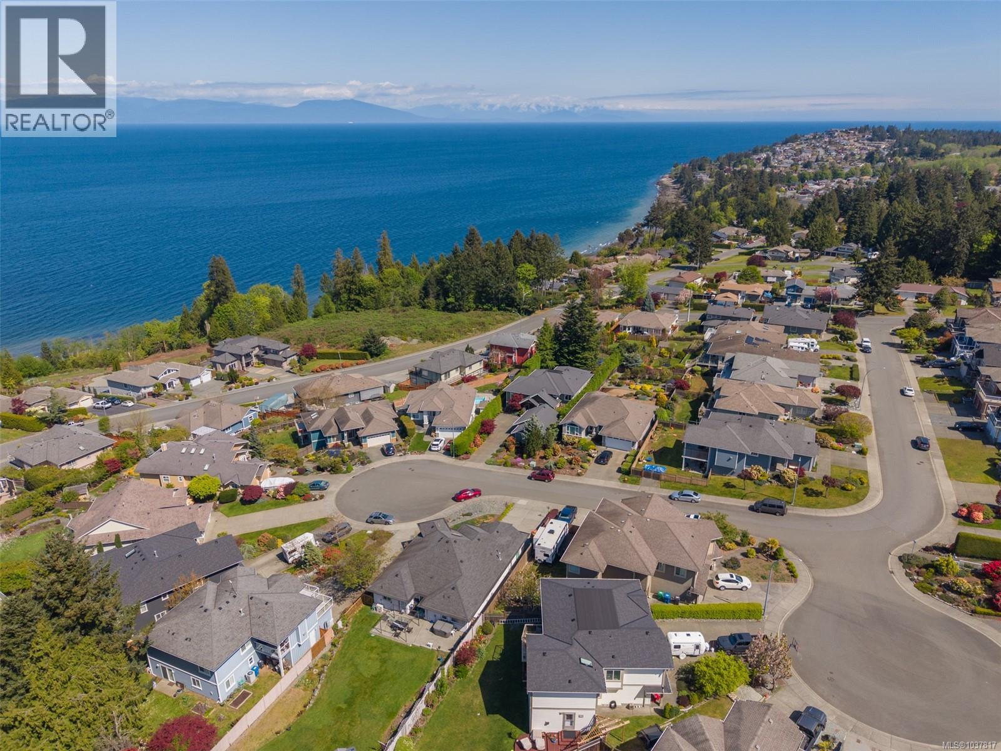
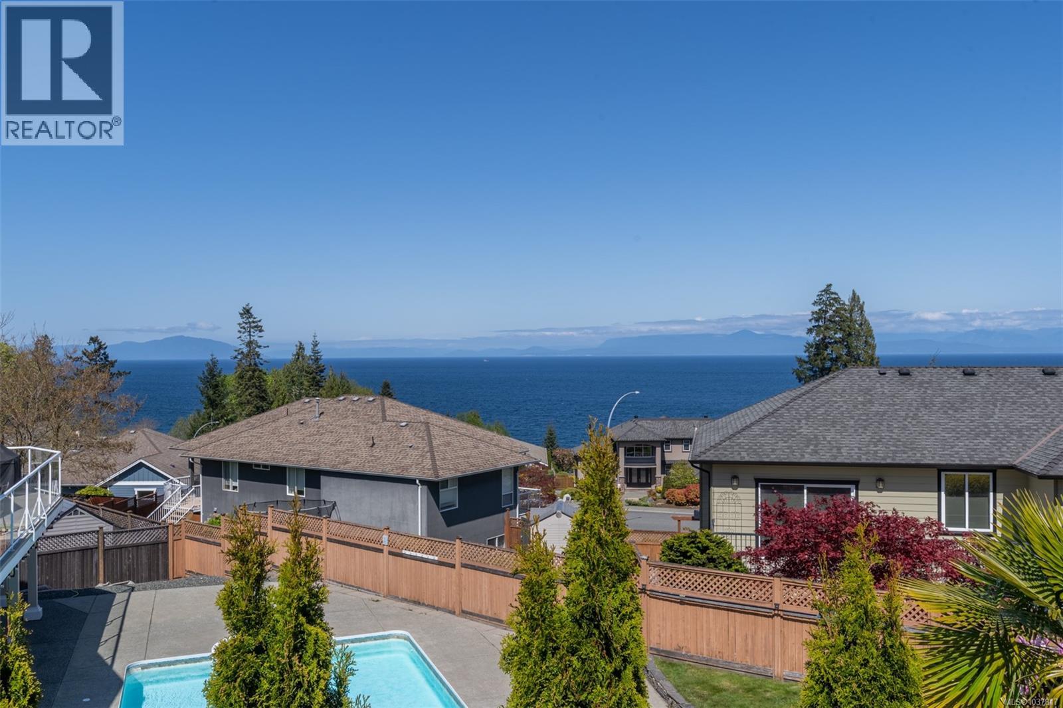
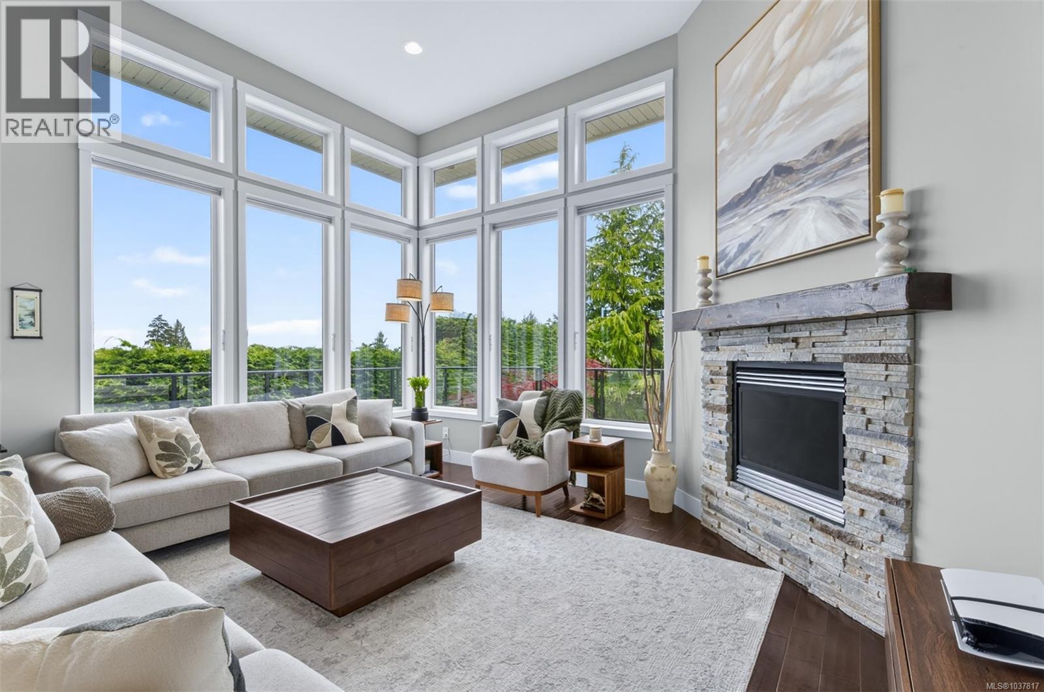
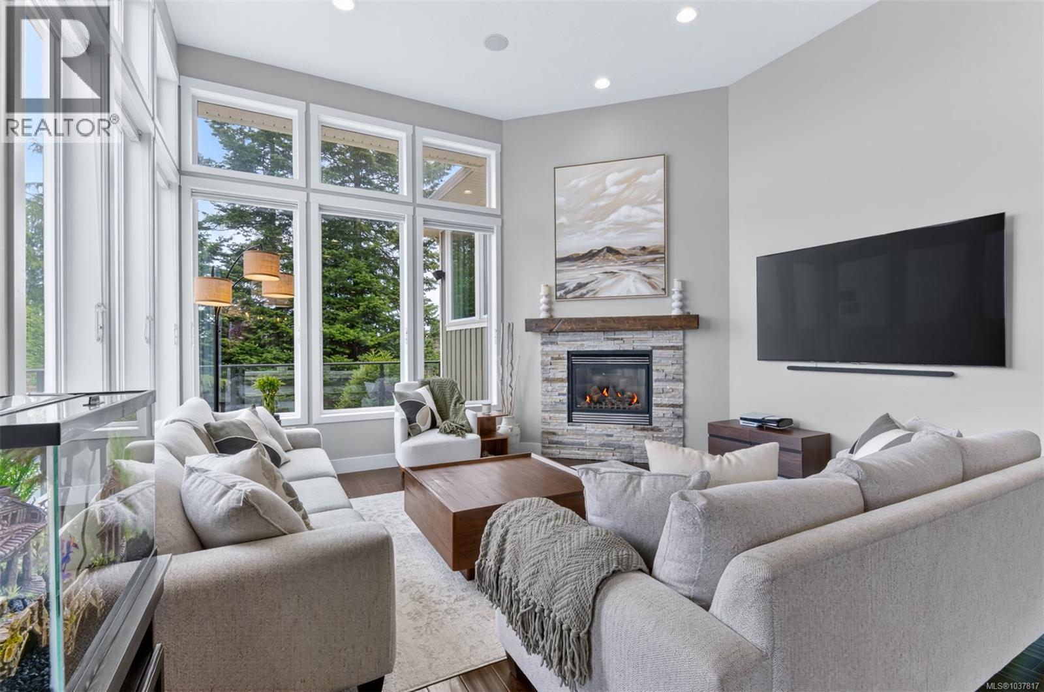
Welcome to 5676 Muggies Way, quietly tucked away, this custom home affords you privacy, inviting ocean views, and room enough for all your family and recreation. Grand solid wood doors open into the foyer, leading to a kitchen where you would be challenged to fill the cabinetry—and a pantry too! Step into an open plan with 12’ ceilings… kitchen, dining, and living room with full windows all around w/ doors to a brand-new deck overlooking the sea. Cozy up by the gas fireplace on those cool fall evenings with wine and a good book.Entering the primary suite, your attention turns to the ocean and corner fireplace, along with a walk-in closet and custom master bath… a true suite retreat! Three bedrooms with a 4-piece bath complete this floor. The lower floor invites you… 2 generous bedrooms, a den, family room with a fireplace and doors to the patio, a 4-piece bath, 2-piece bath, media room, and a massive recreation room… something for everyone. Outside, the well-groomed, mature grounds create a sense of peace. Leading up the driveway, a double and single garage offer space for cars and a workshop, all surrounded by a treed landscape giving you privacy. You are invited to come and explore this beautiful custom home for yourself! Call The Neal Estate Group now to book your private viewing! (id:41202)
Additional information
- MLS® ID
- 1037817
Interior Features
- Bedrooms
- 7
- Bathrooms
- 5
- Fireplace
- Yes
- Cooling
- Yes
- Heating
- Yes
- Basement
- No
Exterior Features
- Lot Size
- 0.26 Acres
Other Property Details
- View
- Yes
Courtesy of Ron Neal with RE/MAX Generation - The Neal Estate Group
The trademarks MLS®, REALTOR®, and the associated logos are owned or controlled by The Canadian Real Estate Association. Used under license. This listing content provided by REALTOR.ca has been licensed by REALTOR® members of The Canadian Real Estate Association
©2026 Canadian Real Estate Association. All rights reserved.
