4 Beds
3 Baths
C$1,168,000
1070 MacCleave Avenue, Penticton British Columbia, V2A3C6
Built in1962
Property typeOther
Courtesy of Brenden Flundra with eXp Realty
Overview
Active
Listed Oct 1, 2026
Updated 4 days ago
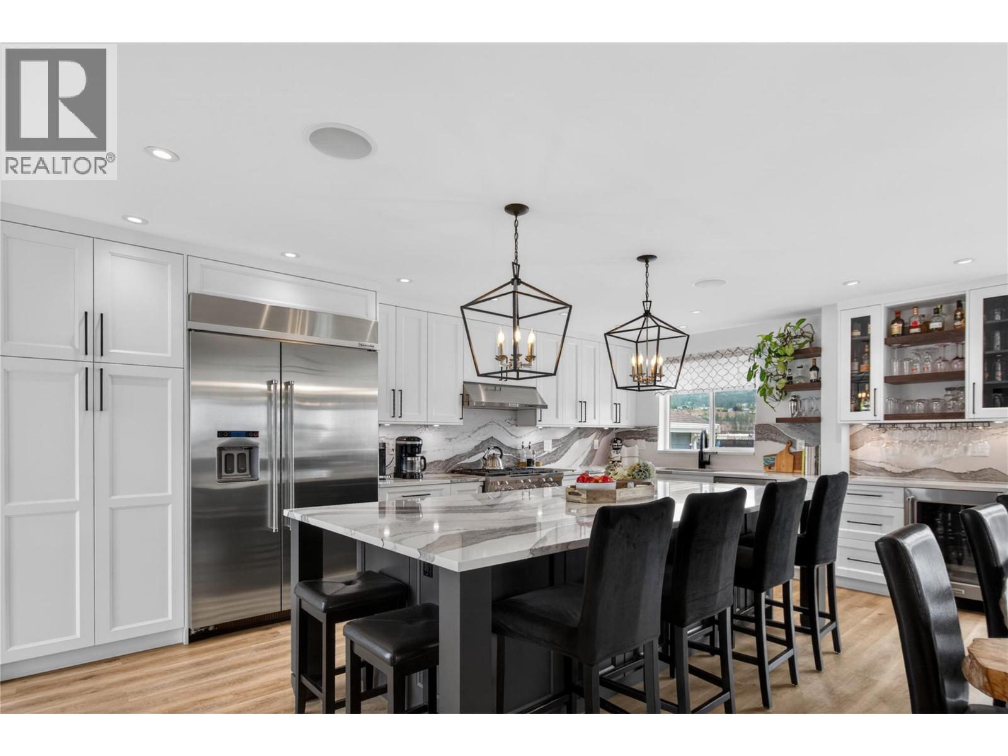
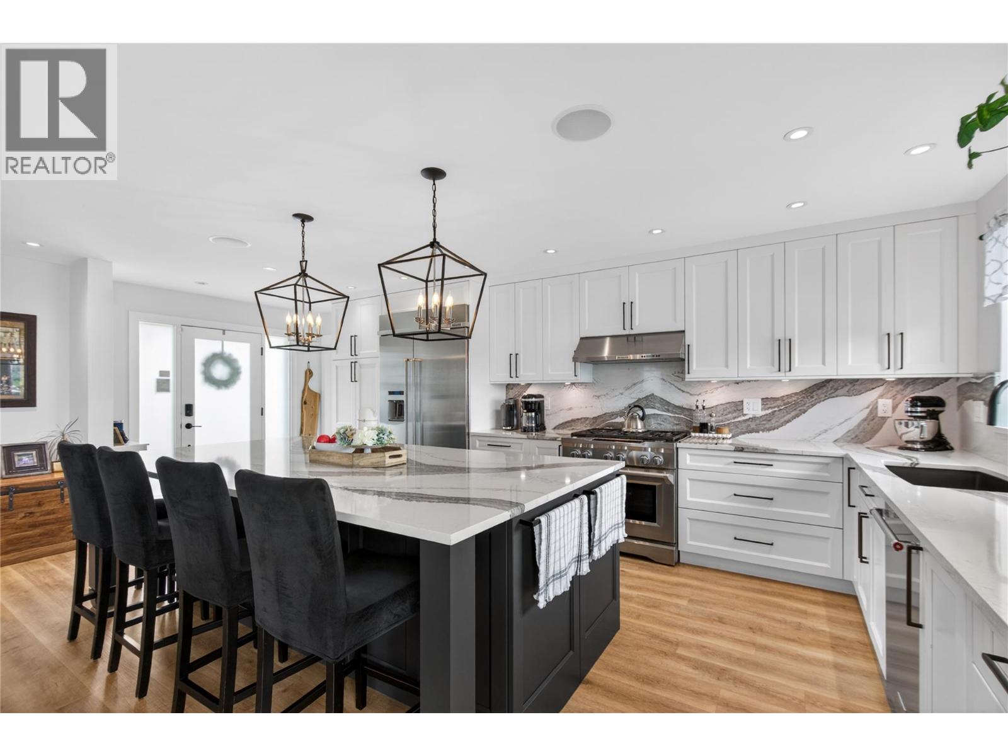
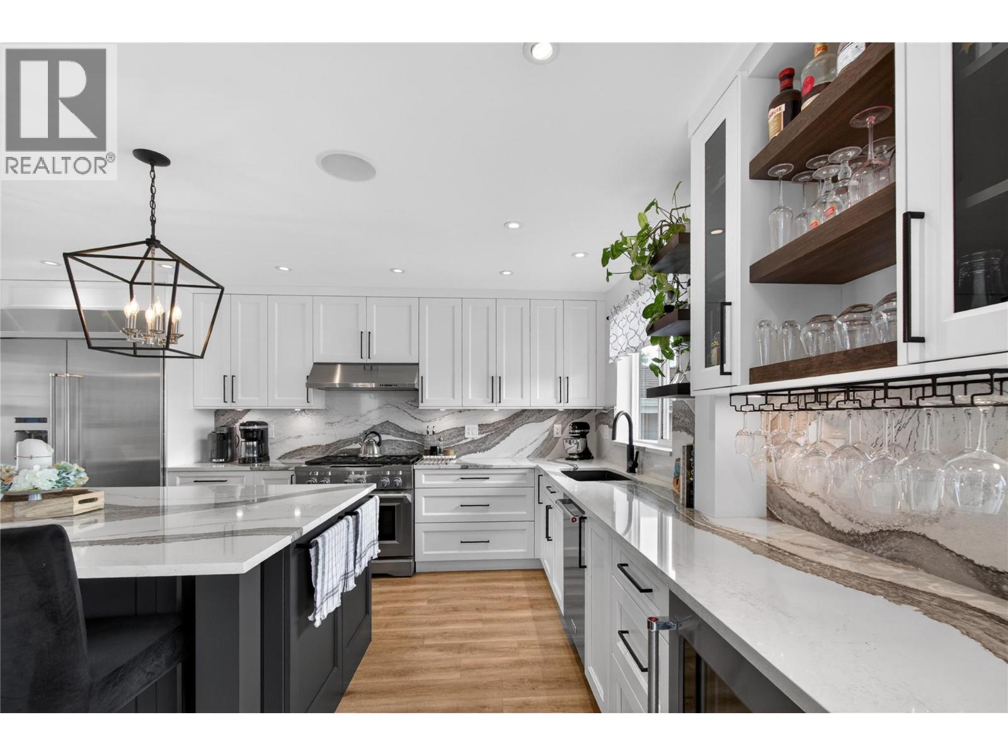
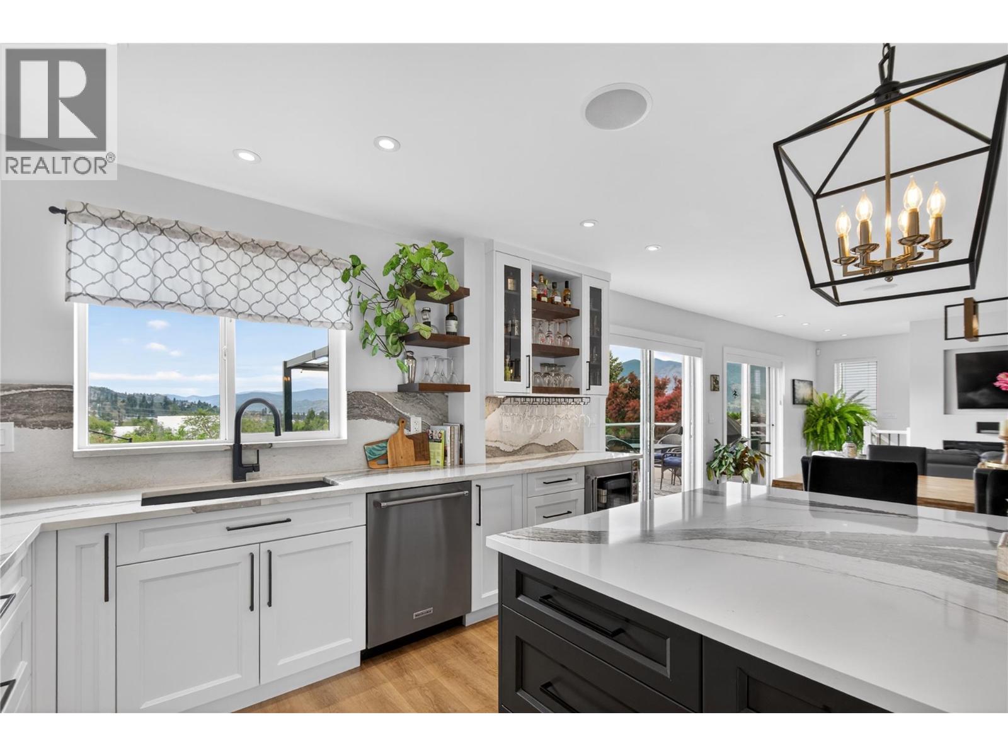
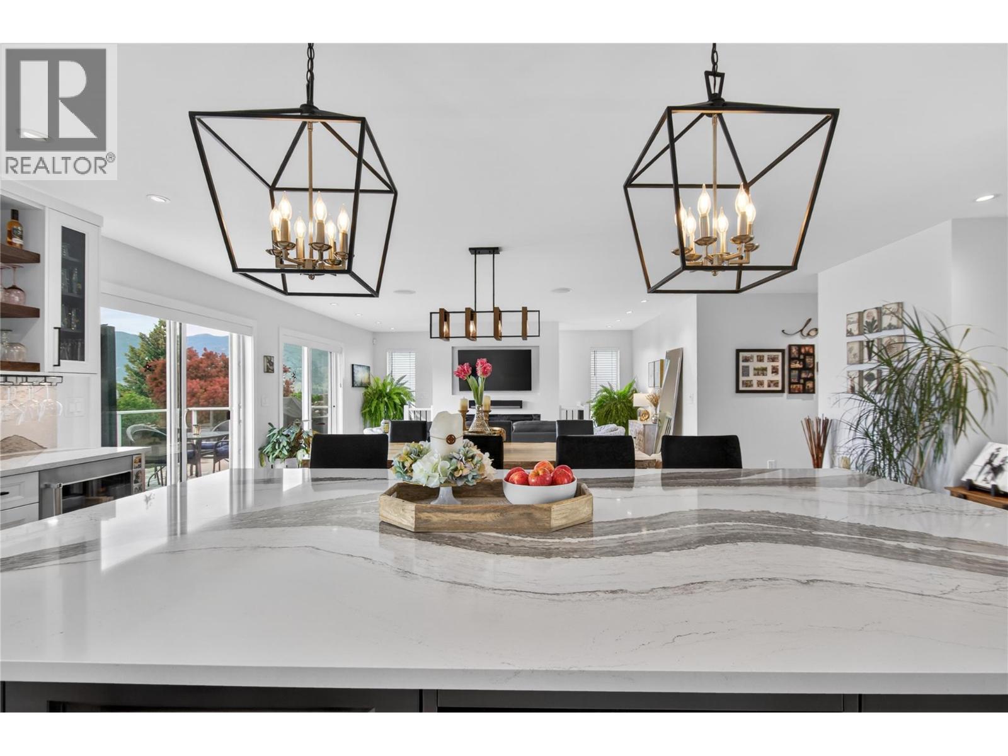
CLICK TO VIEW VIDEO: Move in, unpack, and start enjoying the Okanagan lifestyle at 1070 MacCleave Ave Penticton. Where an extensive, high-quality renovation has transformed the home with refined finishes, impressive craftsmanship, and a polished contemporary feel. The appeal doesn’t stop with the renovation. Flexible living downstairs and a poolside backyard take this property to another level. This 4-bed, 3-bath home offers approx 2,400 sq ft on a 0.24-acre lot with distant views of the city and Skaha Lake. The showpiece kitchen delivers a serious WOW factor with a massive 9'+ island, beautiful cabinetry, 36"" gas range, oversized fridge/freezer, and striking solid-stone backsplash. An open living and dining area keeps everyone connected, while two sliding doors fill the space with natural light. The private main-floor primary features dual closets and a polished ensuite with large tiled shower and double vanity. Downstairs, a 2-bed walkout suite with separate entrance, full kitchen, bathroom, and laundry offers excellent flexibility and has an active short-term rental licence. Outside is where Okanagan living takes over: a large deck, lawn and garden space, stamped concrete and your own private pool. Beyond the finishes, important improvements include a gas furnace and A/C, roof, siding, windows & doors. Adding confidence to a home that has been comprehensively renewed . Stylish, flexible, and made for entertaining; this is a home designed to be enjoyed. (id:41202)
Additional information
- MLS® ID
- 10402386
Interior Features
- Bedrooms
- 4
- Bathrooms
- 3
- Cooling
- Yes
- Heating
- Yes
- Basement
- Yes
Exterior Features
- Lot Size
- 0.24 Acres
Other Property Details
- Taxes
- $4,434
- Tax Frequency
- Annually
- Garage
- Yes
Courtesy of Brenden Flundra with eXp Realty
The trademarks MLS®, REALTOR®, and the associated logos are owned or controlled by The Canadian Real Estate Association. Used under license. This listing content provided by REALTOR.ca has been licensed by REALTOR® members of The Canadian Real Estate Association
©2026 Canadian Real Estate Association. All rights reserved.
