3 Beds
3 Baths
1,657 sqft
C$998,000
53 Crystal Green Drive, Okotoks Alberta, T1S2N7
Price per sqftC$602.29
Built in2007
Property size1,657 sqft
Property typeOther
Courtesy of Jackie Hutchinson with Real Broker
Overview
Active
Listed Sep 18, 2026
Updated 3 days ago
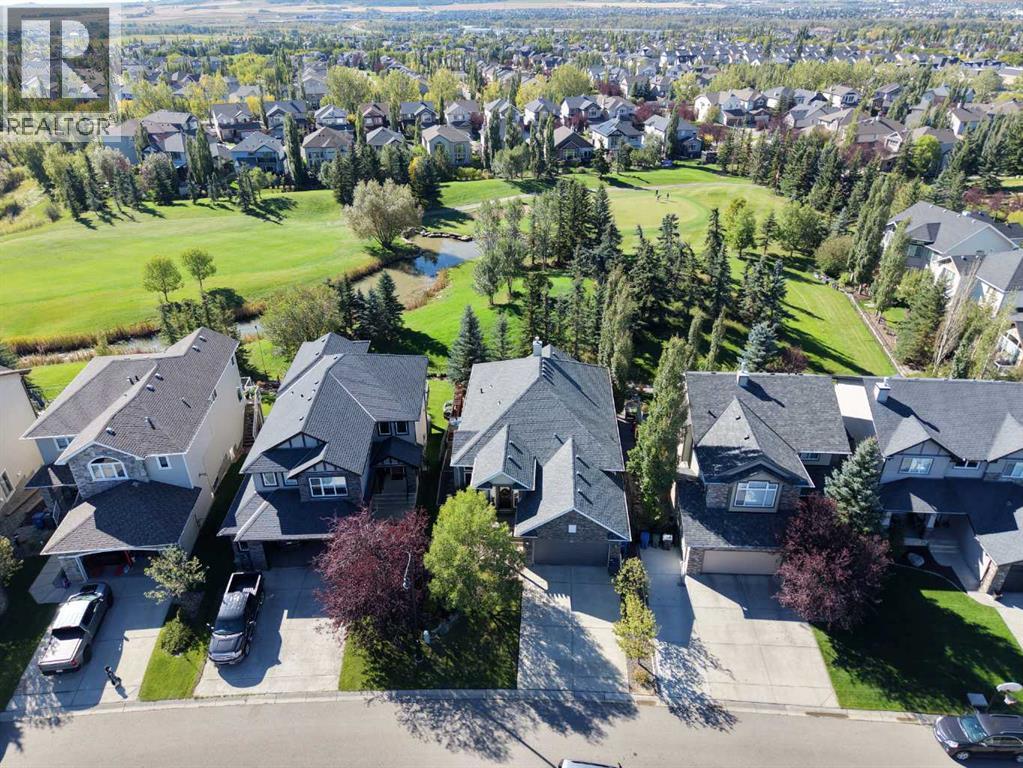
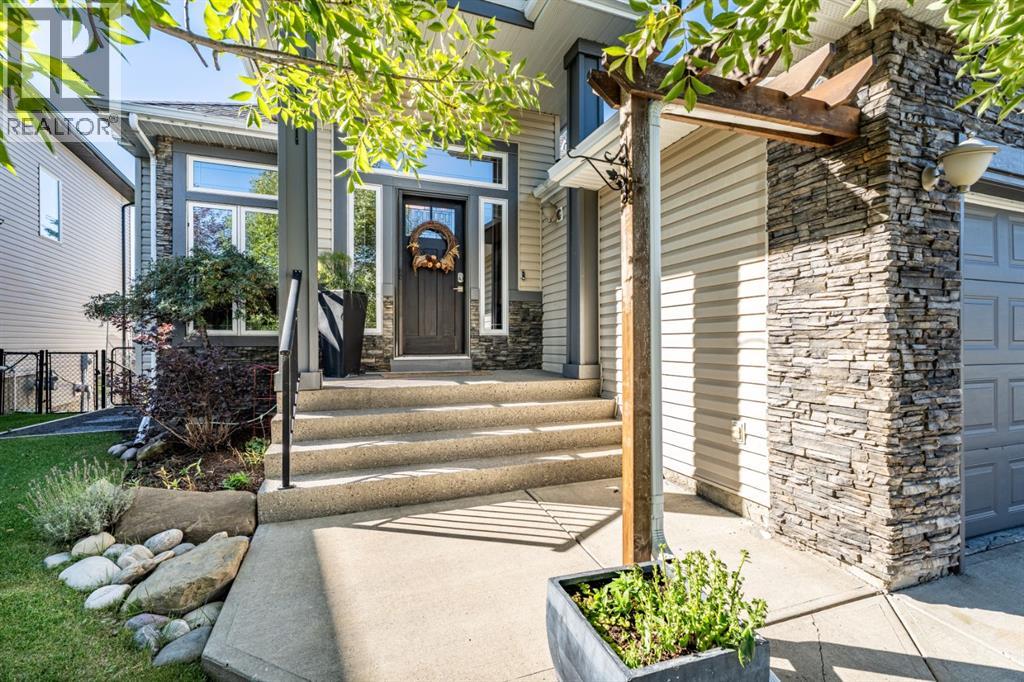
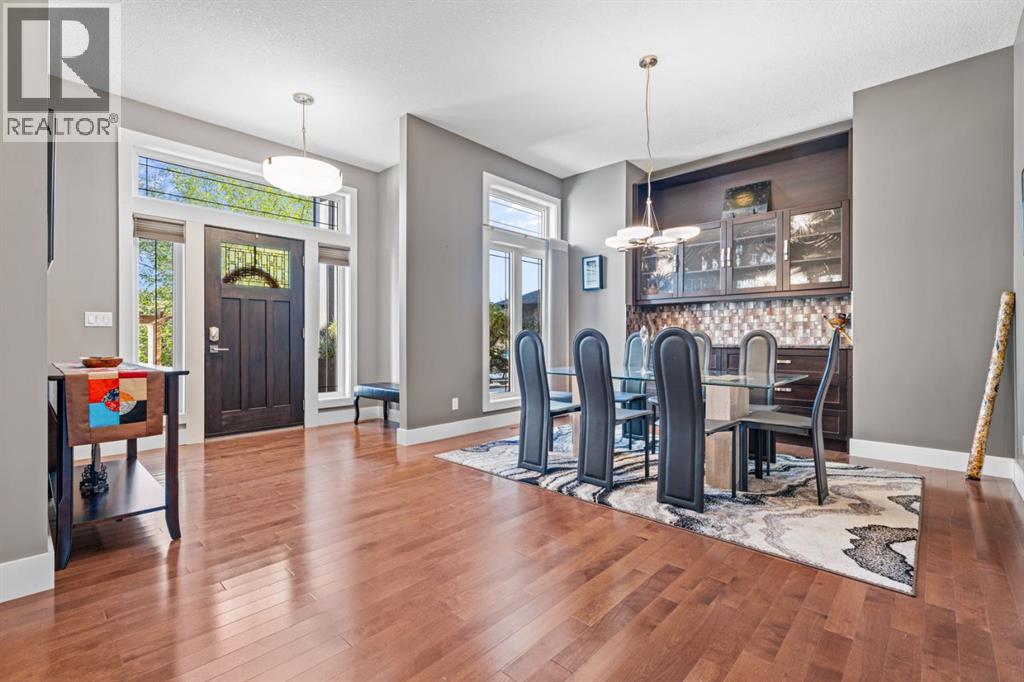
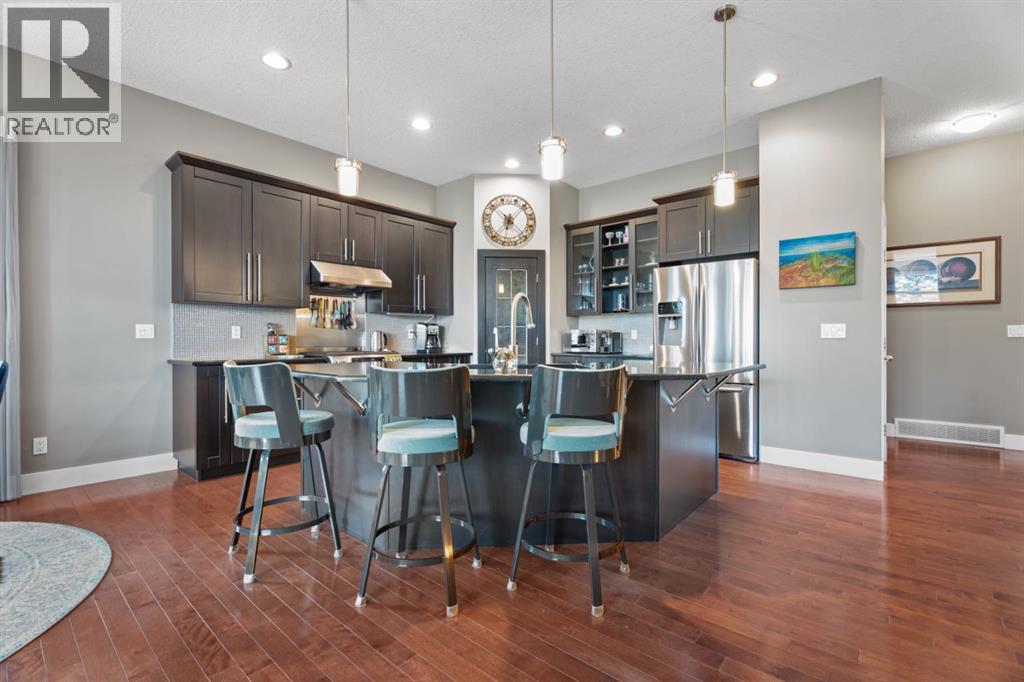
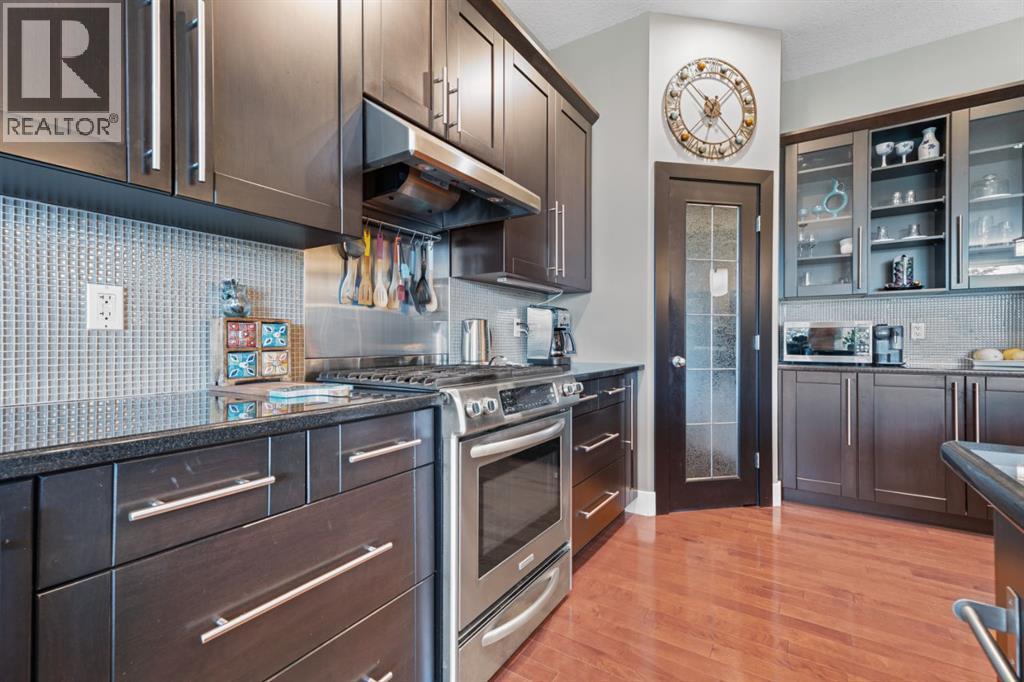
Welcome to this 1,657 sq ft walkout bungalow with 3 bedrooms, 2.5 bathrooms, a fully finished basement, and an attached double garage, sitting on a beautifully landscaped lot that backs onto green space!Walking in, you're greeted by a spacious foyer with the formal dining room just off the front of the home. From there, the layout opens into the kitchen, breakfast nook, and living room at the back, with hardwood flooring and large windows bringing in plenty of natural light. The living room is anchored by a gas fireplace, while the breakfast nook sits just off the kitchen with direct access to the upper deck.The kitchen gives you plenty of workspace with a large centre island, dark cabinetry, granite countertops, a gas stove, stainless steel appliances, and a pantry. Just off the kitchen is a breakfast nook surrounded by windows, while the larger dining room gives you lots of space when you're entertaining.The primary bedroom is also on the main floor and has its own walk-in closet and a spacious 5-piece ensuite with a double vanity, soaker tub, and separate shower. Main-floor laundry and a 2-piece bathroom round out this level, making the bungalow layout especially practical.Downstairs, the fully finished walkout basement opens into a huge games and family room with a second gas fireplace and built-in wet bar. There are two additional bedrooms, a 4-piece bathroom, and a large storage room, giving you plenty of space for guests, older kids, or just having a separate area to relax. (id:41202)
Additional information
- MLS® ID
- A2346575
Interior Features
- Bedrooms
- 3
- Bathrooms
- 3
- Fireplace
- Yes
- Heating
- Yes
- Basement
- Yes
Exterior Features
- Lot Size
- 0.13 Acres
Other Property Details
- Taxes
- $6,183
- Tax Frequency
- Annually
- Garage
- Yes
- View
- Yes
Courtesy of Jackie Hutchinson with Real Broker
The trademarks MLS®, REALTOR®, and the associated logos are owned or controlled by The Canadian Real Estate Association. Used under license. This listing content provided by REALTOR.ca has been licensed by REALTOR® members of The Canadian Real Estate Association
©2026 Canadian Real Estate Association. All rights reserved.
