3 Beds
2 Baths
1,724 sqft
C$439,900
41 Irving Street, Dartmouth Nova Scotia, B2W1K1
Price per sqftC$255.16
Property size1,724 sqft
Property typeOther
Courtesy of Michael Doyle with Assist-2-Sell Homeworks Realty
Overview
Active
Listed Apr 20, 2026
Updated 39h ago
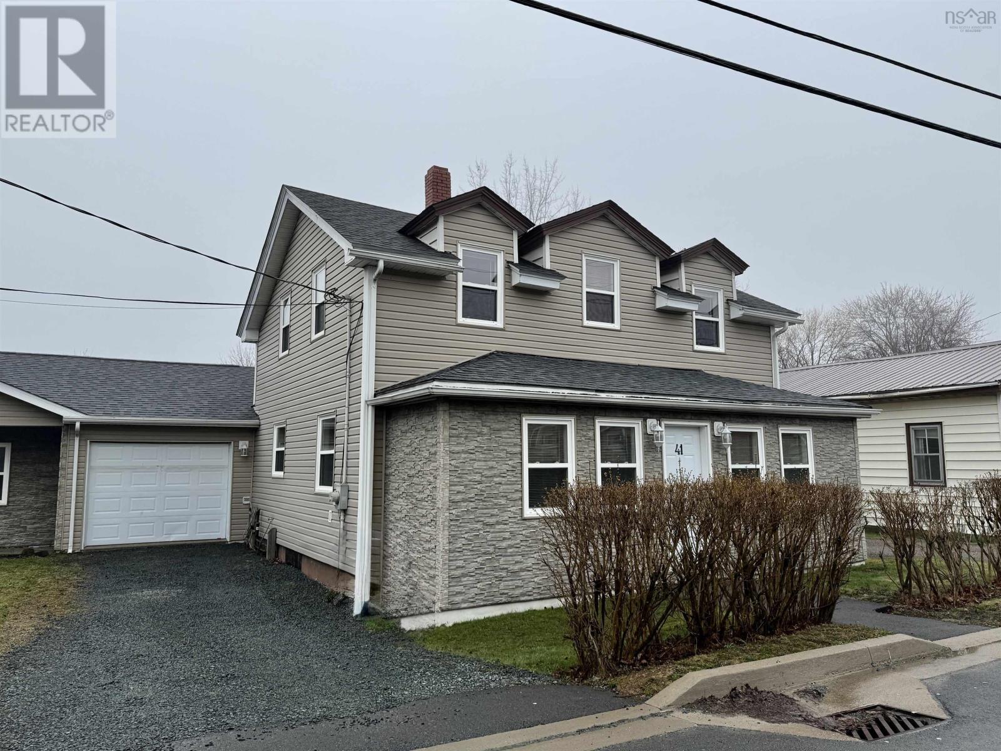
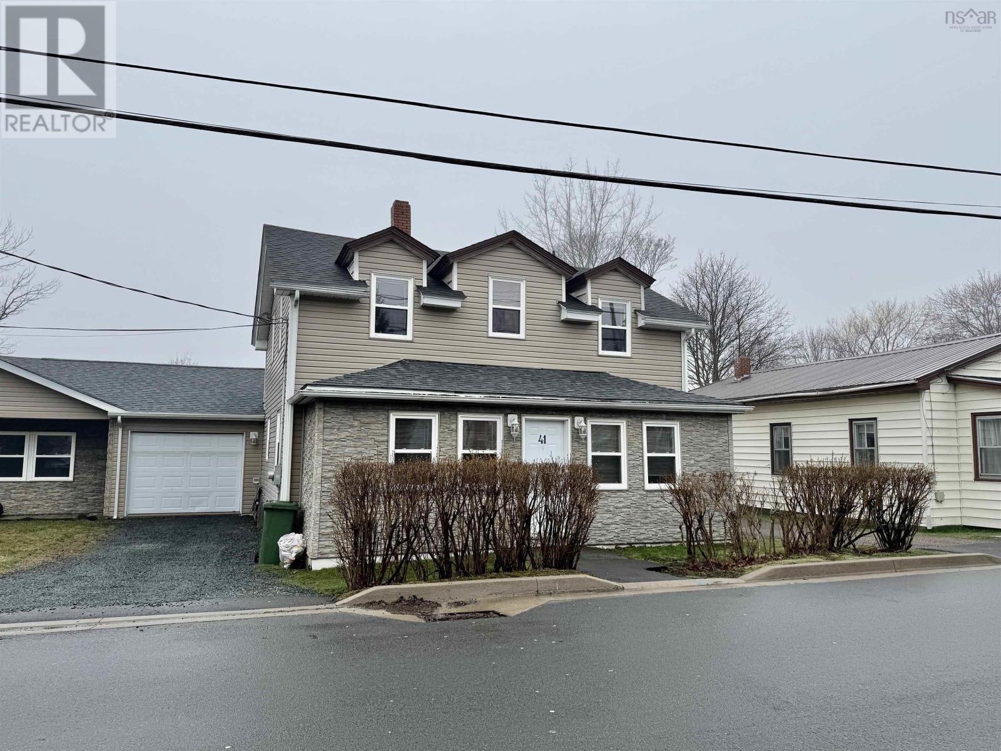
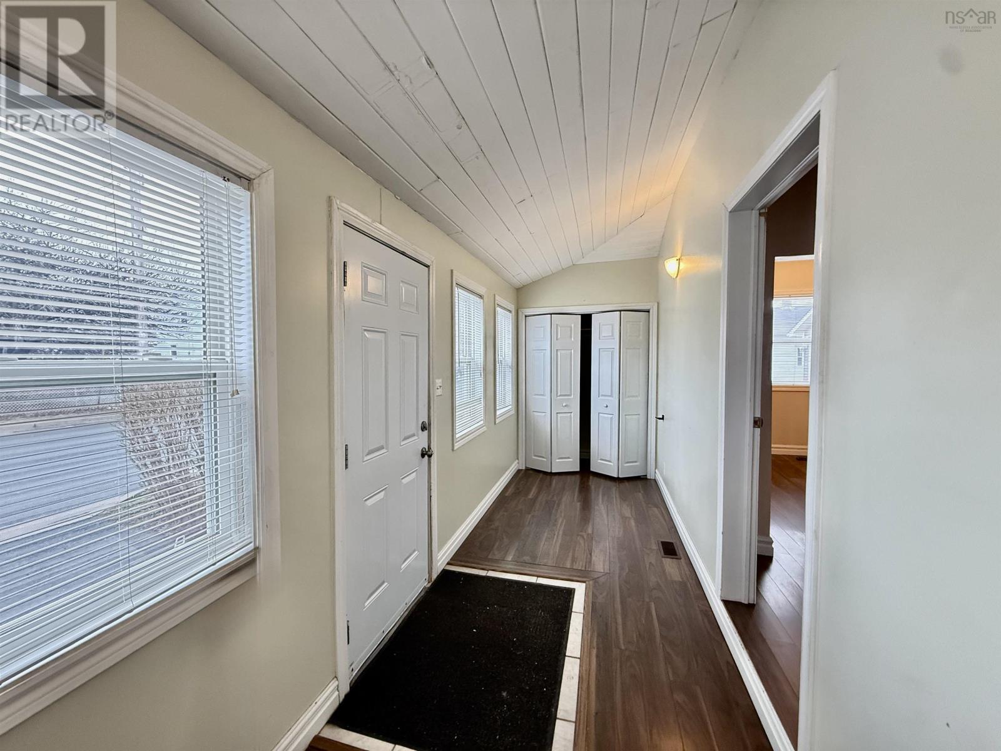
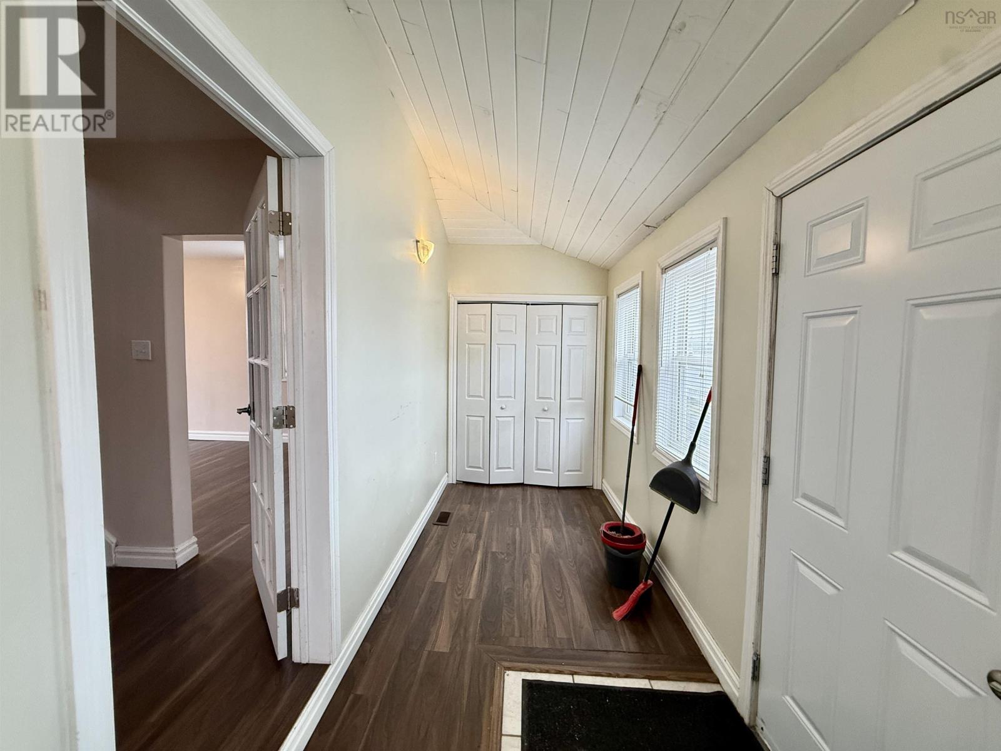
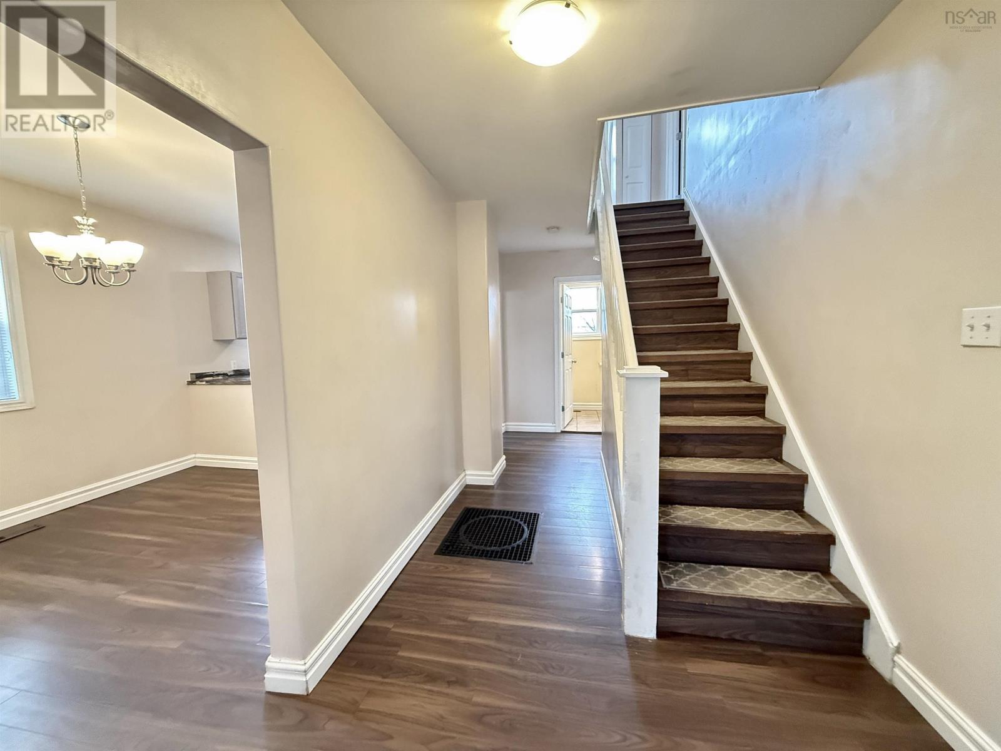
Welcome to 41 Irving Street an updated, bright, and well-maintained 2-storey semi-detached home nestled on a quiet street in the sought-after Woodside neighbourhood of Dartmouth. This 3-bedroom, 1.5-bath home is in true move-in condition and offers an ideal blend of comfort, space, and location. Step inside to a welcoming front porch/mudroom area bright and functional. The main floor features a large, sun-filled family room that opens to a spacious updated kitchen with striking countertops, refreshed cabinetry, and full appliances, including a dishwasher. A convenient half bath is also located on the main level. The generous laundry/mudroom off the back provides direct access to the attached single-car garage,as well as to the level, fenced rear yard and a large deck perfect for outdoor entertaining. Upstairs, three good-sized bedrooms are served by a full updated bath. Dark laminate flooring, neutral décor, and updated fixtures throughout give this home a fresh, modern feel. Located within walking distance to the Dartmouth Ferry Terminal, Dartmouth General Hospital, NSCC Waterfront Campus, Alderney Landing, waterfront trails, elementary schools, parks, and everyday shopping. Minutes to Shearwater and Eastern Passage. Direct access to the Circumferential Highway makes commuting easy including to the airport. (id:41202)
Additional information
- MLS® ID
- 202607956
Interior Features
- Bedrooms
- 3
- Bathrooms
- 2
- Heating
- Yes
- Basement
- Yes
Exterior Features
- Lot Size
- 0.14 Acres
Other Property Details
- Garage
- Yes
Courtesy of Michael Doyle with Assist-2-Sell Homeworks Realty
The trademarks MLS®, REALTOR®, and the associated logos are owned or controlled by The Canadian Real Estate Association. Used under license. This listing content provided by REALTOR.ca has been licensed by REALTOR® members of The Canadian Real Estate Association
©2026 Canadian Real Estate Association. All rights reserved.
