5 Beds
4 Baths
4,068 sqft
C$895,000
133 Lundy Drive, Cole Harbour Nova Scotia, B2W3S3
Price per sqftC$220.01
Built in2009
Property size4,068 sqft
Property typeOther
Courtesy of Dawn Way with Royal LePage Atlantic (Dartmouth)
Overview
Active
Listed Jul 9, 2026
Updated 3 days ago
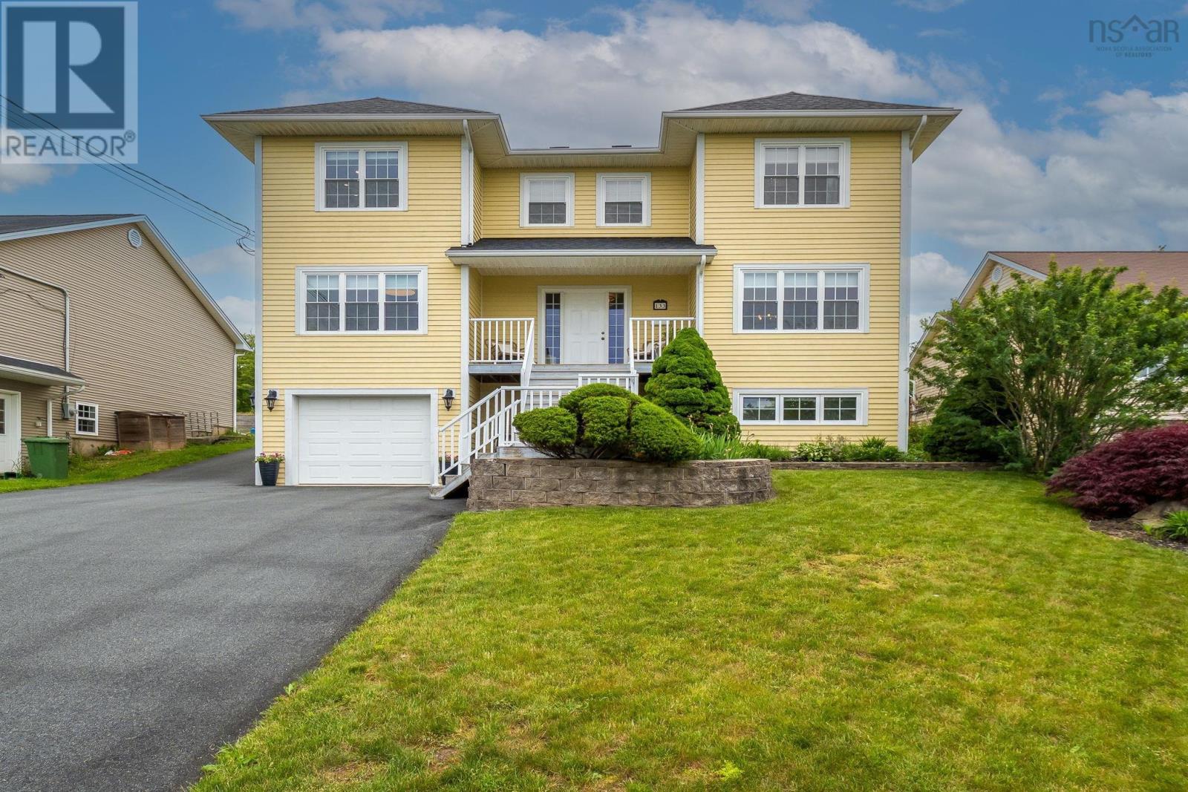
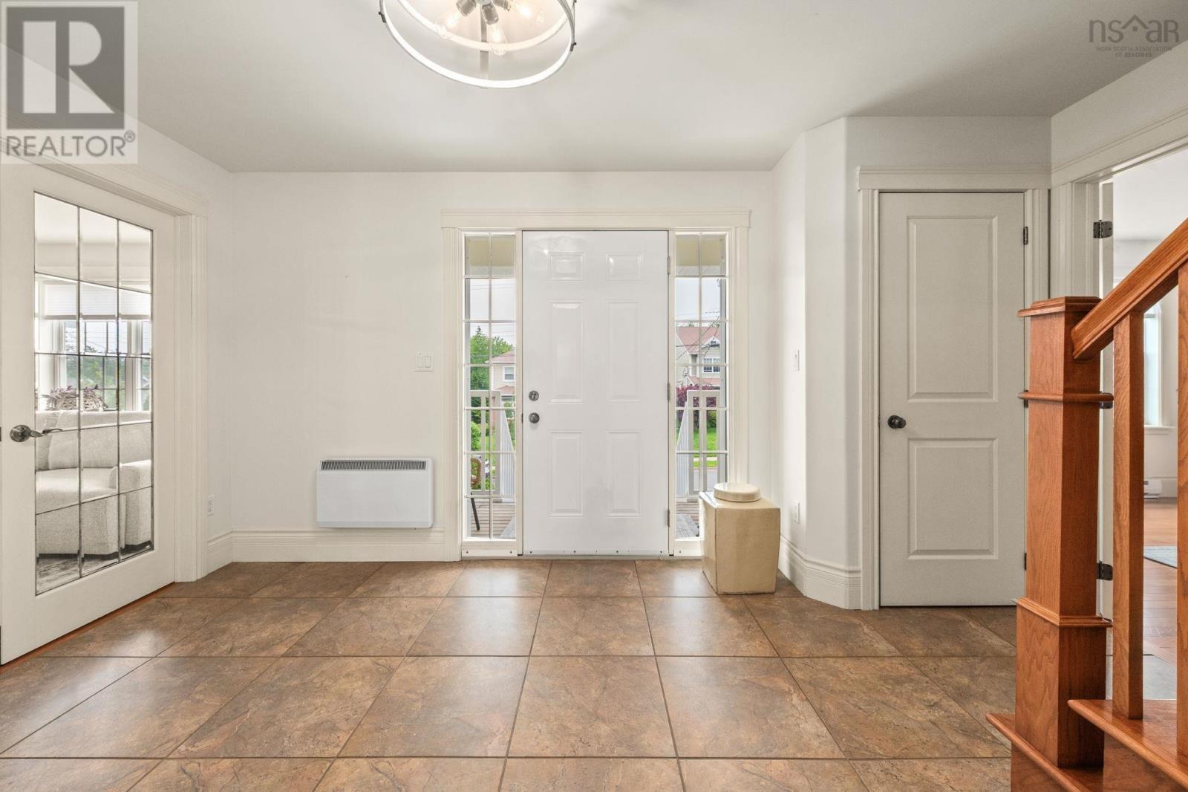
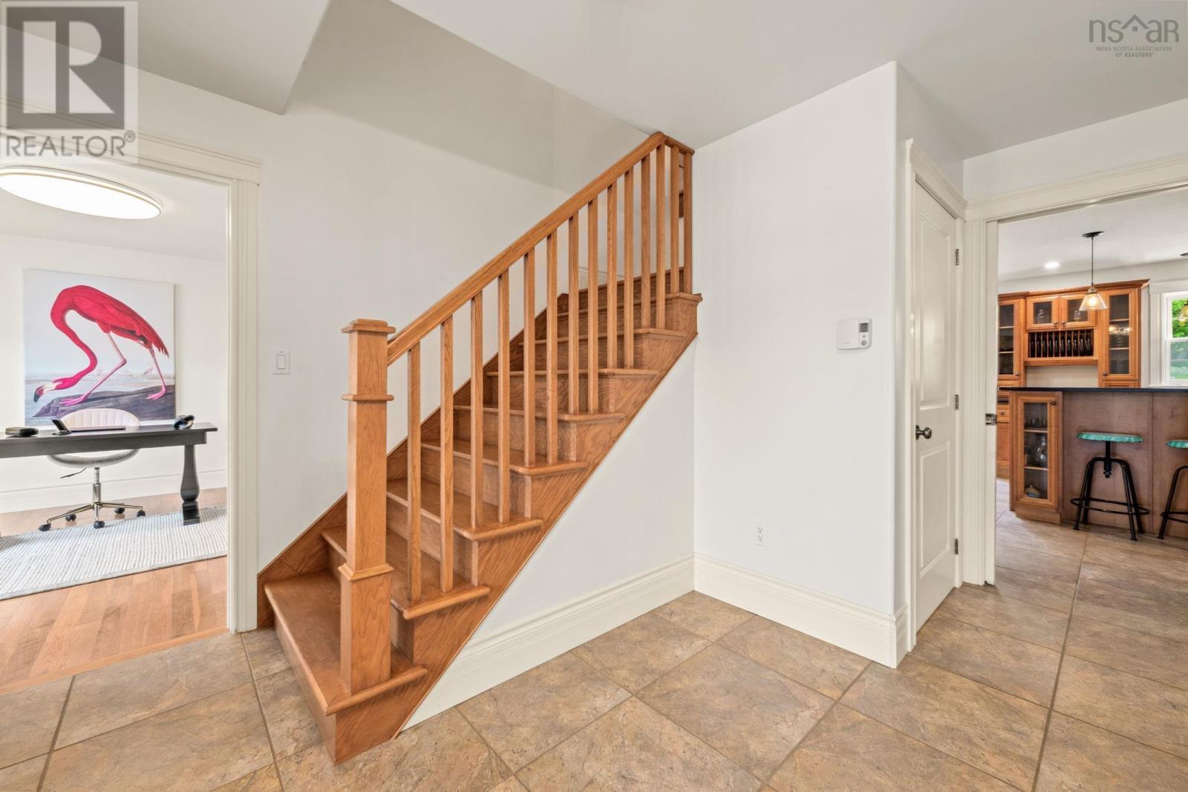
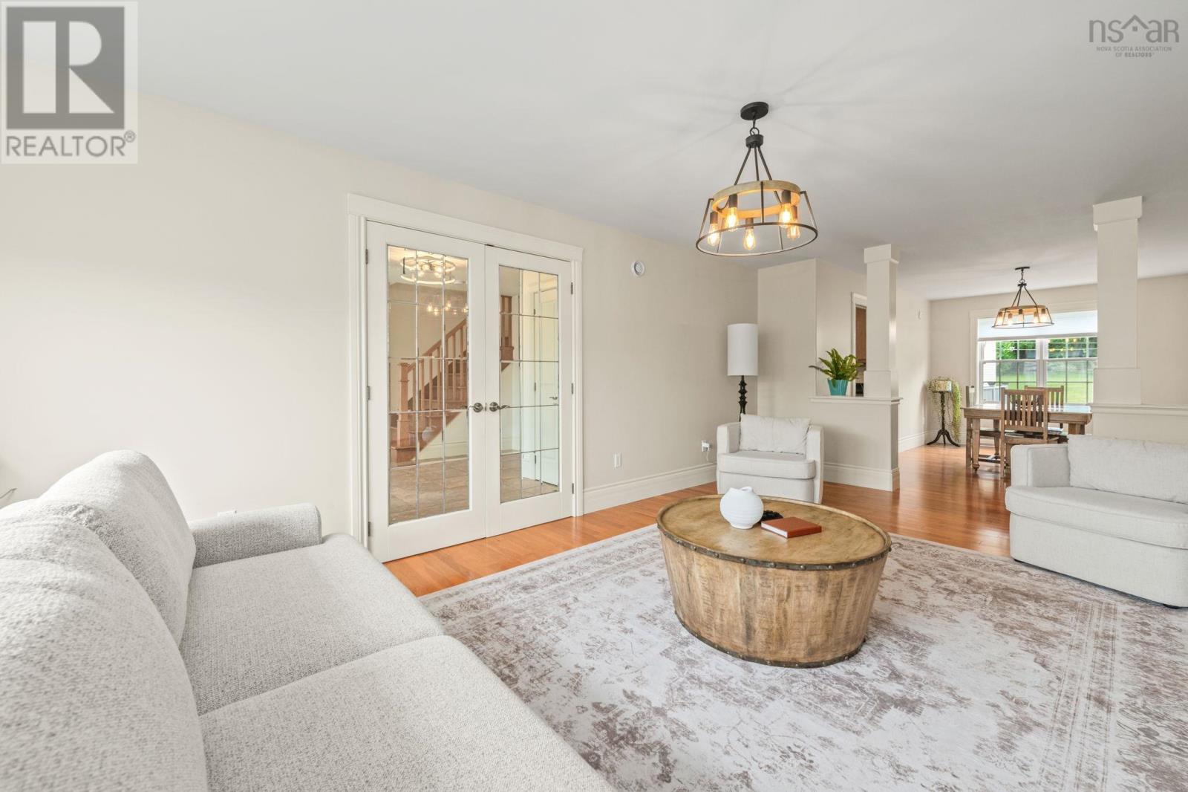
Exceptional value for sq ft this two-storey home,offers exceptional space, comfort, and versatility for todays family lifestyle. Featuring four bedrooms on the upper level plus a fully self-contained one-bedroom in-law suite, this impressive property is ideal for multigenerational living, extended family, guests, or additional income potential.The main floor is designed for both everyday living and entertaining, with a bright living room, formal dining room, inviting family room, spacious kitchen, convenient home office, and a stylish half bath. Upstairs, youll find three additional bedrooms along with the impressive primary suite, complete with a walk-in closet and a spa-inspired ensuite. The ensuite is truly a dream, featuring an oversized walk-in shower with body jets, a rainfall shower head, and double vanity. The main bath offers a walk-in shower and relaxing soaker tub, while second-floor laundry adds everyday convenience.The lower level includes a one-bedroom in-law suite with a large living area, full bath, and access to the built-in two-car garage. Outside, the oversized city lot has been beautifully landscaped with mature hedges, perennial gardens, and multiple seating areas to enjoy throughout the seasons. A 26' x 30' double detached garage provides outstanding storage, workshop, or hobby space.This exceptional home combines executive finishes, functional living space, and a beautifully maintained outdoor settingall in one remarkable property. (id:41202)
Additional information
- MLS® ID
- 202617004
Interior Features
- Bedrooms
- 5
- Bathrooms
- 4
- Heating
- Yes
- Basement
- Yes
Exterior Features
- Lot Size
- 0.27 Acres
Other Property Details
- Garage
- Yes
Courtesy of Dawn Way with Royal LePage Atlantic (Dartmouth)
The trademarks MLS®, REALTOR®, and the associated logos are owned or controlled by The Canadian Real Estate Association. Used under license. This listing content provided by REALTOR.ca has been licensed by REALTOR® members of The Canadian Real Estate Association
©2026 Canadian Real Estate Association. All rights reserved.
