5 Beds
4 Baths
1,944 sqft
C$679,900
280 Swallow Way, Fort Mc Murray Alberta, T9K0E1
Price per sqftC$349.74
Built in2007
Property size1,944 sqft
Property typeOther
Courtesy of Jeromy Laporte with EXP REALTY
Overview
Active
Listed Oct 2, 2026
Updated 2 days ago
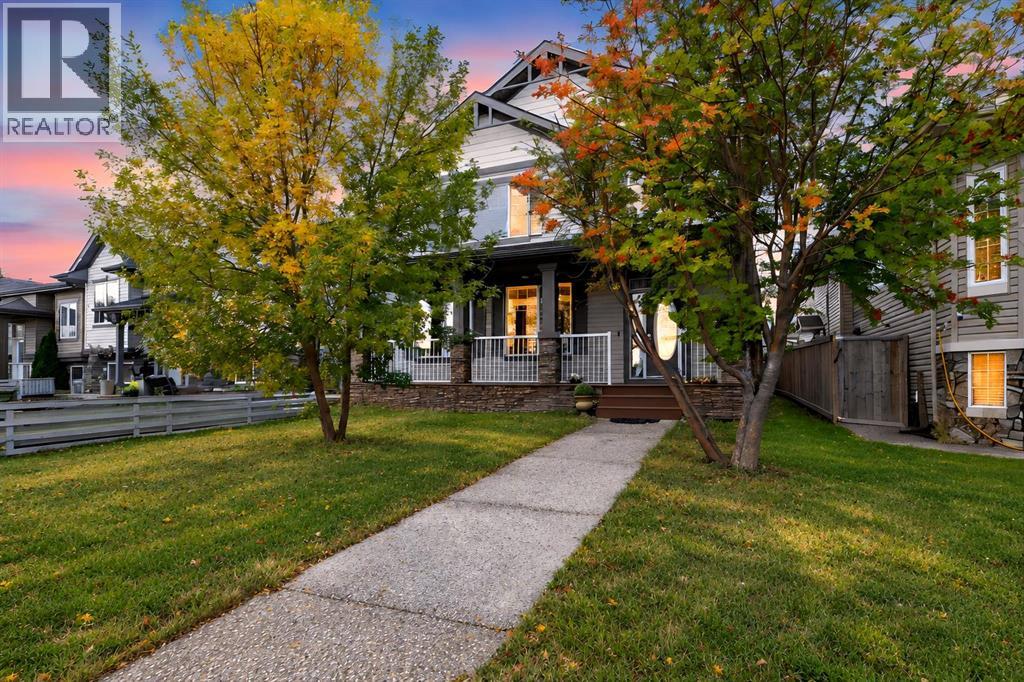
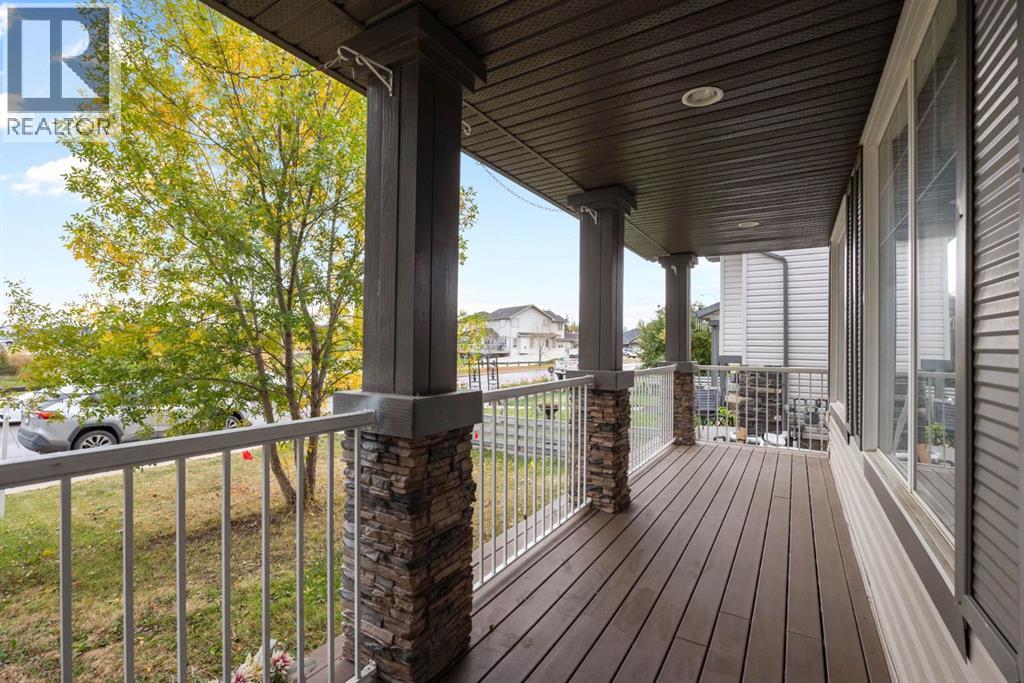
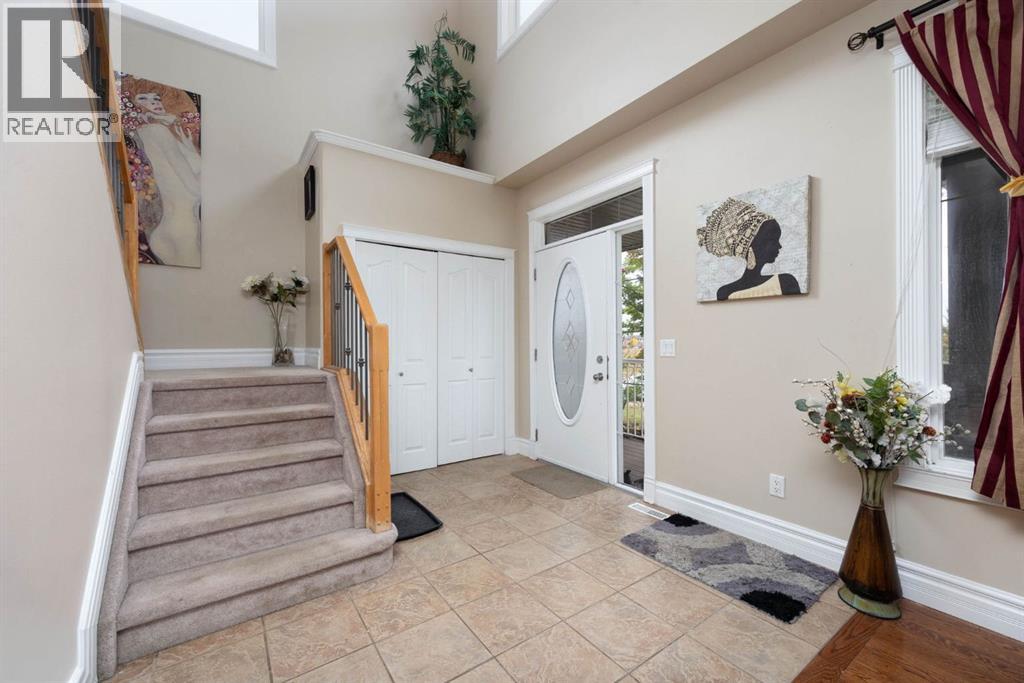
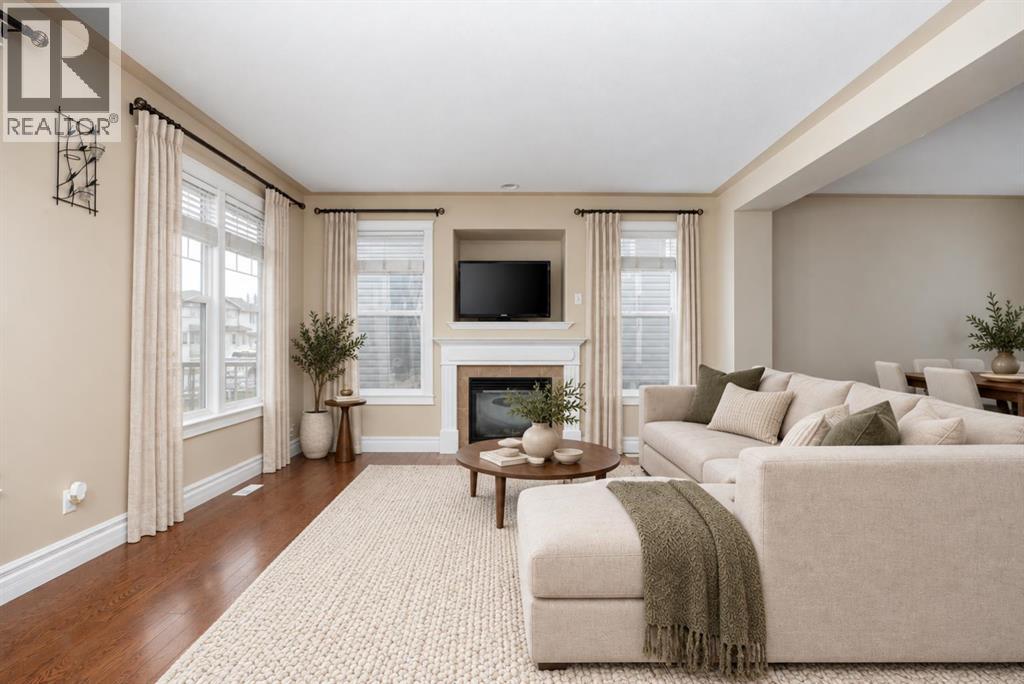
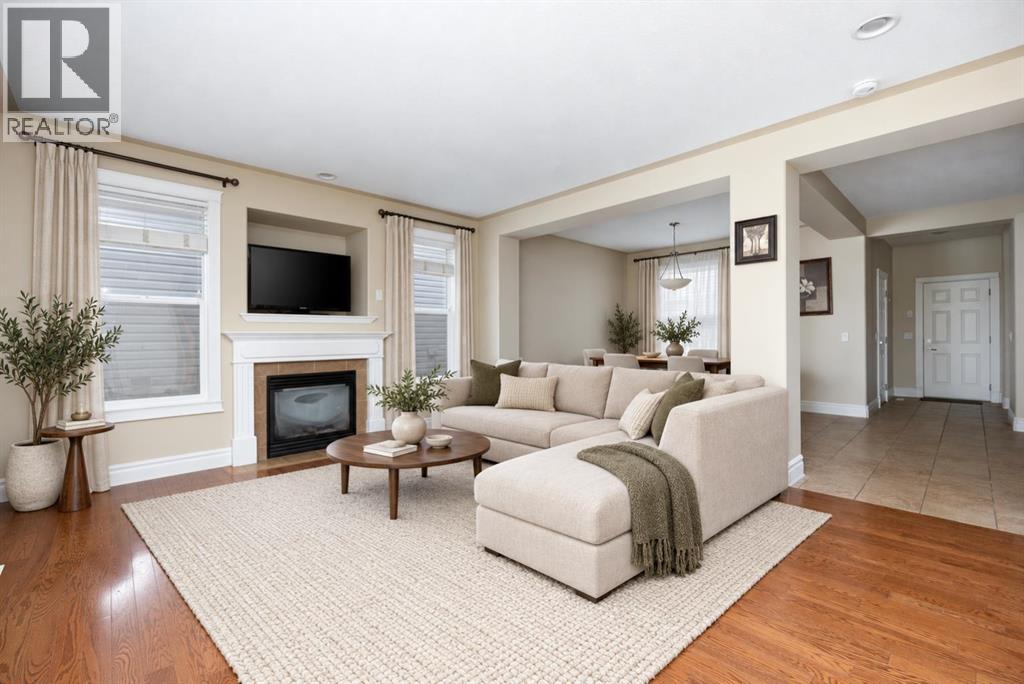
WWelcome to 280 Swallow Way, a beautiful 1,944 sq. ft. two-storey home built by Qualico in prestigious Eagle Ridge. Located directly across from a scenic pond with a playground and walking/dog trail, and just one block from nearly 6 km of quiet, forested walking and biking trails. Inside features a bright living room with a gas fireplace, a dining area, and a large kitchen. Recent main floor and exterior upgrades include new white quartz kitchen countertops on the main floor and in the two bathrooms, a new microwave, a new washer, front wall fascia replacement, and freshly painted veranda flooring. Upstairs offers three bedrooms, including a spacious primary suite with a private ensuite. The fully renovated basement features a separate side entrance, new floor tiles, fresh paint on all walls and doors, and a new boiler water tank. Outside offers a private deck, attached rear garage, and extra parking behind the garage plus plenty of street parking. Enjoy top-tier convenience within a 5-minute walk (under 600m) to Walter & Gladys Hill Public School, St. Kateri Catholic School, The Commons at Eagle Ridge, company bus stops, and local transit routes. Within 10 to 15-minute walk (a quick 2-to-3-minute drive), access Landmark Cinemas, Save-On-Foods, Shoppers Drug Mart, major banks, medical and dental clinics, pharmacies, and gas stations. Call today to schedule your viewing! (id:41202)
Additional information
- MLS® ID
- A2349730
Interior Features
- Bedrooms
- 5
- Bathrooms
- 4
- Fireplace
- Yes
- Heating
- Yes
- Basement
- Yes
Exterior Features
- Lot Size
- 0.1 Acres
Other Property Details
- Taxes
- $2,940
- Tax Frequency
- Annually
- Garage
- Yes
Courtesy of Jeromy Laporte with EXP REALTY
The trademarks MLS®, REALTOR®, and the associated logos are owned or controlled by The Canadian Real Estate Association. Used under license. This listing content provided by REALTOR.ca has been licensed by REALTOR® members of The Canadian Real Estate Association
©2026 Canadian Real Estate Association. All rights reserved.
