4 Beds
3 Baths
2,459 sqft
C$819,770
Lot 46 Rockcliffe Drive, Enfield Nova Scotia, B2T0G7
Price per sqftC$333.38
Property size2,459 sqft
Property typeOther
Courtesy of Randy Beal with Sutton Group Professional Realty
Overview
Active
Listed Oct 7, 2026
Updated 2 days ago
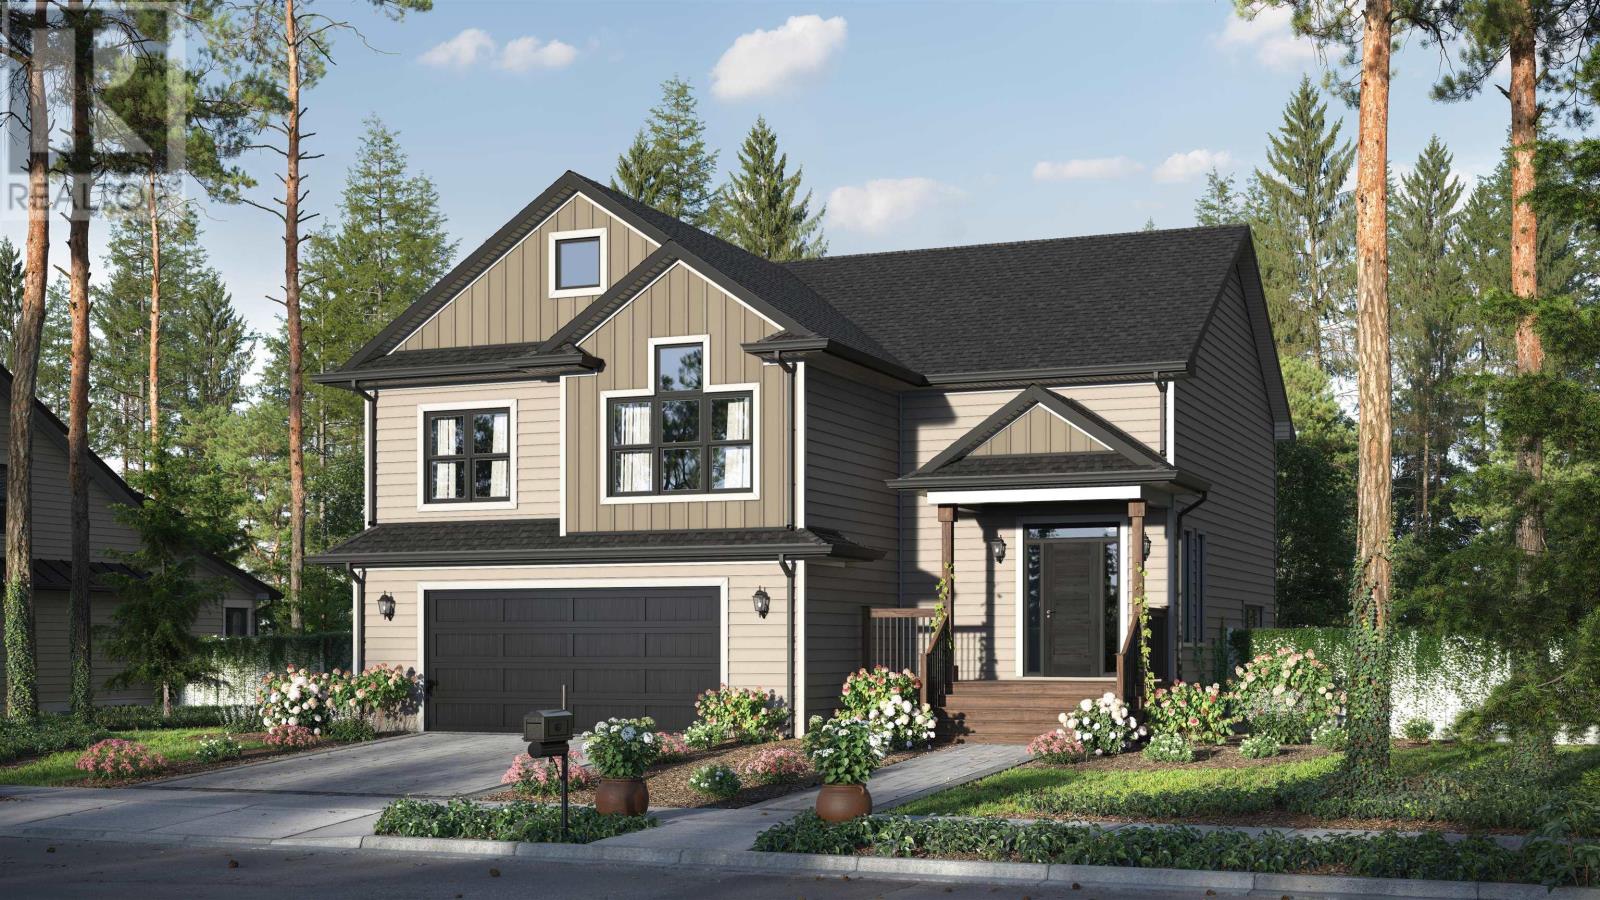
Midnight plan by Marchand Homes in Riverdale estates phase 2. This split entry home offers comfort and functionality for modern living featuring a double car garage, ensuite bathroom with walk in closet, a bright open concept kitchen, living and dining room area with a center island in the kitchen. Electric heat, one mini split ductless heat pump and a unique main level layout along with a lower level with rec room, 4th bedroom and 3rd full bath and mudroom with bench and lockers off the garage makes this home one to check out. Phase 2 also has a childrens play park as well as a paved walking trail. (id:41202)
Additional information
- MLS® ID
- 202625322
Interior Features
- Bedrooms
- 4
- Bathrooms
- 3
- Cooling
- Yes
- Heating
- Yes
- Basement
- No
Exterior Features
- Lot Size
- 1.84 Acres
Other Property Details
- Garage
- Yes
Courtesy of Randy Beal with Sutton Group Professional Realty
The trademarks MLS®, REALTOR®, and the associated logos are owned or controlled by The Canadian Real Estate Association. Used under license. This listing content provided by REALTOR.ca has been licensed by REALTOR® members of The Canadian Real Estate Association
©2026 Canadian Real Estate Association. All rights reserved.
