5 Beds
5 Baths
C$2,750,500
7 DWELL AVENUE, Markham (Cachet) Ontario, L6C3R3
Property typeResidential
Courtesy of ANGELA PICARD with ROYAL LEPAGE SIGNATURE REALTY
Overview
Active
Listed May 1, 2026
Updated Jun 11
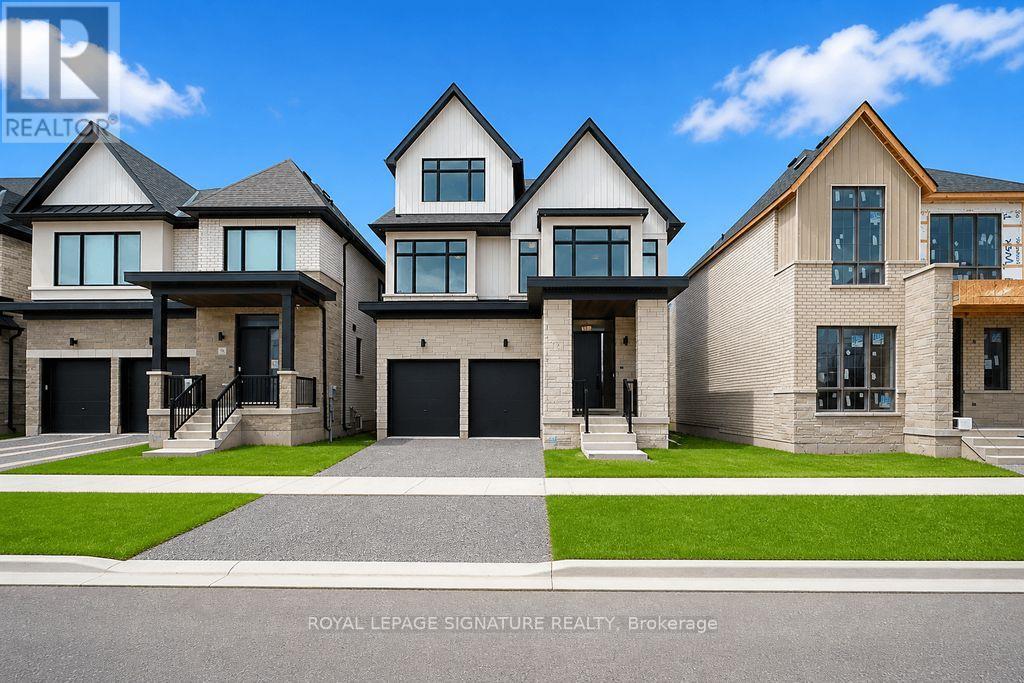
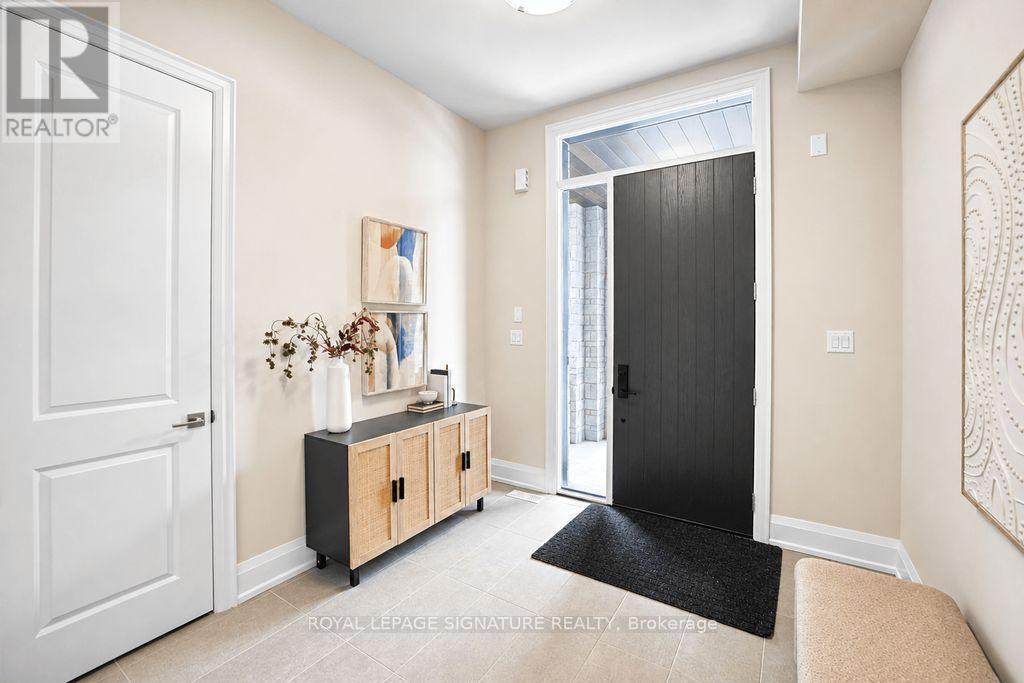
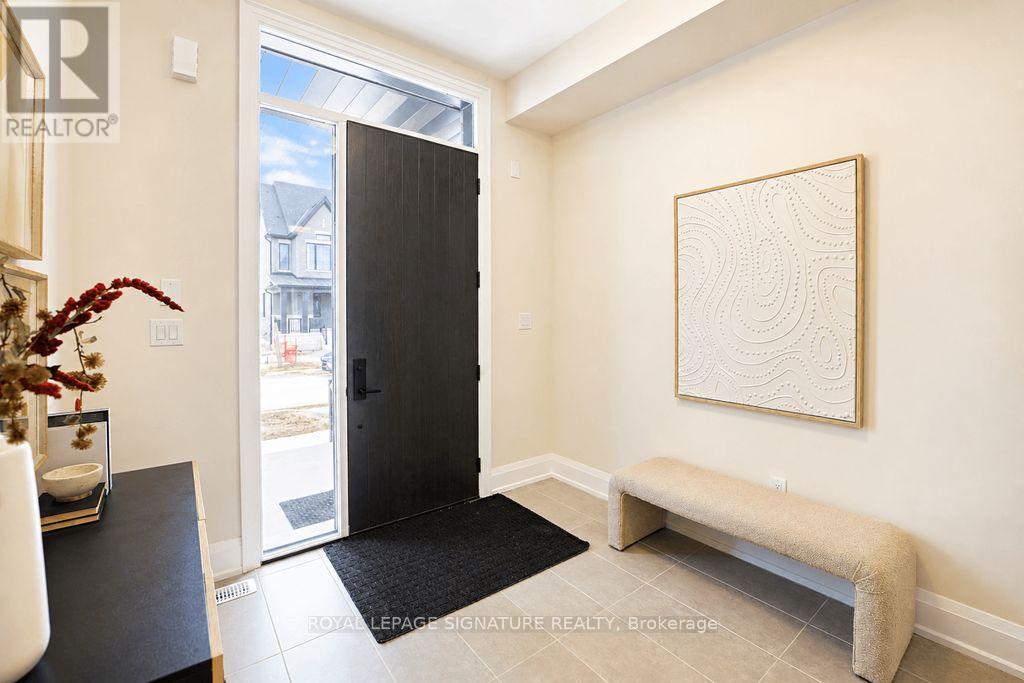
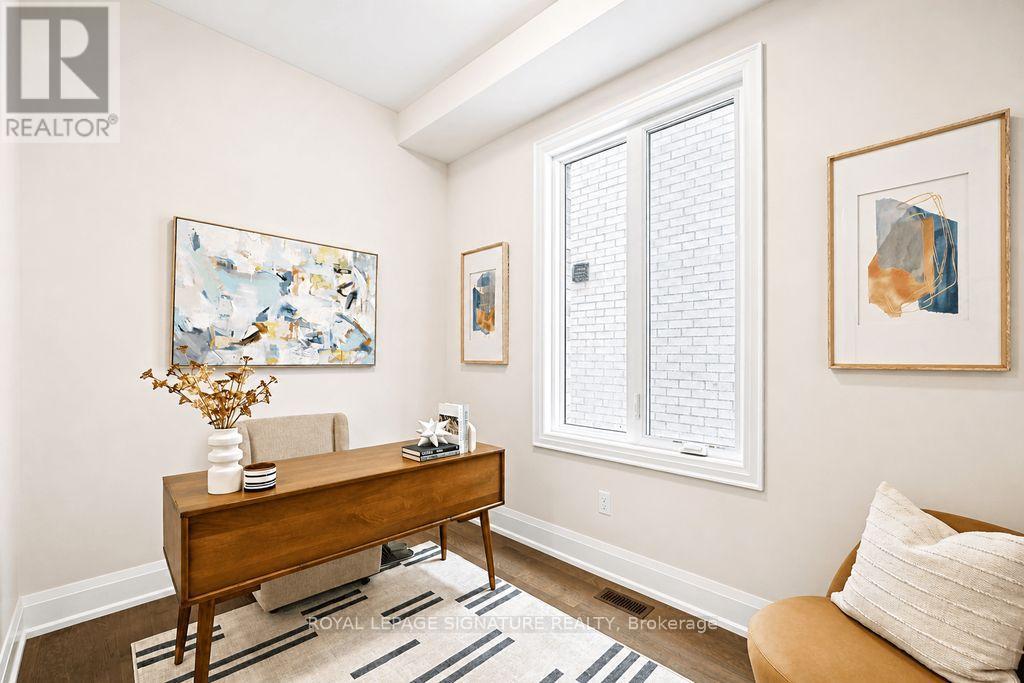
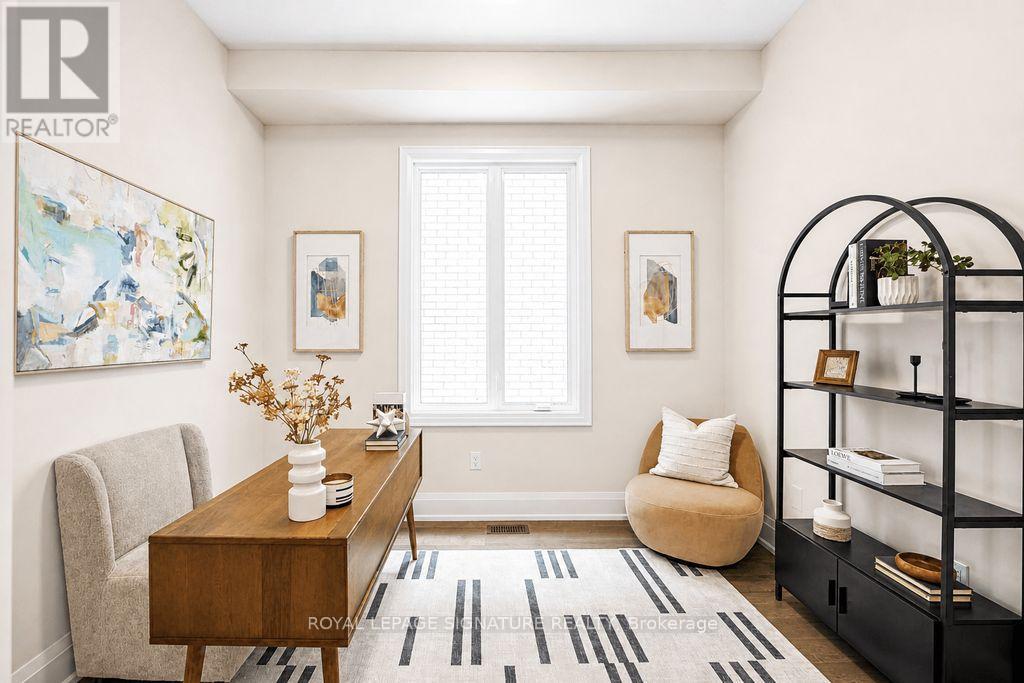
Brand New home built by renowned builder -'Kylemore Communities' situated in Prestigious Angus Glen South Village neighborhood. Fabulous Detached 4430 sq. ft. 5 bedroom, 4.5 bathroom home Designed with modern elegance & refined details. Featuring 10' ceilings on the main level, 9' ceilings on the 2nd level. Loft style triple pane high quality modern windows throughout. The bright open concept layout includes hardwood flooring and a coffered ceilings. The Kitchen boasts a Built in 36" Sub Zero fridge, 'Wolf' gas cooktop, 'Wolf' built in wall oven & microwave, 'Bosch' dishwasher, quartz counters & backsplash, upper cabinets to ceiling & built in pantry. Primary bedroom on 2nd floor has a raised 'tray' ceiling & spa-like ensuite bathroom with oval stand alone tub. All bedrooms have walk in Closets. Bedrooms 2 & 3 share a twin bathroom, bedroom 4 has an ensuite. The 3rd floor loft includes a huge 5th bedroom, 3 piece bathroom with large glass shower, a recreation room and balcony. Other features include: 8' doors on main & 2nd level, smooth ceilings & hardwood stairs with Iron pickets & upgraded stair treads throughout. electric car charger in garage, cold cellar, T.V. mount over fireplace, upgraded steam humidifier for furnace, Upgraded shower kit for Primary bathroom. (id:41202)
Additional information
- MLS® ID
- N13075768
Interior Features
- Bedrooms
- 5
- Bathrooms
- 5
- Fireplace
- Yes
- Cooling
- Yes
- Heating
- Yes
- Basement
- No
Other Property Details
- Garage
- Yes
Courtesy of ANGELA PICARD with ROYAL LEPAGE SIGNATURE REALTY
The trademarks MLS®, REALTOR®, and the associated logos are owned or controlled by The Canadian Real Estate Association. Used under license. This listing content provided by REALTOR.ca has been licensed by REALTOR® members of The Canadian Real Estate Association
©2026 Canadian Real Estate Association. All rights reserved.
