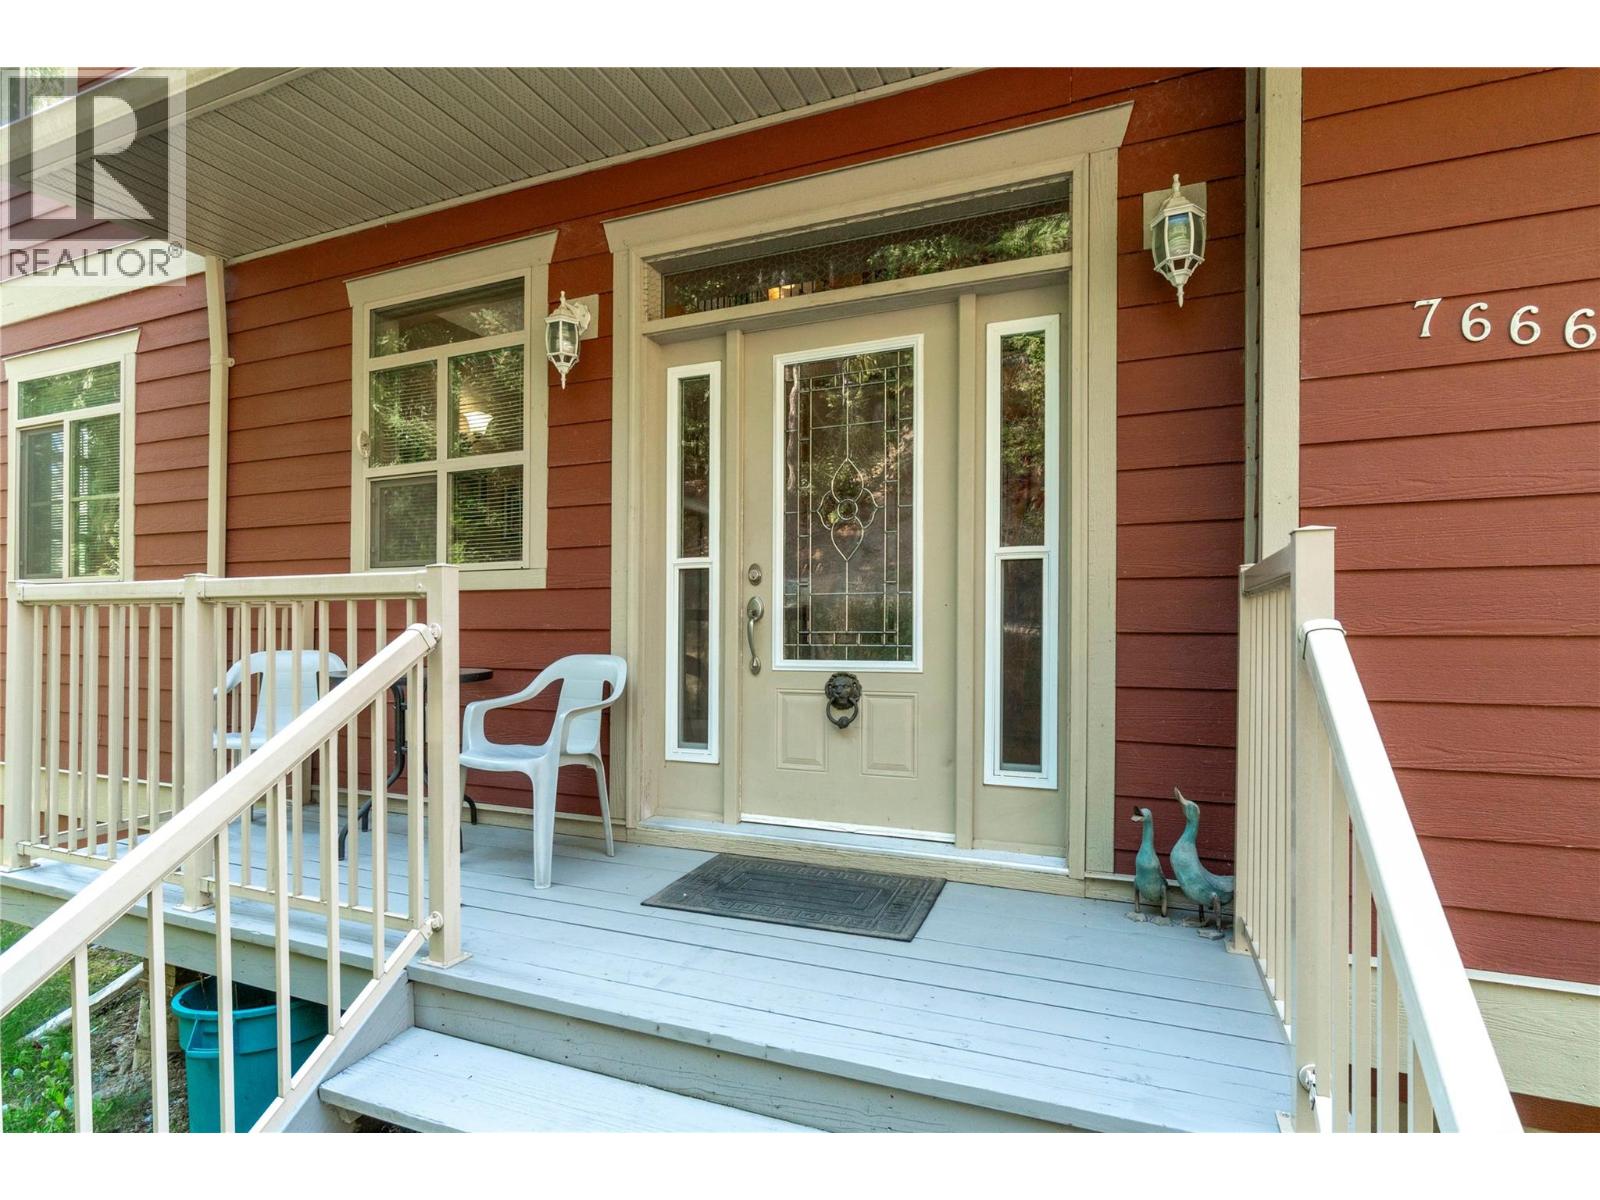
4 Beds
3 Baths
C$499,900
7666 Lichen Road, Anglemont British Columbia, V0E1M8
Built in2011
Property typeOther
Courtesy of Alycia Butler with Royal LePage Access Real Estate
Overview
Active
Listed May 8, 2026
Updated 2 days ago
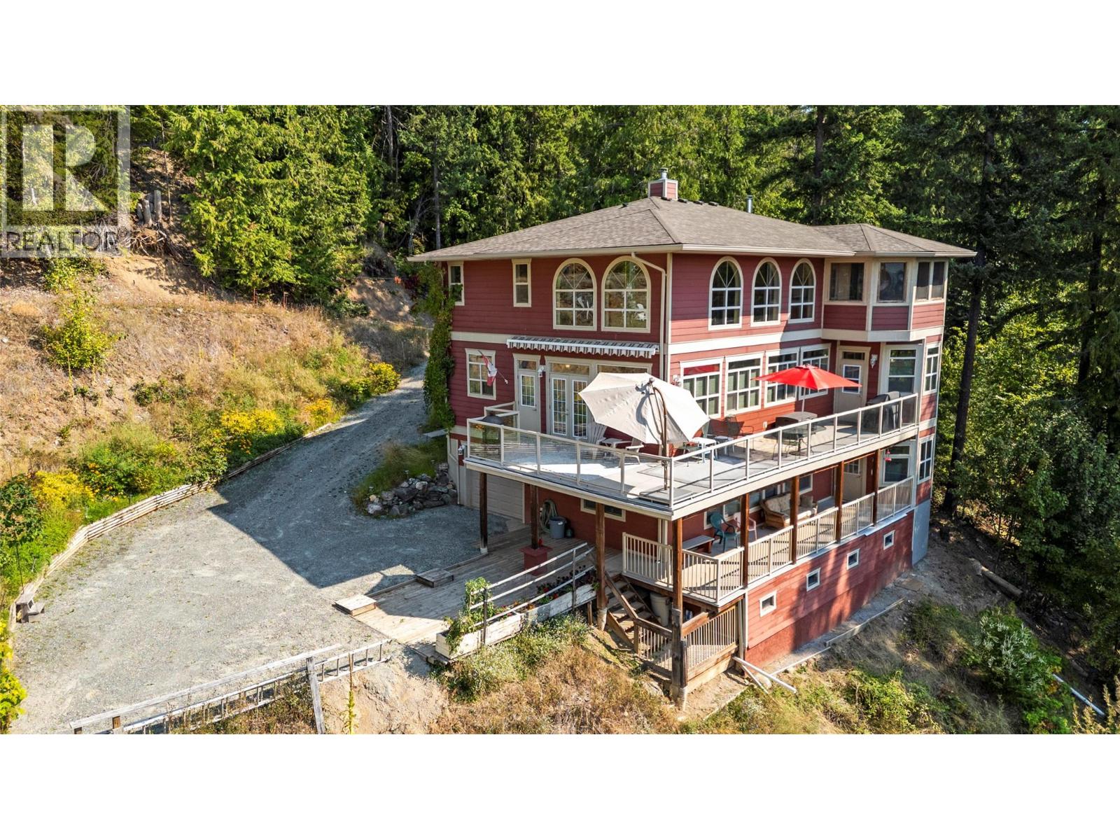
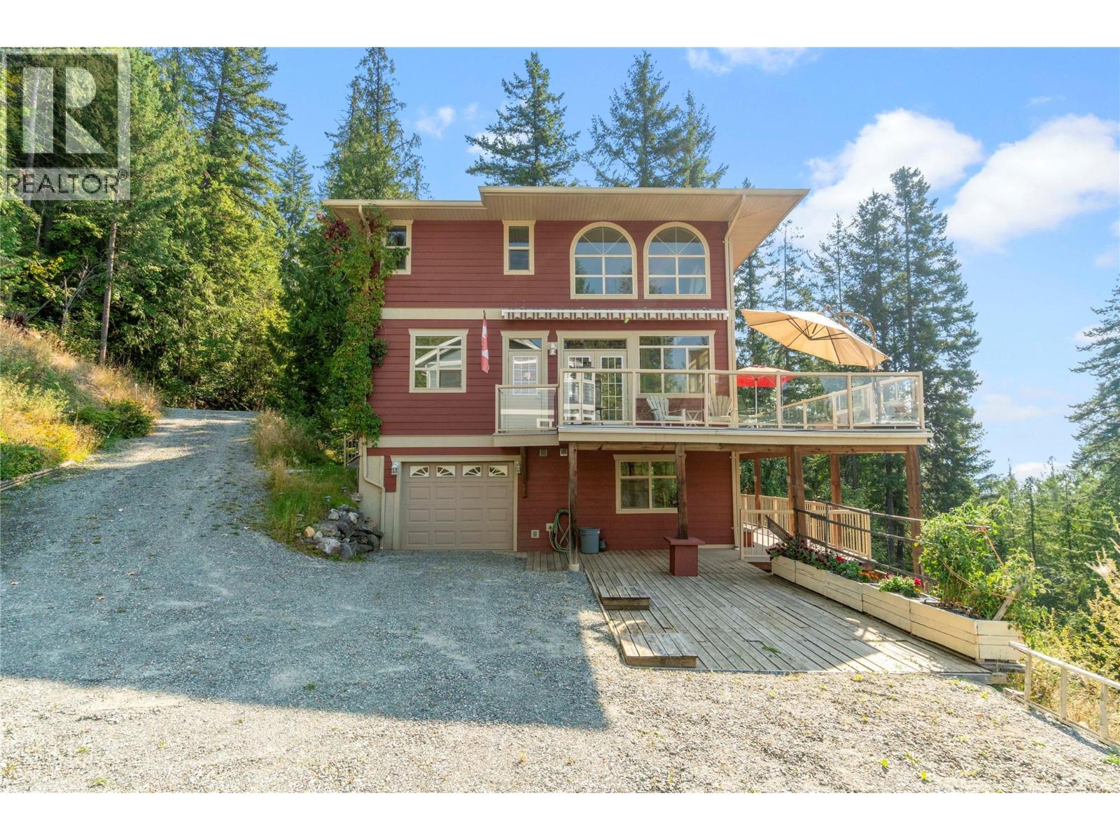
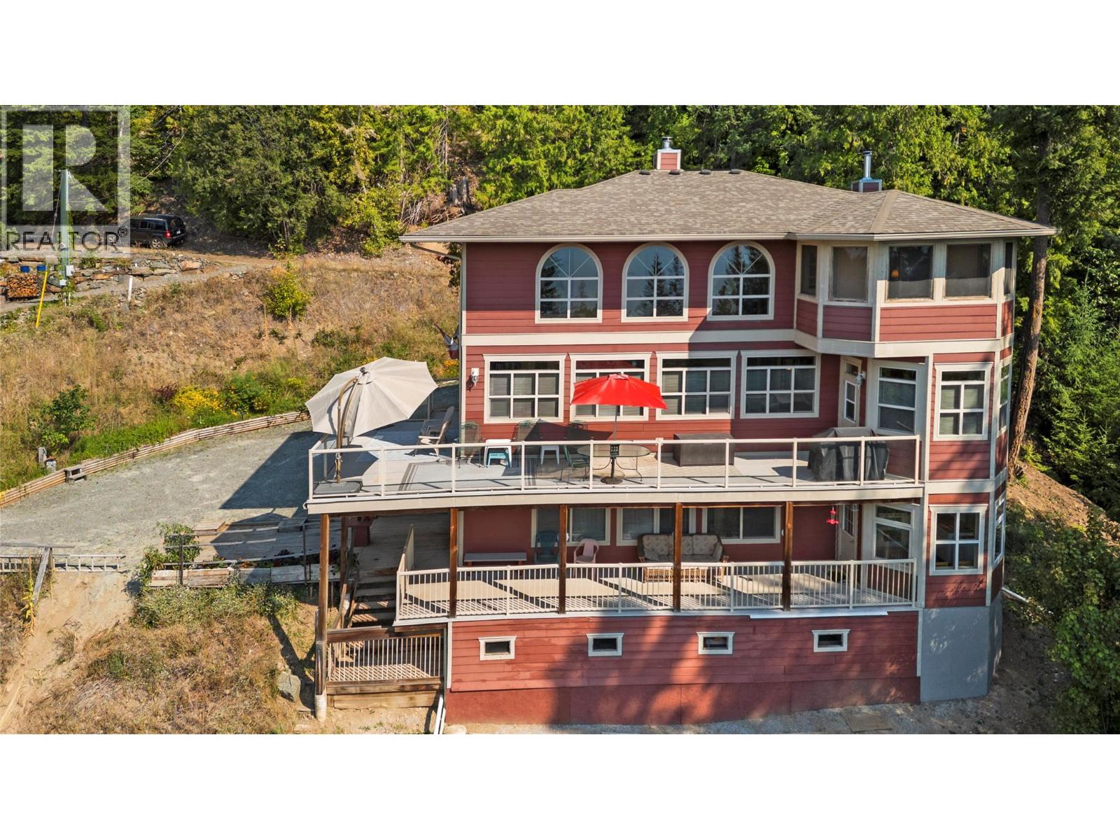
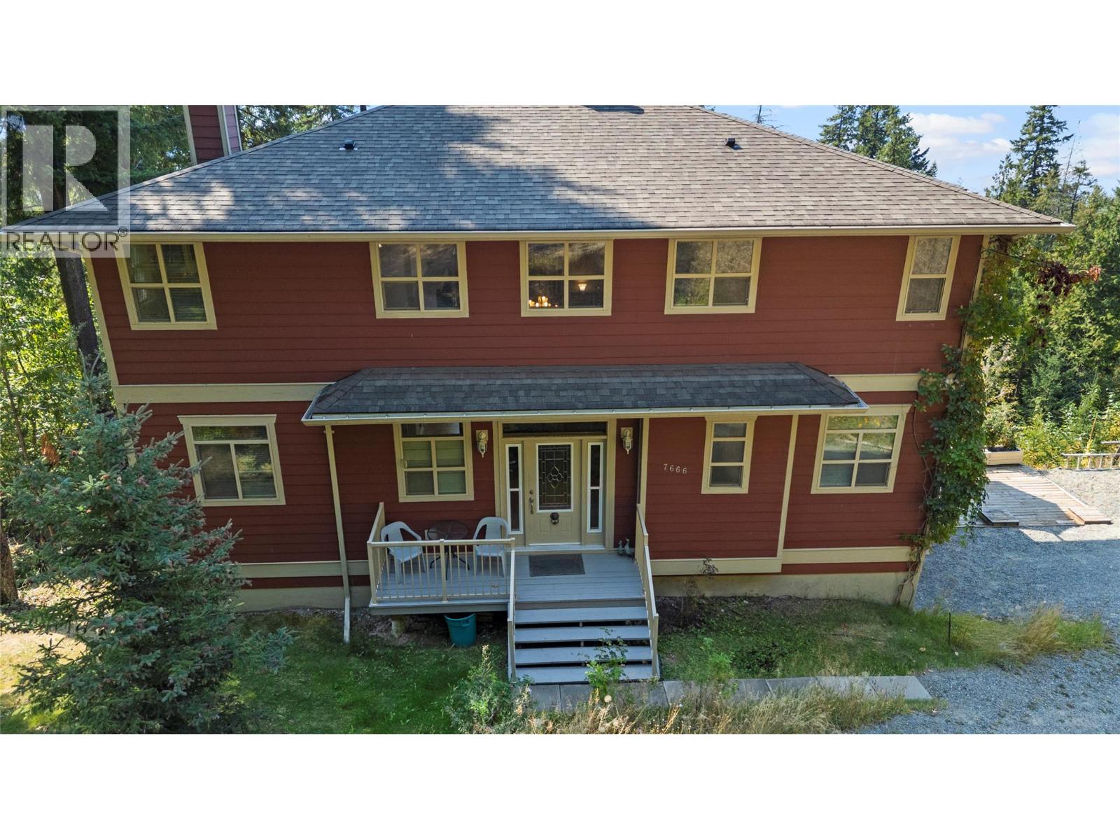
If you are seeking a property with views of Shuswap Lake and the mountains, look no further! Nestled on a private no-through road, this custom home offers 0.43 acres of serene landscape. This 2011, professionally built home, welcomes you into a large great room with 18ft vaulted ceilings, and a stunning stone wood-burning fireplace. The open-concept design flows effortlessly into a gourmet kitchen, appointed with granite countertops, stainless steel appliances, and a quaint breakfast bar. Step outside to the large sundeck and soak in the Shuswap vistas. The main floor offers 2-bedrooms and a full washroom. Upstairs, a magnificent primary suite awaits, complete with a walk-in closet, a lavish ensuite featuring a soaker tub, a WETT certified wood stove, and a private sunroom to enjoy your morning coffee in and take in the views. The upper level also hosts the laundry room and a versatile office/den/library space. The lower level is an entertainer’s dream with a large family room, summer kitchen, bedroom, full bath, and a separate walk-out entrance, which would make for a great mortgage helper, in-law suite, or a private space for guests. It provides direct access to the long 42ft tandem double garage, offering abundant space for all your Shuswap toys. Wired for an alarm system, and featuring a Superior Propane leased tank, this turn-key sanctuary can be yours with almost all the furnishings, dishes, servery, bedding, and yard equipment included. Immediate possession possible. (id:41202)
Additional information
- MLS® ID
- 10386344
Interior Features
- Bedrooms
- 4
- Bathrooms
- 3
- Fireplace
- Yes
- Heating
- Yes
- Basement
- Yes
Exterior Features
- Lot Size
- 0.44 Acres
Other Property Details
- Taxes
- $3,474
- Tax Frequency
- Annually
- Garage
- Yes
- View
- Yes
Courtesy of Alycia Butler with Royal LePage Access Real Estate
The trademarks MLS®, REALTOR®, and the associated logos are owned or controlled by The Canadian Real Estate Association. Used under license. This listing content provided by REALTOR.ca has been licensed by REALTOR® members of The Canadian Real Estate Association
©2026 Canadian Real Estate Association. All rights reserved.
