5 Beds
3 Baths
1,400 sqft
C$488,000
85 Park Drive, Whitecourt Alberta, T7S1S4
Price per sqftC$348.57
Built in1995
Property size1,400 sqft
Property typeOther
Courtesy of JANET KUEHN with ROYAL LEPAGE MODERN REALTY
Overview
Active
Listed Sep 23, 2026
Updated 8h ago
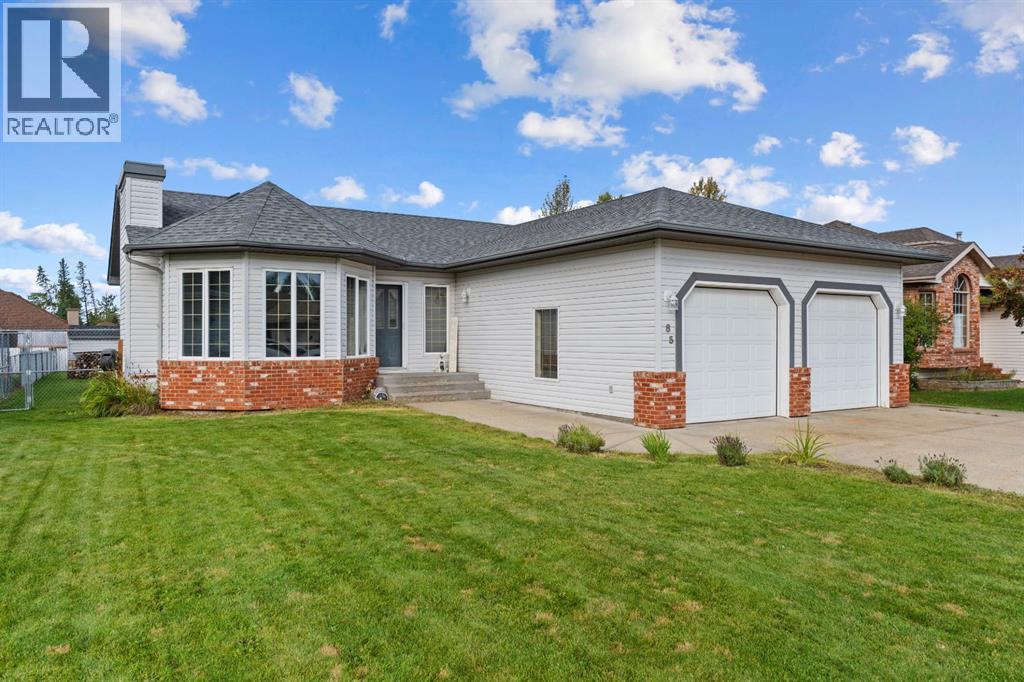
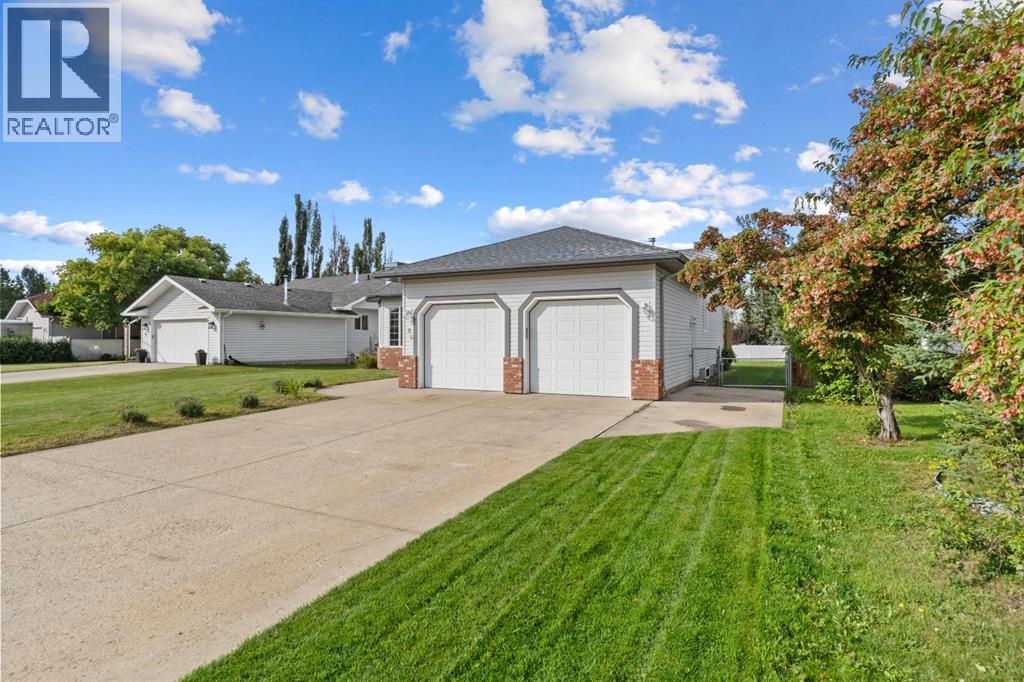
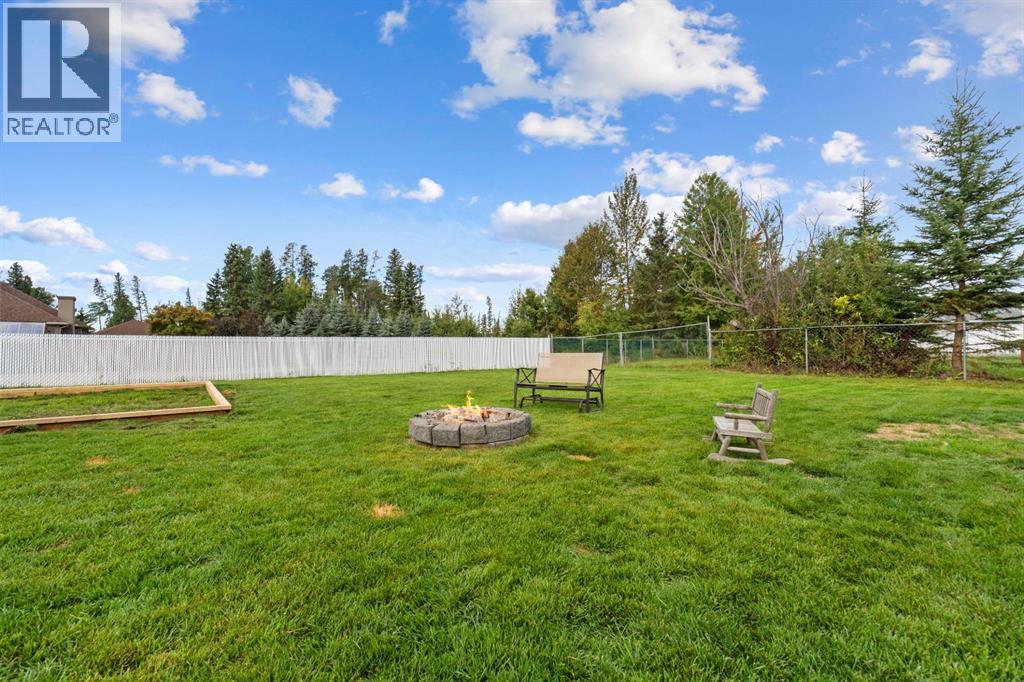
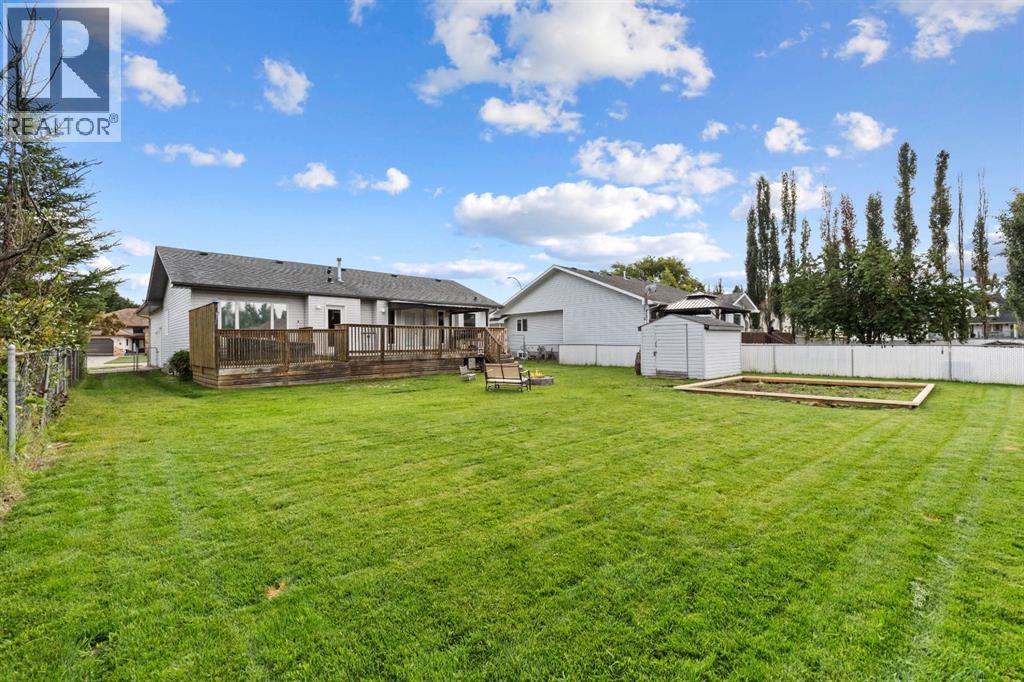
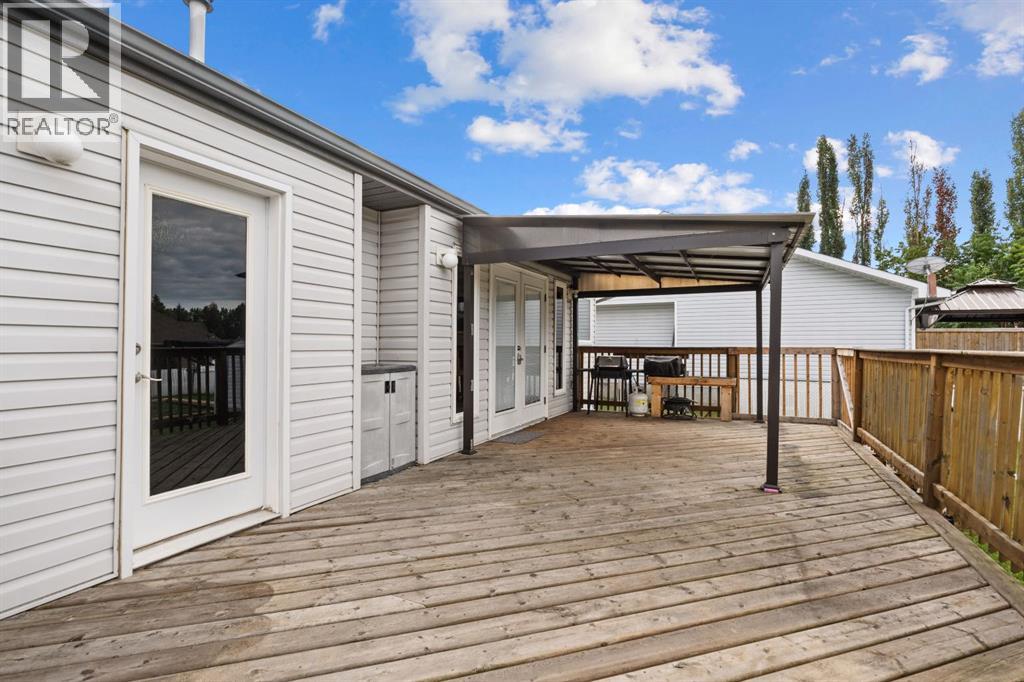
This five-bedroom bungalow offers a well-designed layout with generous space and thoughtful updates throughout. The main floor features vaulted ceilings over the living area that open into a remarkably massive dining area. A rare find that effortlessly accommodates large family gatherings and entertaining. Complete with patio doors leading directly outside, alongside a spacious kitchen equipped with brand-new appliances installed in 2024. At the back of the home, the primary bedroom features a private ensuite with its own direct door opening straight onto the southwest-facing deck, providing effortless access to the hot tub and gazebo, both of which stay with the property. Two additional bedrooms and a full main bathroom round out the main level. Downstairs, the finished lower level features tall basement ceilings that enhance the open feel, complete with a large family room, a gas fireplace, and a full wet bar ideal for hosting, plus two extra bedrooms and a three-piece bathroom. The property includes an attached 24 ft by 24 ft heated garage equipped with a floor drain and storage cabinets, a shed for extra storage, additional driveway parking, and convenient backyard access. Best of all, the land has been recently extended by an extra 7.64 meters in length to deliver a noticeably larger, highly usable yard space—all situated just steps from Centennial Park and its paved walking trails. (id:41202)
Additional information
- MLS® ID
- A2343550
Interior Features
- Bedrooms
- 5
- Bathrooms
- 3
- Fireplace
- Yes
- Heating
- Yes
- Basement
- Yes
Exterior Features
- Lot Size
- 0.23 Acres
Other Property Details
- Taxes
- $4,225
- Tax Frequency
- Annually
- Garage
- Yes
Courtesy of JANET KUEHN with ROYAL LEPAGE MODERN REALTY
The trademarks MLS®, REALTOR®, and the associated logos are owned or controlled by The Canadian Real Estate Association. Used under license. This listing content provided by REALTOR.ca has been licensed by REALTOR® members of The Canadian Real Estate Association
©2026 Canadian Real Estate Association. All rights reserved.
