5 Beds
3 Baths
C$219,900
208 MARION STREET, Iroquois Falls Ontario, P0K1G0
Property typeOther
Courtesy of Lauren Zieminski with ZIEMINSKI REAL ESTATE INC
Overview
Active
Listed Aug 5, 2026
Updated 3 days ago
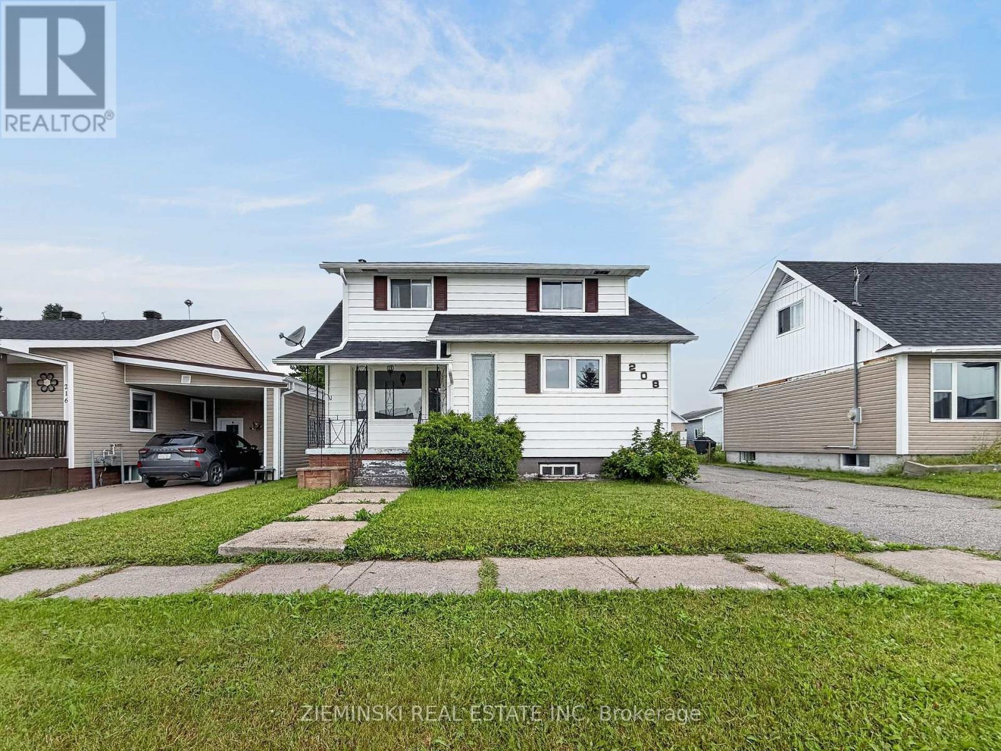
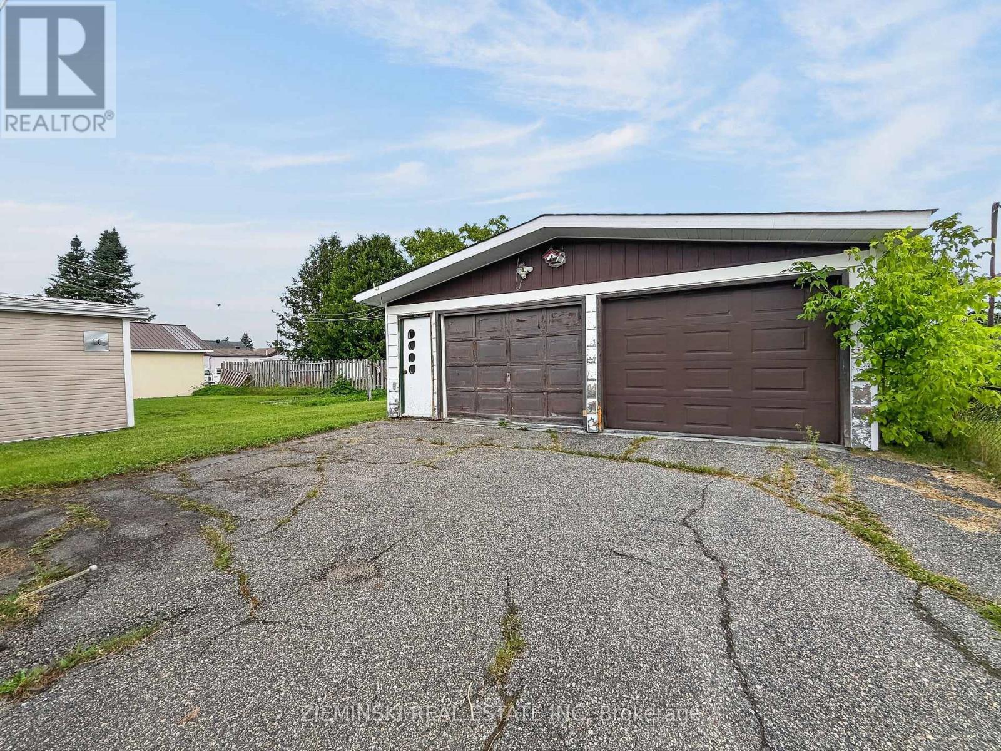
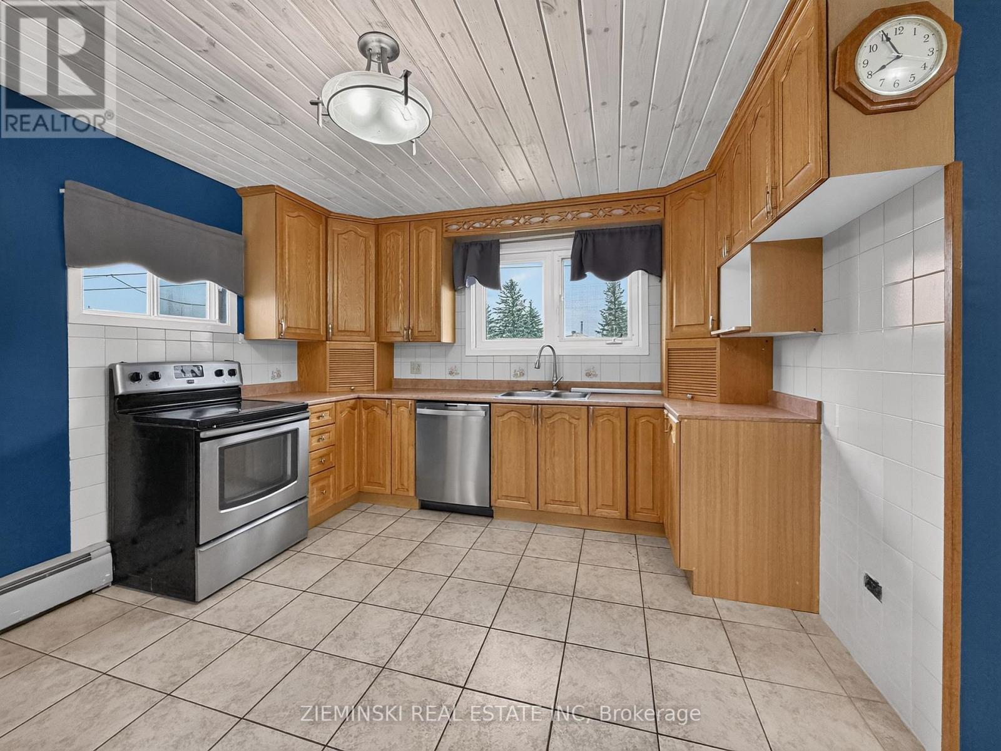
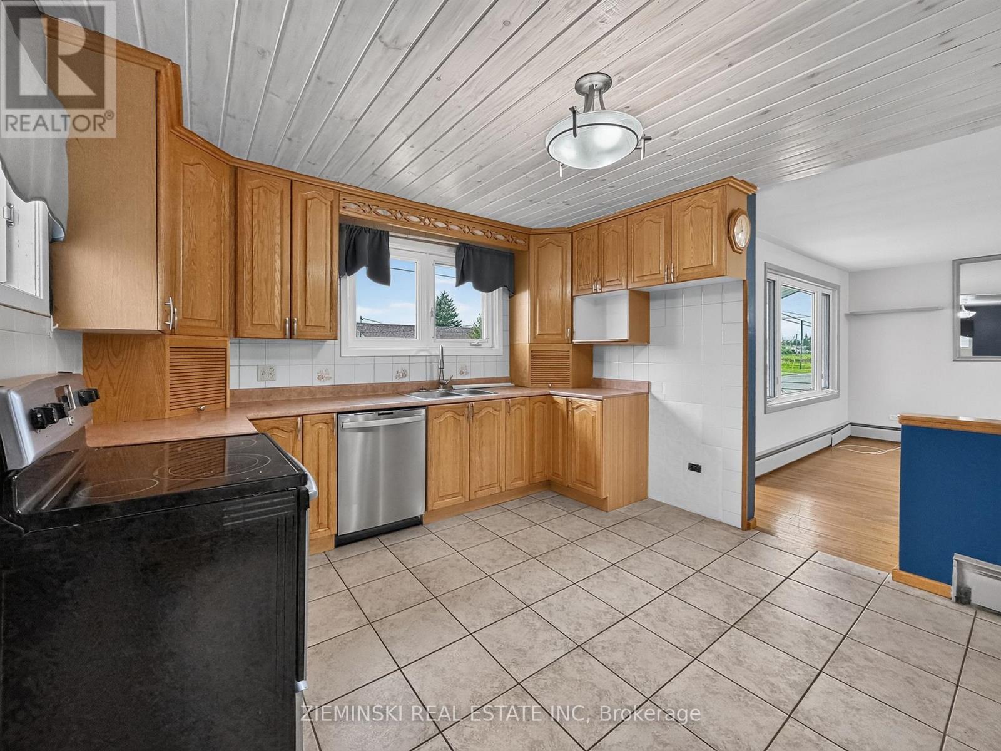
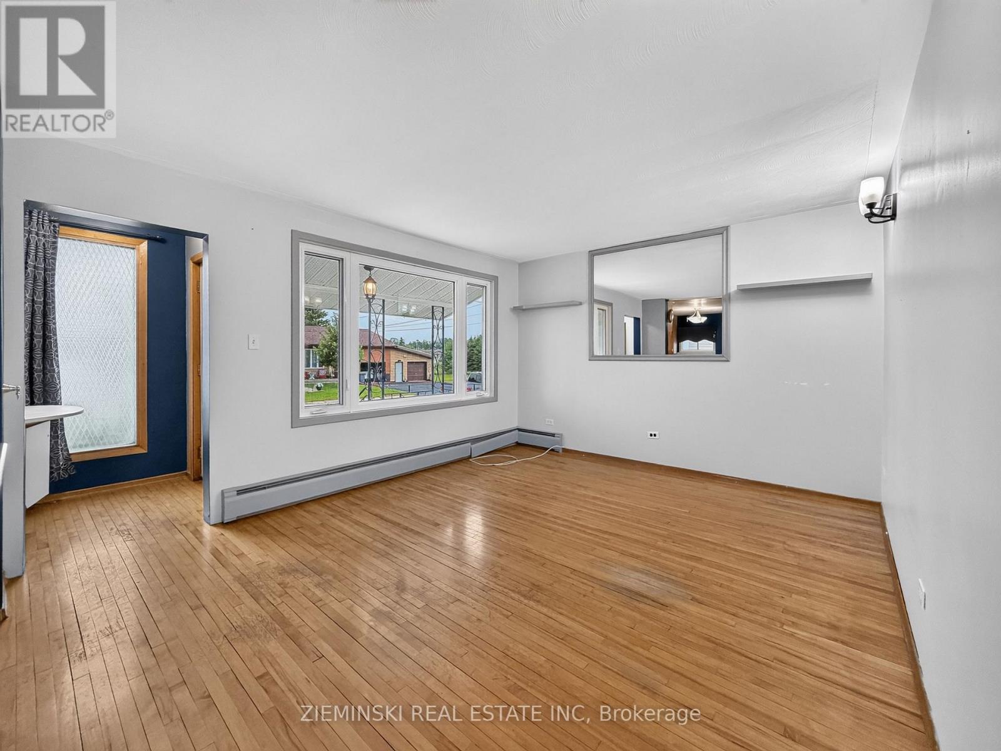
Spacious family home with a 24' x 25' detached, gas-heated double garage! The main floor features a bright living room, a kitchen with natural wood cabinetry and ceramic tile flooring, two bedrooms with hardwood flooring & wall-to-wall closets, and a 4-piece bathroom. The second bedroom also includes main floor laundry, providing the flexibility to use it as a bedroom, laundry room, or a combination of both. Upstairs, you'll find the third and fourth bedrooms, a powder room, and a family room. The basement offers a fifth bedroom, a 3-piece bathroom with a walk-in shower, a rec room, and cabinets and counter in place for a future kitchen. With both front and side entrances, the layout offers excellent potential for a basement suite. Outside, the property features an asphalt-paved driveway leading to the double detached garage, which is equipped with natural gas forced-air heat and automatic garage door openers. (id:41202)
Additional information
- MLS® ID
- T13641360
Interior Features
- Bedrooms
- 5
- Bathrooms
- 3
- Heating
- Yes
- Basement
- No
Other Property Details
- Taxes
- $3,008
- Tax Frequency
- Annually
- Garage
- Yes
Courtesy of Lauren Zieminski with ZIEMINSKI REAL ESTATE INC
The trademarks MLS®, REALTOR®, and the associated logos are owned or controlled by The Canadian Real Estate Association. Used under license. This listing content provided by REALTOR.ca has been licensed by REALTOR® members of The Canadian Real Estate Association
©2026 Canadian Real Estate Association. All rights reserved.
