4 Beds
4 Baths
C$469,000
1458 Avenue Unit# 142, Penticton British Columbia, V2A8L3
Built in1991
Property typeOther
Courtesy of Shelly Weinrich with Royal LePage Locations West
Overview
Active
Listed Sep 25, 2026
Updated 47h ago
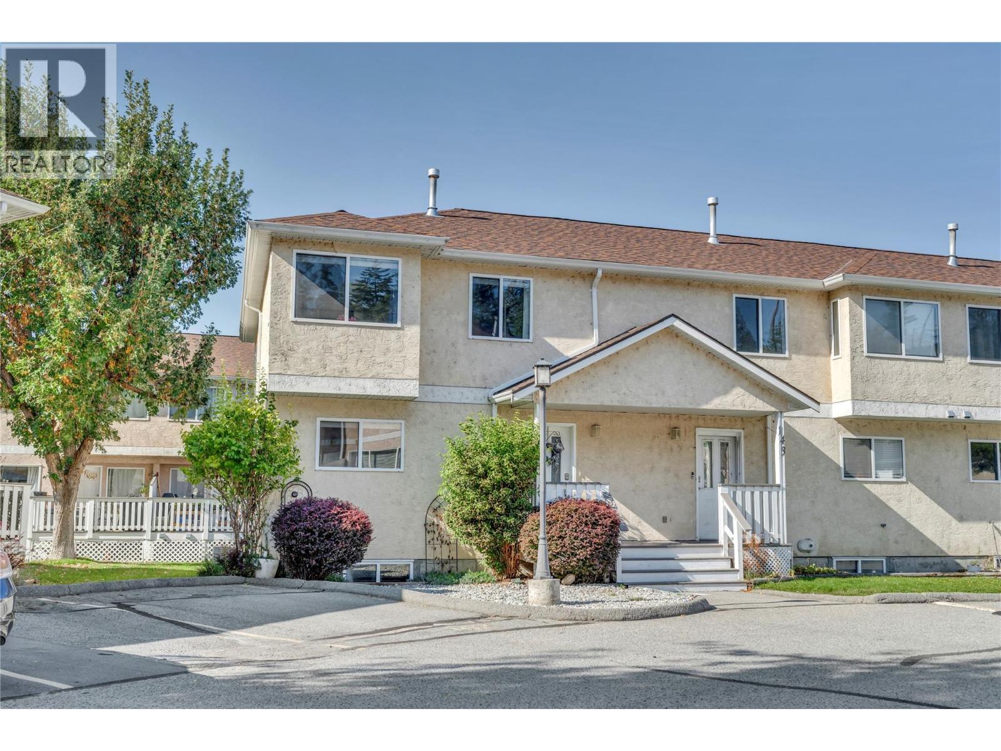
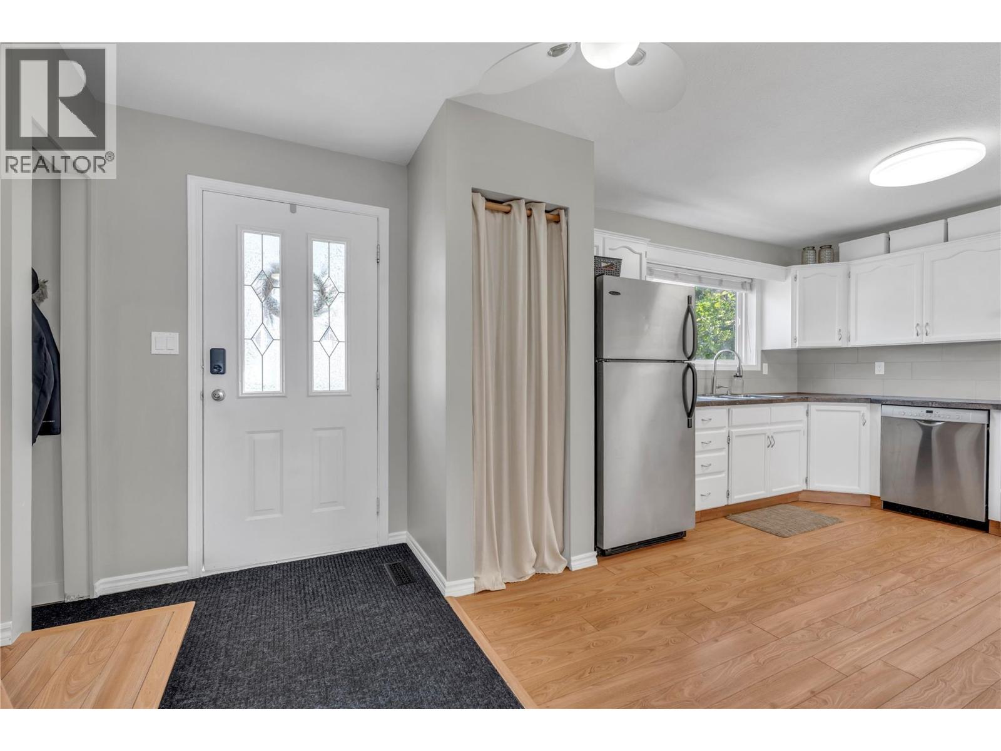
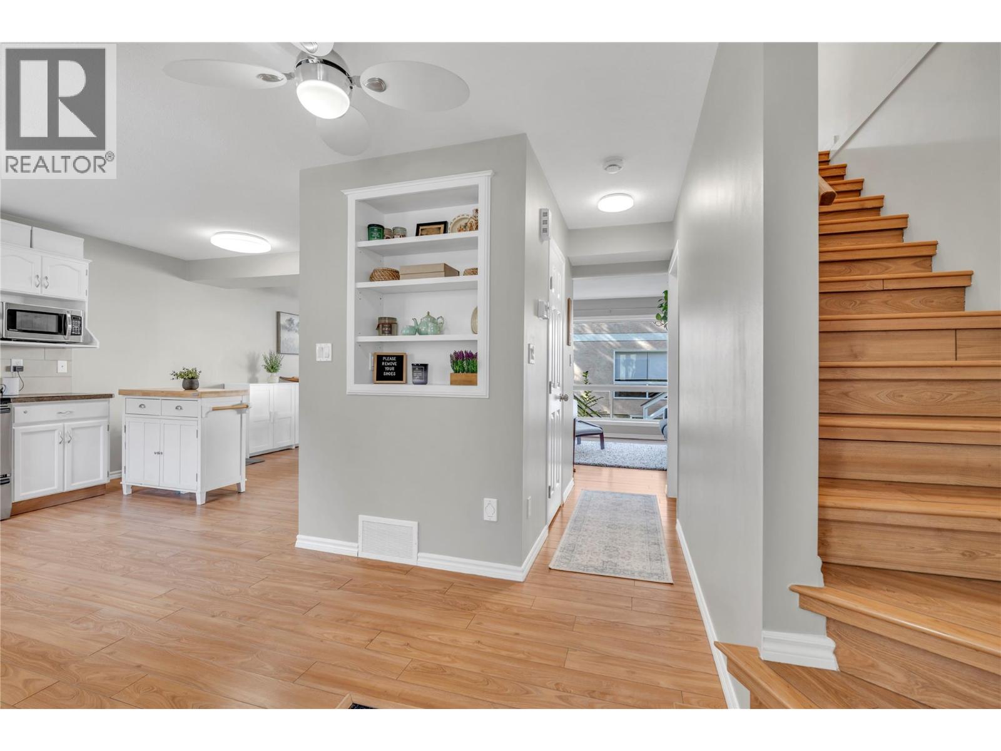
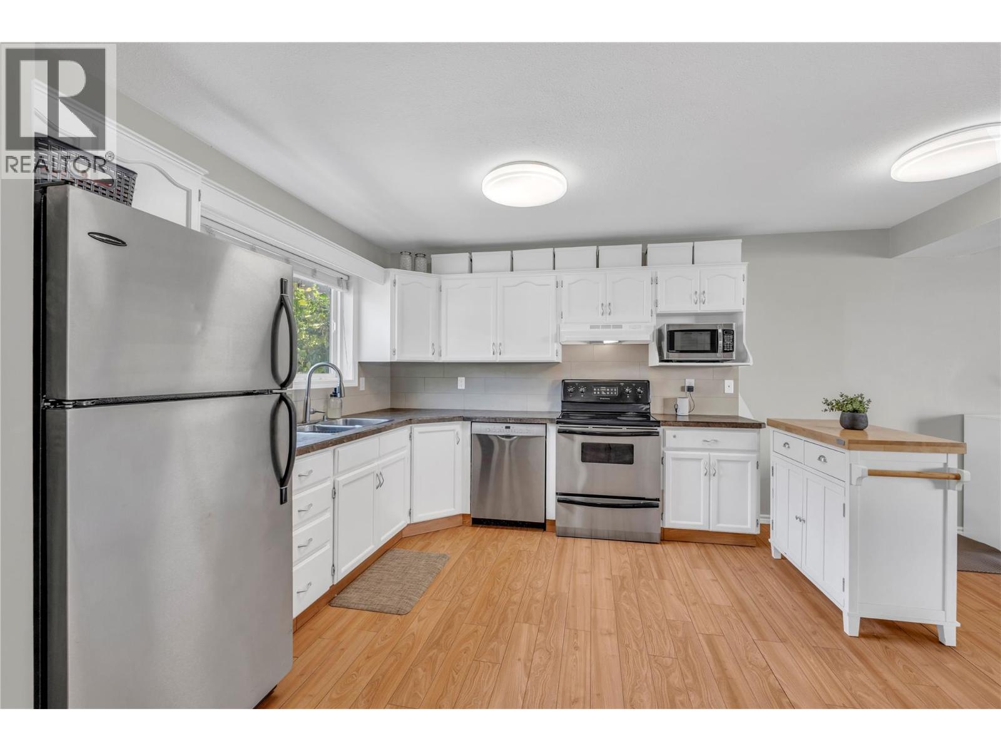
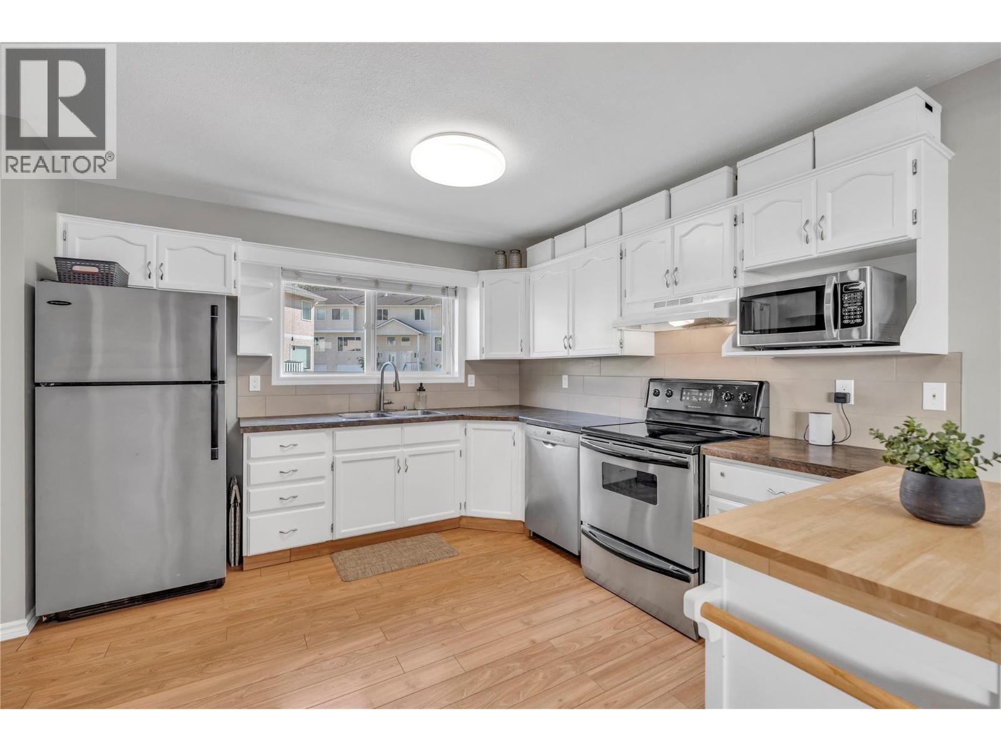
OPEN HOUSE SATURDAY OCT 3 12-1:30PM! Welcome to Cascade Gardens! This spacious END UNIT townhouse offers over 1,800 sq. ft. with 4 bedrooms and 4 bathrooms, a fantastic layout for growing families looking for space, comfort and a move-in-ready home. The bright main level is made for everyday family life and entertaining, with a generous living room, dining area, kitchen and convenient powder room. Step outside onto the newly extended composite deck, adding an extra 4 feet of outdoor living space—perfect for summer BBQs, relaxing with friends or keeping an eye on the kids while they play. Upstairs you’ll find 3 bedrooms and 2 bathrooms, while the lower level offers even more flexibility with a large rec room, 4th bedroom and full bathroom, ideal for older kids, guests, a home office or family movie nights. This home has seen plenty of great updates, including new windows, new carpet, fresh paint throughout, stainless steel appliances, a new hot water tank and a new furnace in 2020. Enjoy beautiful mountain views and a lovely creekside walking path just steps away. With 2 parking stalls, 2 pets allowed, and no age restrictions, this is a wonderful opportunity for young families looking for plenty of room to settle in and enjoy the Okanagan lifestyle. Spacious, updated and family-friendly. This one is definitely worth a look! (id:41202)
Additional information
- MLS® ID
- 10401986
Interior Features
- Bedrooms
- 4
- Bathrooms
- 4
- Cooling
- Yes
- Heating
- Yes
- Basement
- Yes
Other Property Details
- Taxes
- $2,624
- Tax Frequency
- Annually
- Association Fee Frequency
- Monthly
- View
- Yes
Courtesy of Shelly Weinrich with Royal LePage Locations West
The trademarks MLS®, REALTOR®, and the associated logos are owned or controlled by The Canadian Real Estate Association. Used under license. This listing content provided by REALTOR.ca has been licensed by REALTOR® members of The Canadian Real Estate Association
©2026 Canadian Real Estate Association. All rights reserved.
