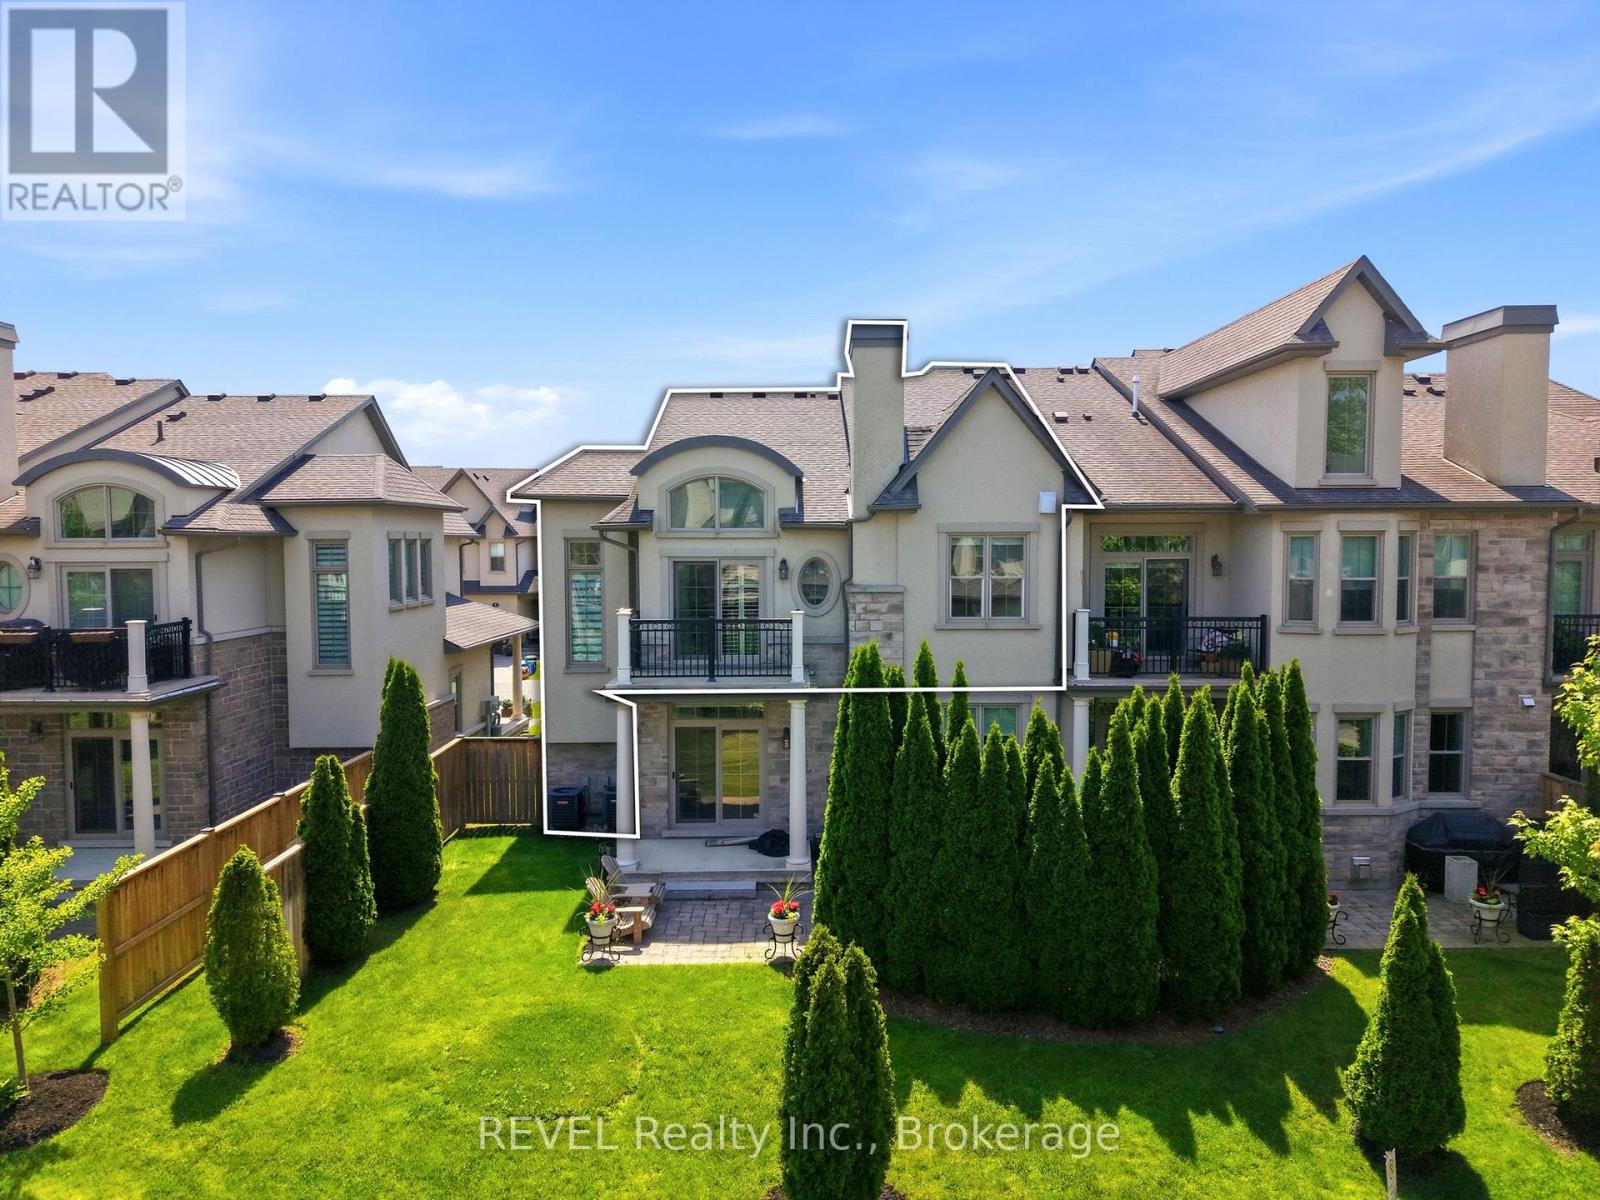
2 Beds
3 Baths
C$915,000
S14 - 14 ST. ANDREWS LANE S Unit: S14, Niagara - on - the - Lake ( Town ) Ontario, L0S1J0
Property typeOther
Courtesy of Crystal Simons with REVEL Realty Inc., Brokerage
Overview
Active
Listed Oct 13, 2026
Updated 34h ago
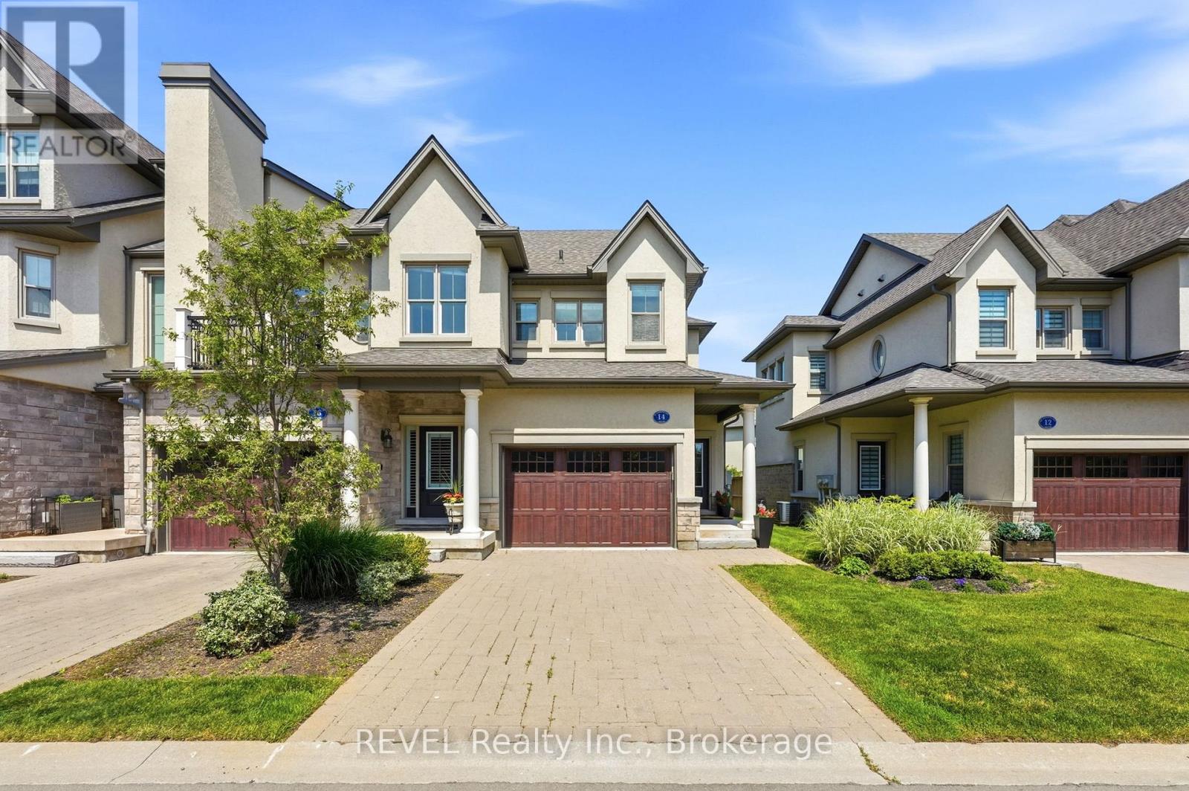
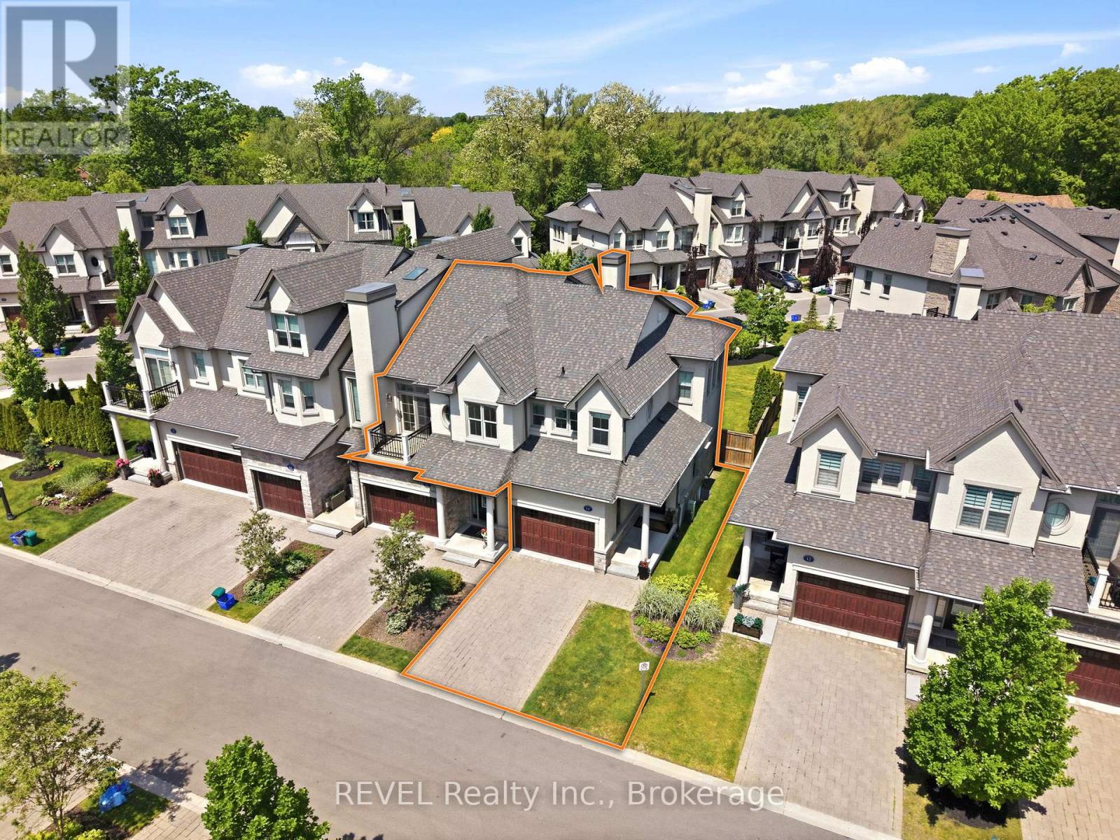
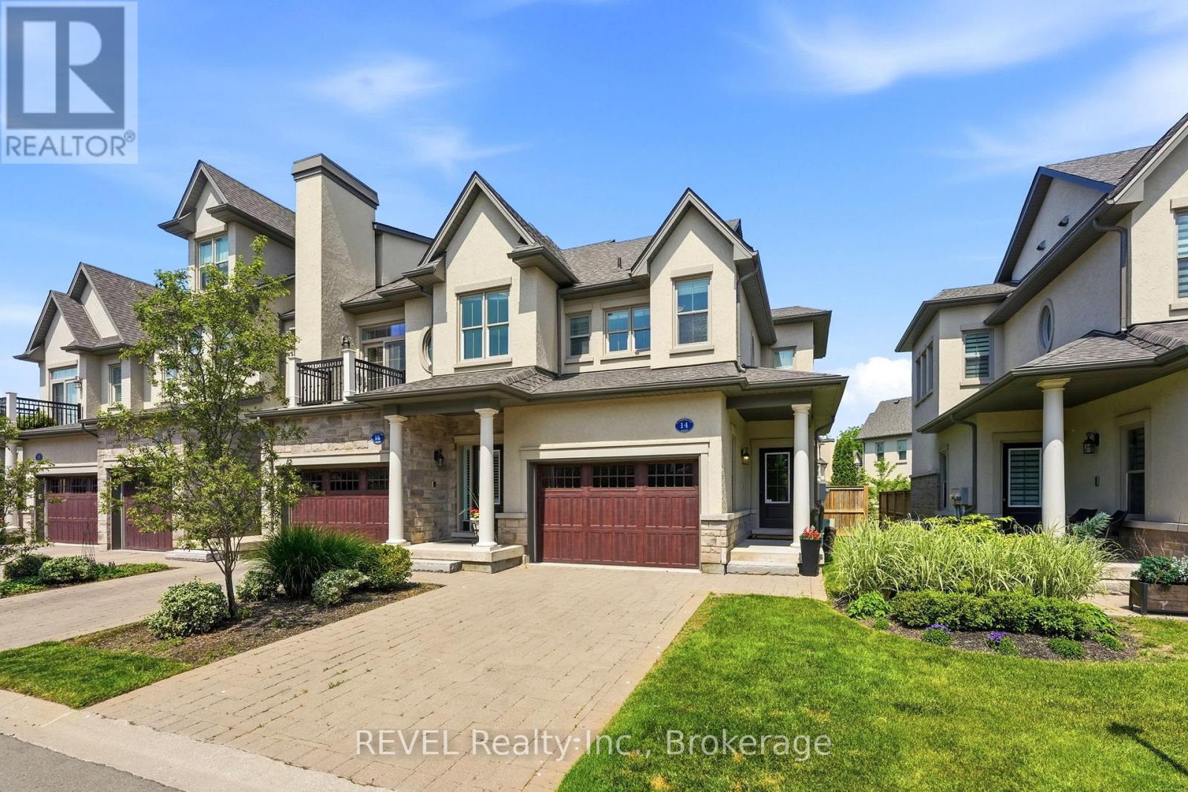
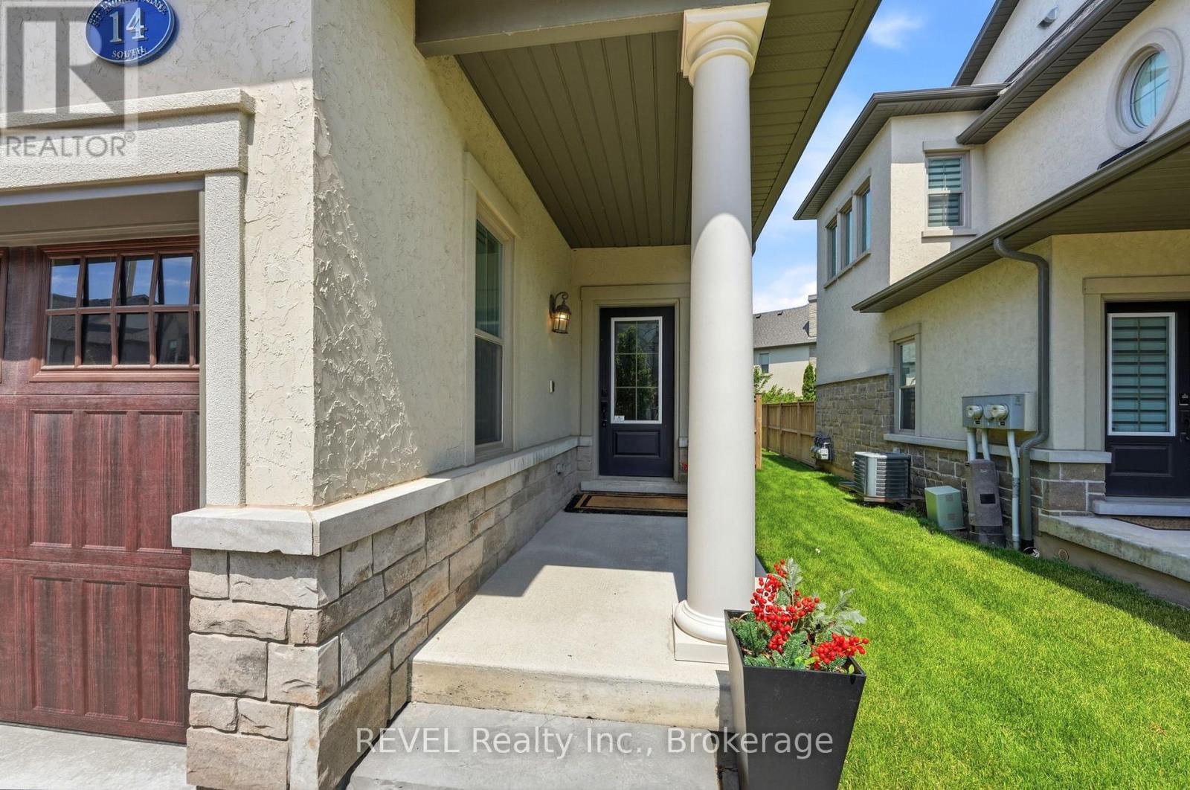
DOWNSIZING SHOULDN'T MEAN GIVING UP THE SPACE OR LIFESTYLE YOU LOVE. Welcome to 14 St. Andrews Lane South, a luxury end-unit townhome offering the convenience of bungalow-style living with a private elevator, all in the heart of Old Town Niagara-on-the-Lake. Imagine leaving the car at home and walking to Queen Street for dinner, the Shaw Festival, boutique shopping, cafés, galleries, waterfront parks and everything that makes life in NOTL so special. Inside, this beautifully maintained home offers 2 bedrooms, 3 bathrooms, a private driveway, single-car garage and fully finished lower level. The private elevator provides easy access to the main living level, creating an ideal option for buyers looking for accessibility and low-maintenance living without sacrificing space. Natural light fills the open-concept living and dining areas, flowing into the well-appointed kitchen. Step outside to your balcony for morning coffee or an evening glass of Niagara wine. The spacious primary suite feels like a true retreat with a walk-in closet, ensuite and its own private balcony. A second bedroom and full bathroom complete this level. Need room for guests, family or hobbies? The finished lower level delivers incredible flexibility with a large recreation room that could also function as a third bedroom, full bathroom and oversized storage room with potential for a generous walk-in closet. Being an end unit means additional windows, natural light and privacy, while the elevator, multiple balconies and flexible lower level make this anything but an ordinary townhome. Whether you're downsizing, relocating or ready to finally enjoy the Niagara-on-the-Lake lifestyle, this move-in-ready home lets you do it without compromise. Available immediately and ready for its next chapter. (id:41202)
Additional information
- MLS® ID
- X14004318
Interior Features
- Bedrooms
- 2
- Bathrooms
- 3
- Fireplace
- Yes
- Cooling
- Yes
- Heating
- Yes
- Basement
- Yes
Other Property Details
- Taxes
- $7,584
- Tax Frequency
- Annually
- Association Fee Frequency
- Monthly
- Garage
- Yes
Courtesy of Crystal Simons with REVEL Realty Inc., Brokerage
The trademarks MLS®, REALTOR®, and the associated logos are owned or controlled by The Canadian Real Estate Association. Used under license. This listing content provided by REALTOR.ca has been licensed by REALTOR® members of The Canadian Real Estate Association
©2026 Canadian Real Estate Association. All rights reserved.
