5 Beds
3 Baths
1,372 sqft
C$565,000
130 Oaklands Crescent, Red Deer Alberta, T4P0C3
Price per sqftC$411.81
Built in2007
Property size1,372 sqft
Property typeOther
Courtesy of Jacqui Fletcher with Royal LePage Network Realty Corp.
Overview
Active
Listed Oct 9, 2026
Updated 4 days ago
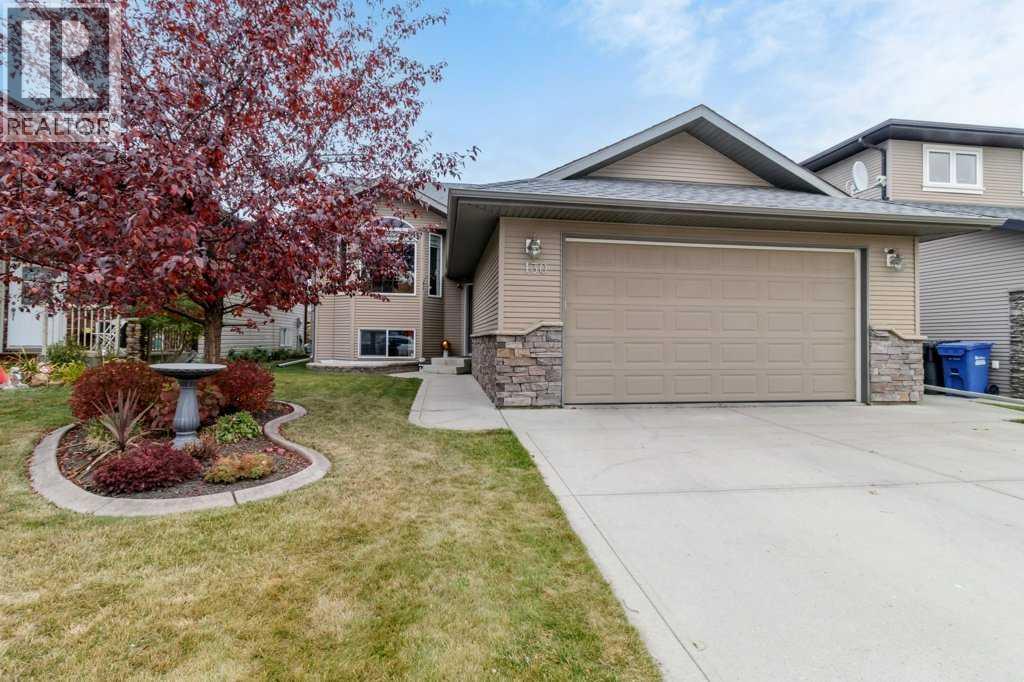
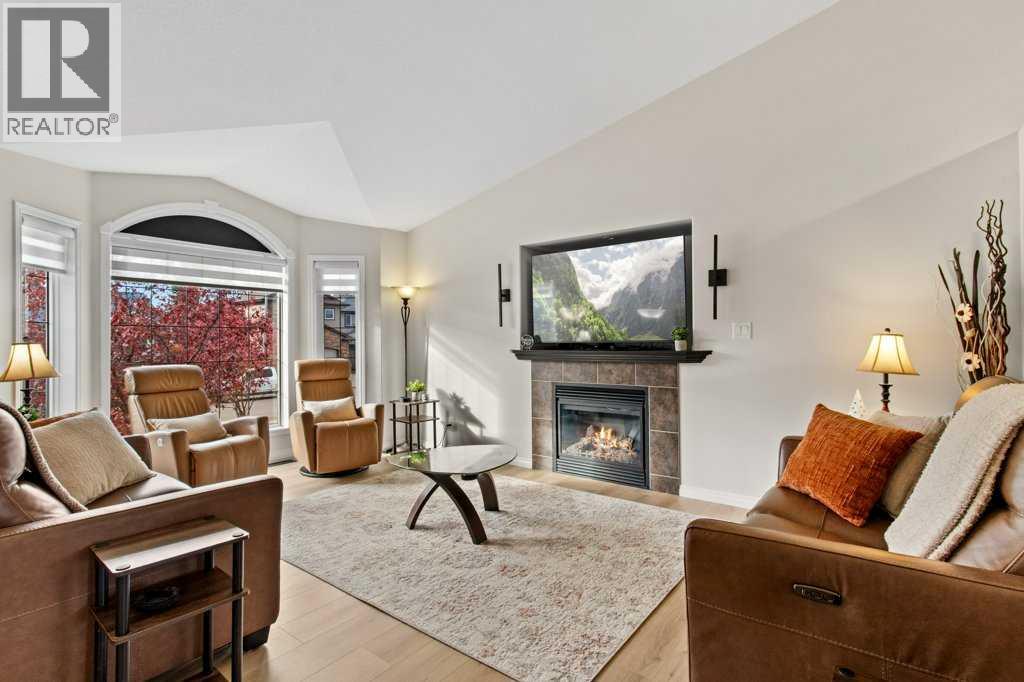
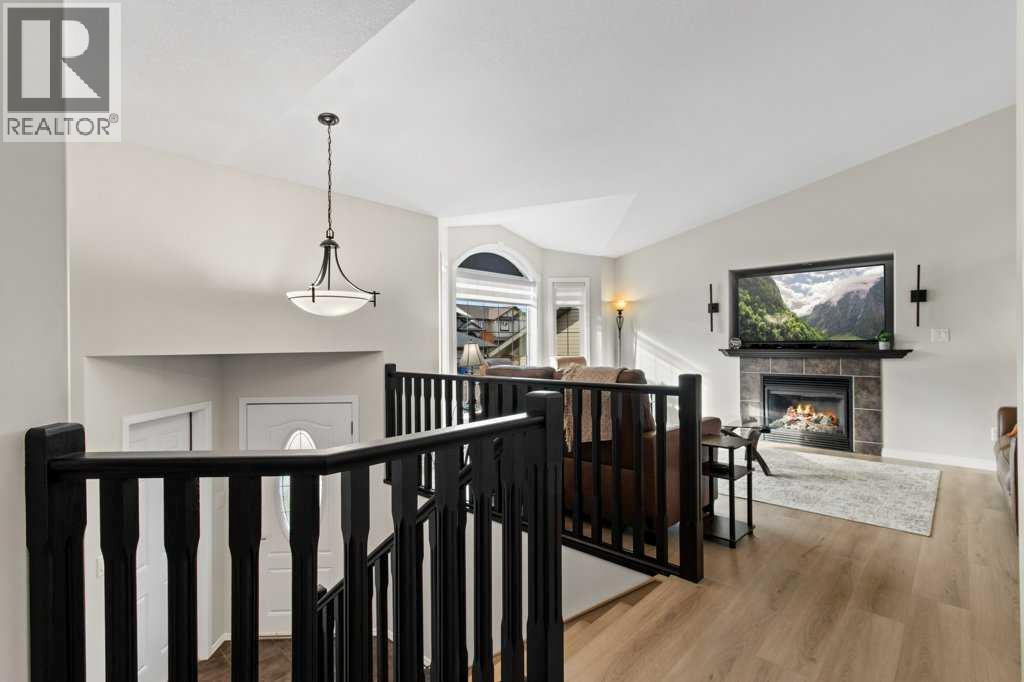
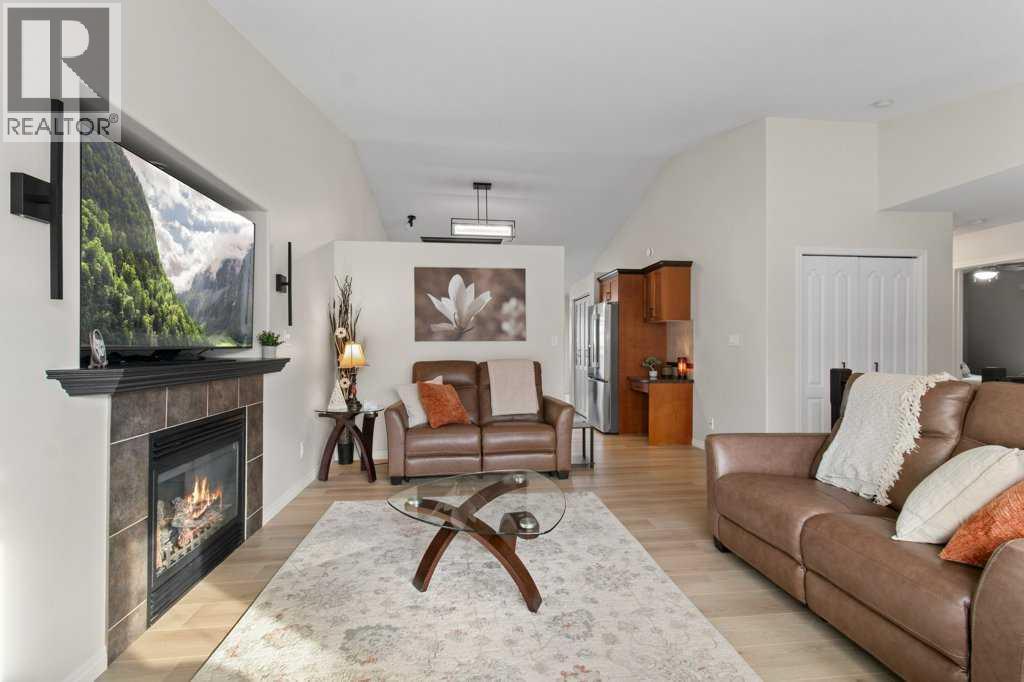
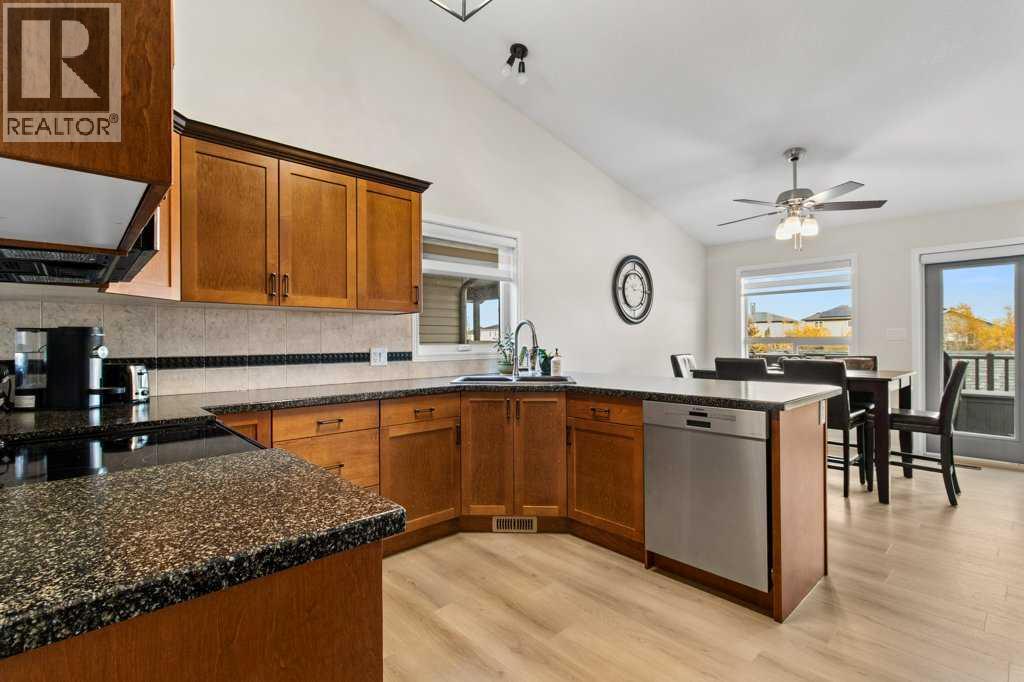
Located on a quiet crescent backing onto a green belt, walking paths, a reserve and children’s playground, this fully developed 5-bedroom home offers a comfortable layout with room for the whole family. The main floor features laminate flooring, vaulted ceilings and a well-designed kitchen with maple cabinetry, a pantry, breakfast bar and stainless steel appliances. The refrigerator and dishwasher are both approximately one year old, and the Bosch dishwasher includes leak detection. The living room features a cozy gas fireplace, while the primary bedroom offers a walk-in closet and a 4-piece ensuite with a jetted tub. Updated lighting and blinds add to the home’s appeal. The fully developed basement provides additional living space with a large family room featuring a second gas fireplace and a bar area with cupboards, ideal for entertaining or relaxing. Two additional bedrooms, a 4-piece bathroom and in-floor heating complete the lower level.Outside, the home features vinyl decking with aluminum railings and glass. The fenced backyard backs onto the green belt and includes stamped concrete edging, an outdoor dog run and a shed for additional storage, with direct access to nearby walking paths and the playground. With five bedrooms, two gas fireplaces, multiple living areas and a desirable location backing onto green space, this home has plenty to offer. (id:41202)
Additional information
- MLS® ID
- A2350276
Interior Features
- Bedrooms
- 5
- Bathrooms
- 3
- Fireplace
- Yes
- Heating
- Yes
- Basement
- Yes
Exterior Features
- Lot Size
- 0.12 Acres
Other Property Details
- Taxes
- $4,917
- Tax Frequency
- Annually
- Garage
- Yes
Courtesy of Jacqui Fletcher with Royal LePage Network Realty Corp.
The trademarks MLS®, REALTOR®, and the associated logos are owned or controlled by The Canadian Real Estate Association. Used under license. This listing content provided by REALTOR.ca has been licensed by REALTOR® members of The Canadian Real Estate Association
©2026 Canadian Real Estate Association. All rights reserved.
