3 Beds
3 Baths
3,558 sqft
C$1,397,700
212 Harvest Court, Vernon British Columbia, V1H1Z8
Price per sqftC$392.83
Built in2008
Property size3,558 sqft
Property typeResidential
Courtesy of Steve Onsorge with Coldwell Banker Executives Realty
Overview
Active
Listed Mar 31, 2026
Updated Apr 30
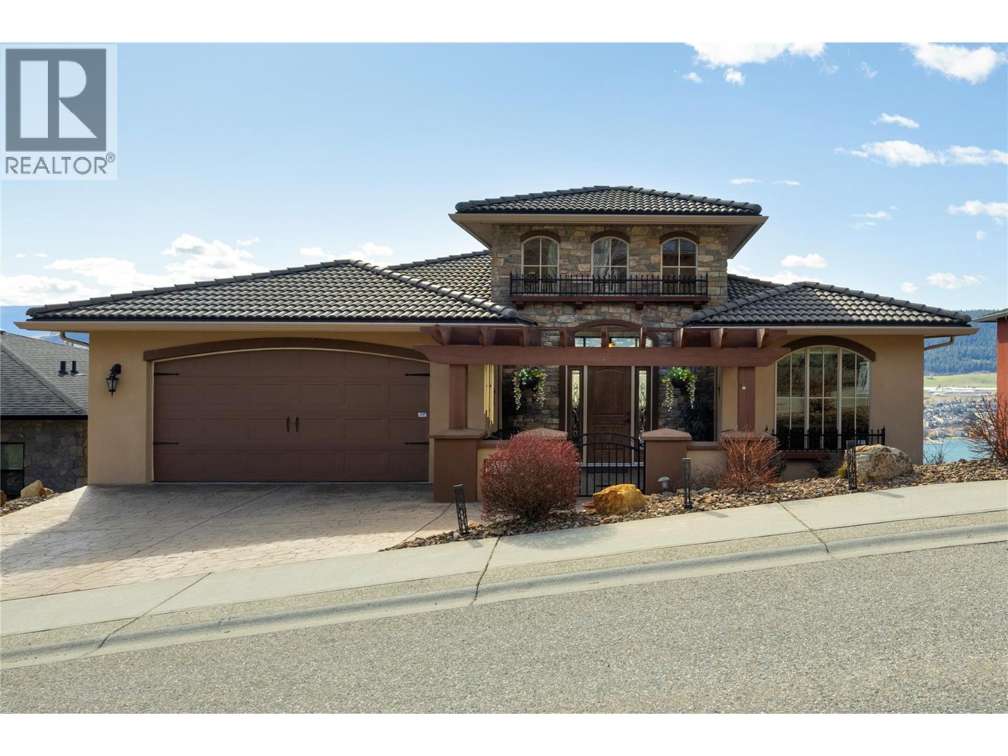
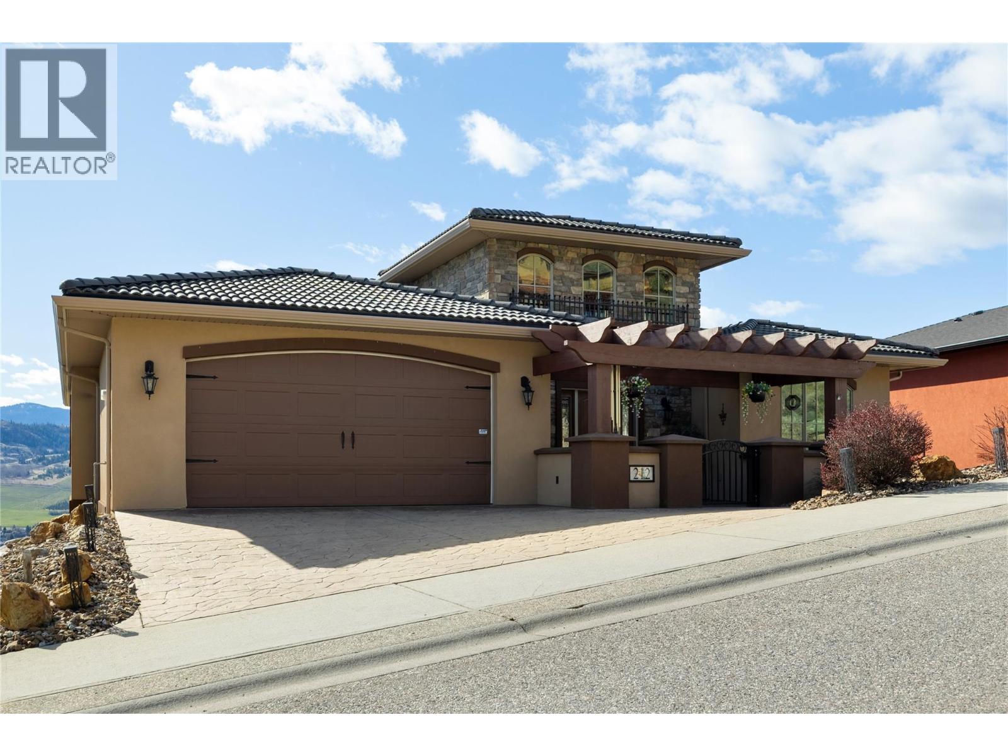
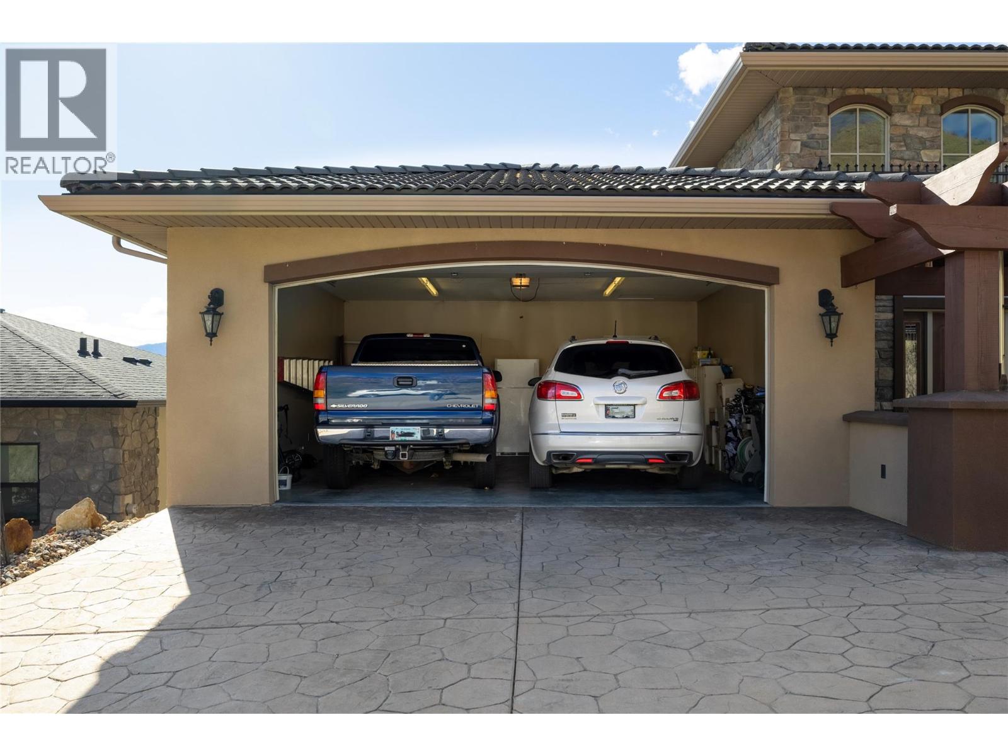
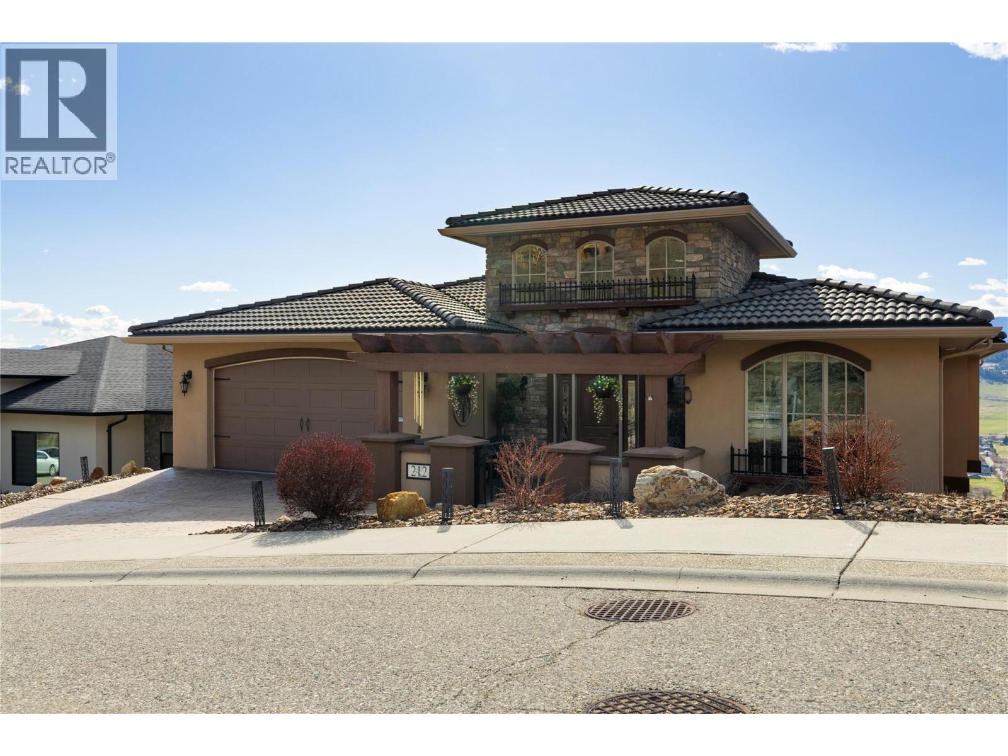
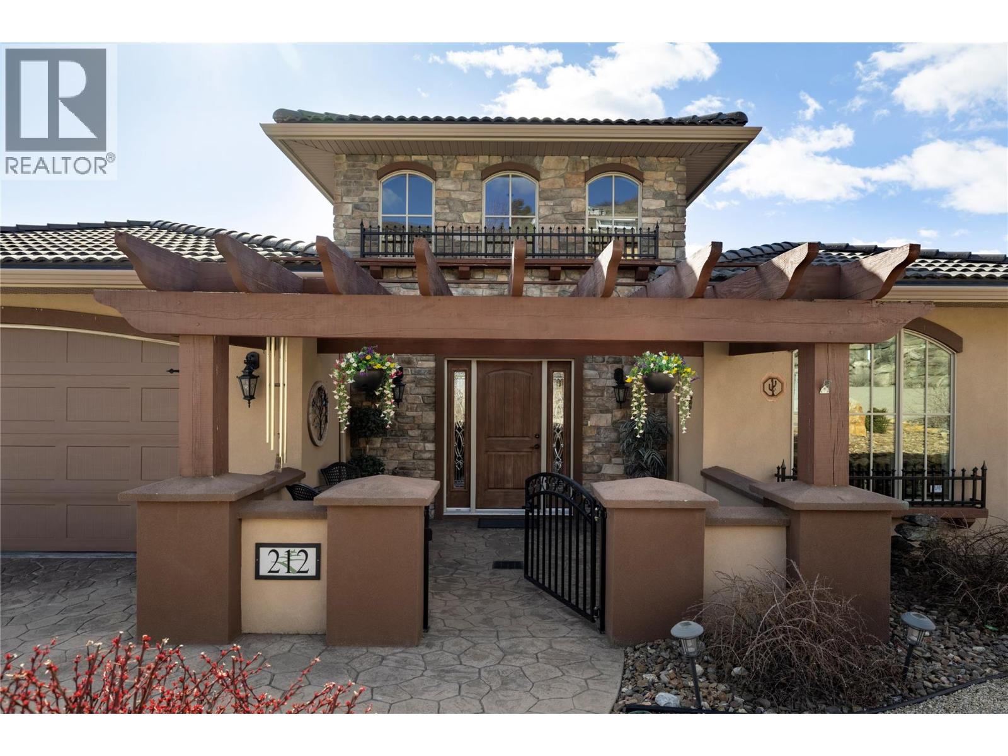
A truly spectacular view of Okanagan Lake and the neighbouring vineyards is made even more perfect by sharing it with friends on the covered and sun decks both up and down. This custom designed and built home is perfect for entertaining and being located in the prestigious golf neighbourhood of The Rise, the neighbourhood aesthetic is carefully cared for. Entering through the Tuscan-inspired courtyard, the towering 16' ceiling of the entryway will take your breath away as you explore the spacious main floor plan. The great room comprises a generous entertaining space adjoining the dining room and chef's kitchen that features a large granite island. The principal bedroom offers more of that view that just doesn't quit as well a well-appointed ensuite. Downstairs you'll find 2 more bedrooms and multiple entertaining spaces including an under-garage space prepped for a future media room. Heated and cooled by geothermal, this home's efficiency will surprise you despite it's ample size. With a 100 yr concrete tile roof and quality construction evident throughout, 212 Harvest Court will endure for many years to come. Book your private tour and make this amazing property yours today!! (id:41202)
Additional information
- MLS® ID
- 10381114
Interior Features
- Bedrooms
- 3
- Bathrooms
- 3
- Fireplace
- Yes
- Cooling
- Yes
- Heating
- Yes
- Basement
- No
Exterior Features
- Lot Size
- 0.22 Acres
Other Property Details
- Garage
- Yes
- View
- Yes
Courtesy of Steve Onsorge with Coldwell Banker Executives Realty
The trademarks MLS®, REALTOR®, and the associated logos are owned or controlled by The Canadian Real Estate Association. Used under license. This listing content provided by REALTOR.ca has been licensed by REALTOR® members of The Canadian Real Estate Association
©2026 Canadian Real Estate Association. All rights reserved.
