5 Beds
3 Baths
C$659,000
1255 VALLEY VIEW Drive, Sparwood British Columbia, V0B2G2
Built in2001
Property typeOther
Courtesy of Justin Hughson with eXp Realty (Fernie)
Overview
Active
Listed Jul 31, 2026
Updated 42h ago
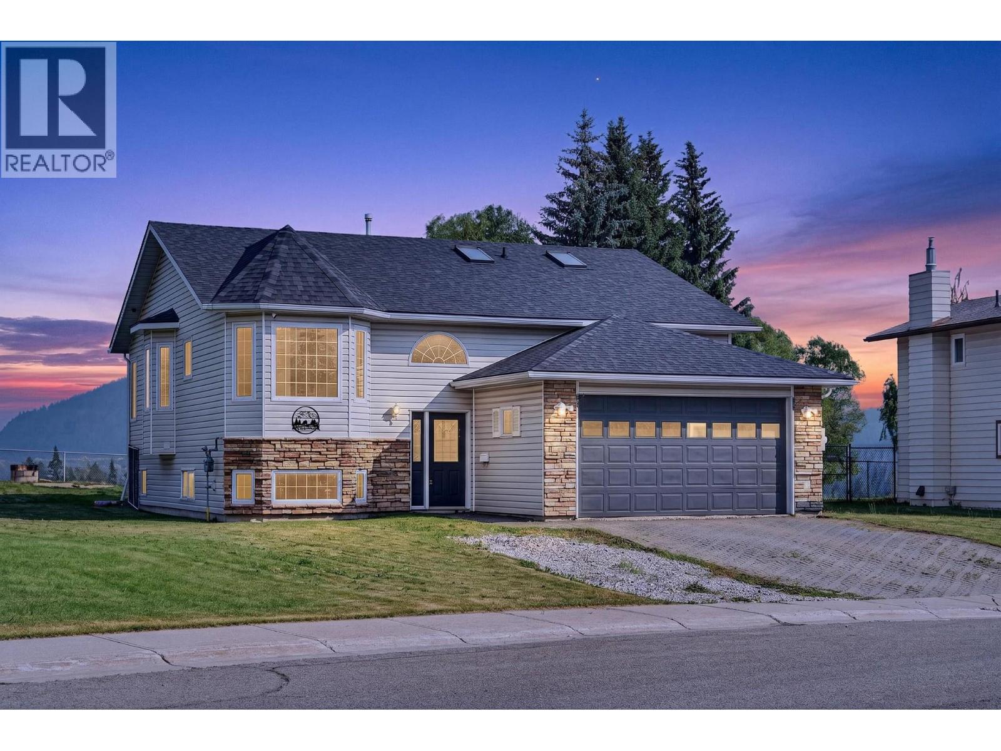
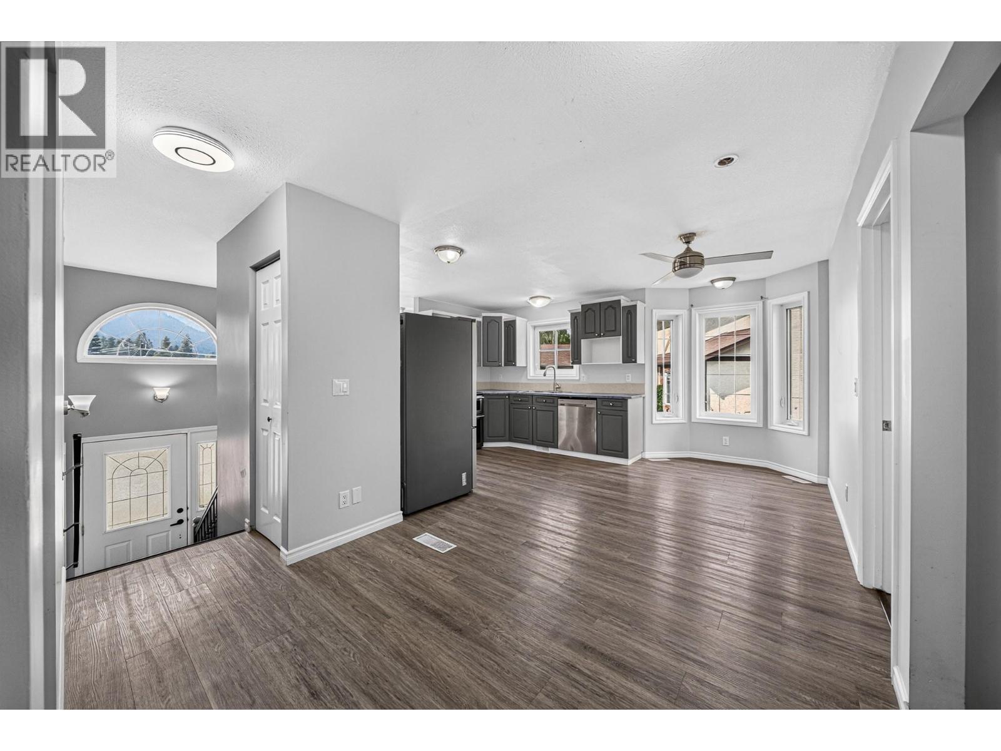
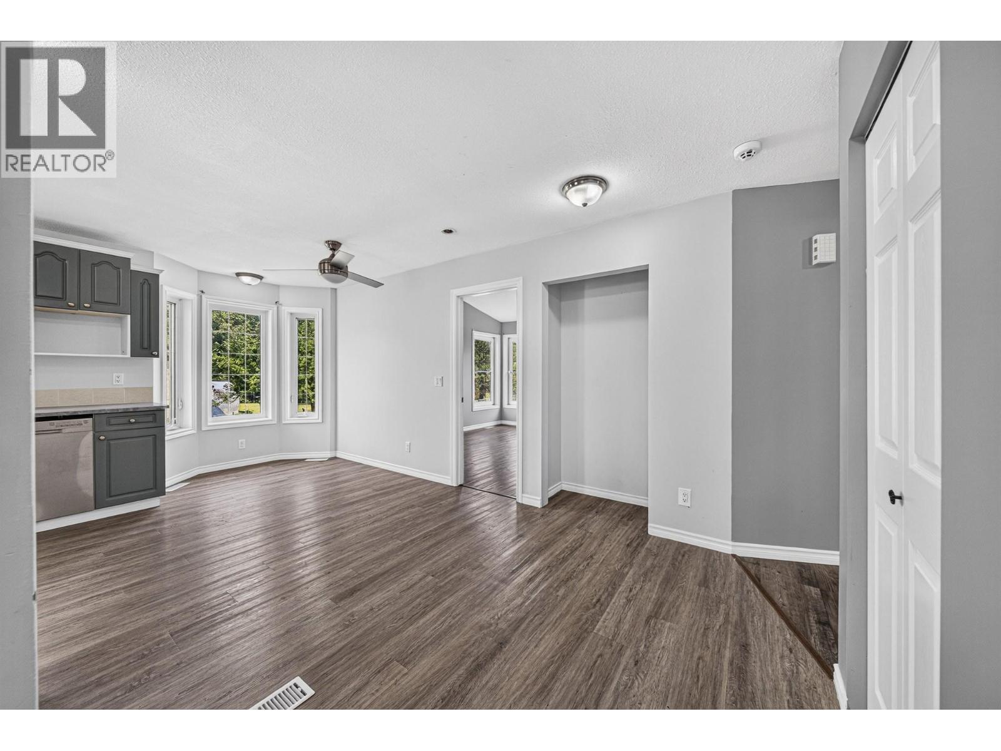
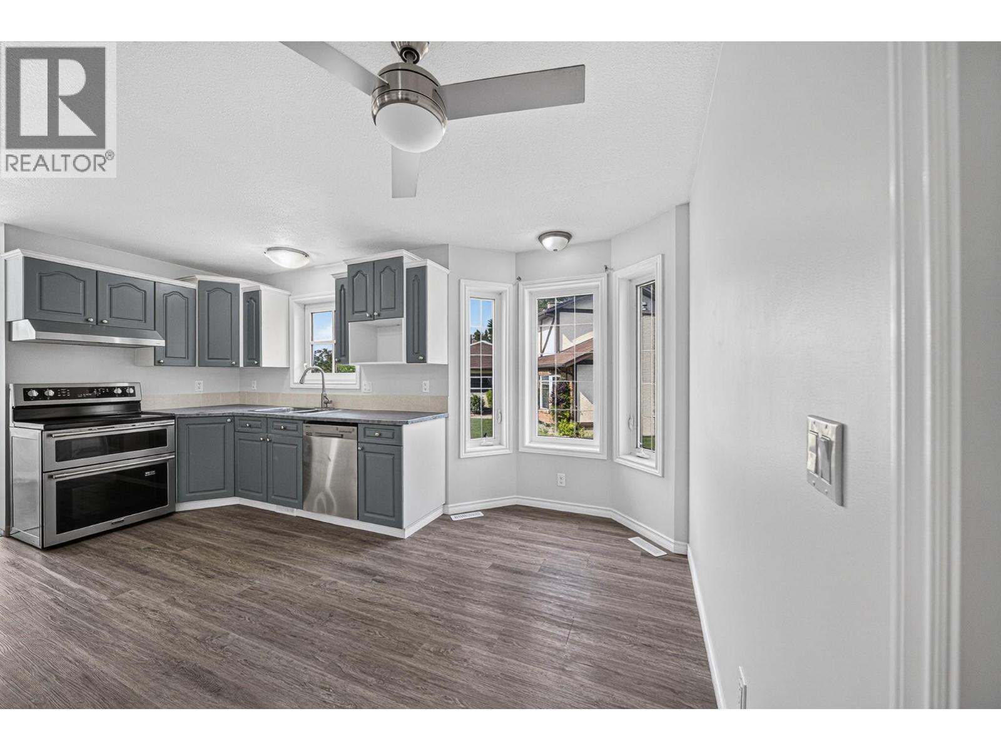
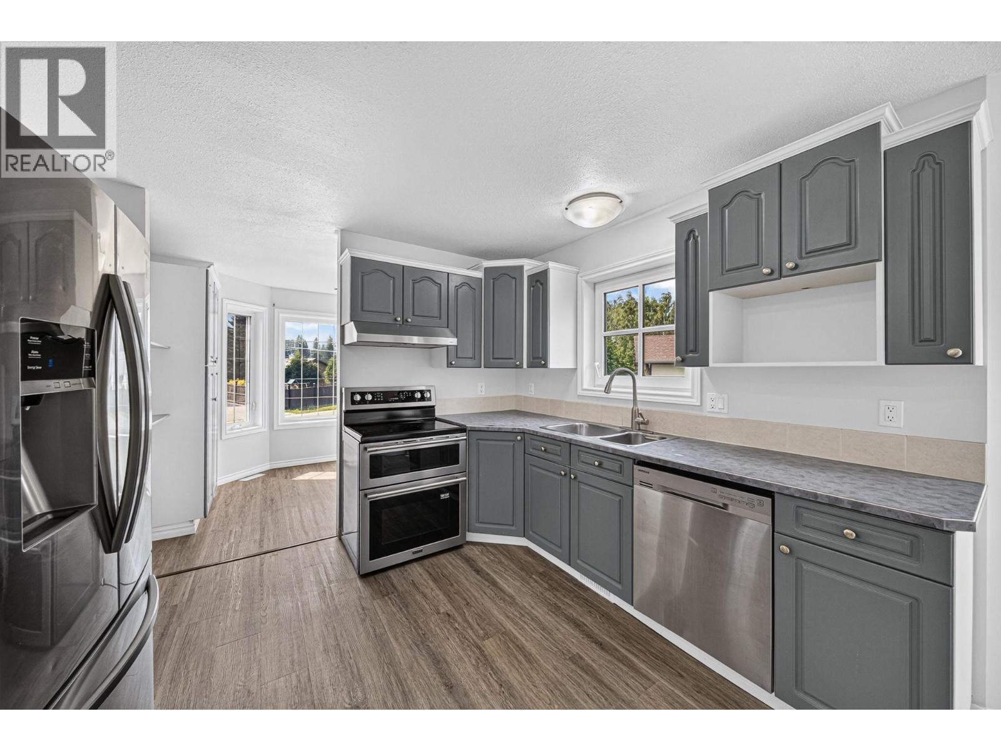
Welcome to this spacious and functional 5 bedroom, 3 bath home, perfectly situated in a fantastic neighbourhood with the most breathtaking views that Sparwood has to offer. The bright kitchen offers stainless steel appliances, abundant cabinetry, and a wonderful breakfast nook — the ideal space for your morning coffee. The living room is highlighted by vaulted ceilings and oversized windows showcasing the surrounding mountains, along with access to the deck, creating an inviting space to gather and entertain. The main floor also features a generous primary suite complete with a walk-in closet and private ensuite, along with two additional bedrooms and a full main bathroom. Downstairs, you'll find two more bedrooms, one with a walk-in closet, a massive laundry room with exceptional storage space, a full bathroom, and a large family room warmed by a cozy wood stove. With a separate entry and in-floor heating, the basement provides limitless possibilities. Outside, enjoy a two-tiered deck designed to take full advantage of the stunning valley views, a fenced backyard, and an attached double garage. With its flexible floorplan, generous living spaces, and incredible valley views, this home offers endless possibilities for families of all sizes looking to enjoy everything the Elk Valley lifestyle has to offer. The home is vacant and available for immediate possession. Book your private showing today! (id:41202)
Additional information
- MLS® ID
- 10395860
Interior Features
- Bedrooms
- 5
- Bathrooms
- 3
- Fireplace
- Yes
- Heating
- Yes
- Basement
- No
Exterior Features
- Lot Size
- 0.27 Acres
Other Property Details
- Taxes
- $4,800
- Tax Frequency
- Annually
- Garage
- Yes
- View
- Yes
Courtesy of Justin Hughson with eXp Realty (Fernie)
The trademarks MLS®, REALTOR®, and the associated logos are owned or controlled by The Canadian Real Estate Association. Used under license. This listing content provided by REALTOR.ca has been licensed by REALTOR® members of The Canadian Real Estate Association
©2026 Canadian Real Estate Association. All rights reserved.
