3 Beds
2 Baths
C$1,798,000
10 GLENELLEN DRIVE W, Toronto (Stonegate-Queensway) Ontario, M8Y2H3
Property typeResidential
Courtesy of PAUL NUSCA with ROYAL LEPAGE REAL ESTATE SERVICES LTD.
Overview
Active
Listed May 13, 2026
Updated Jun 11
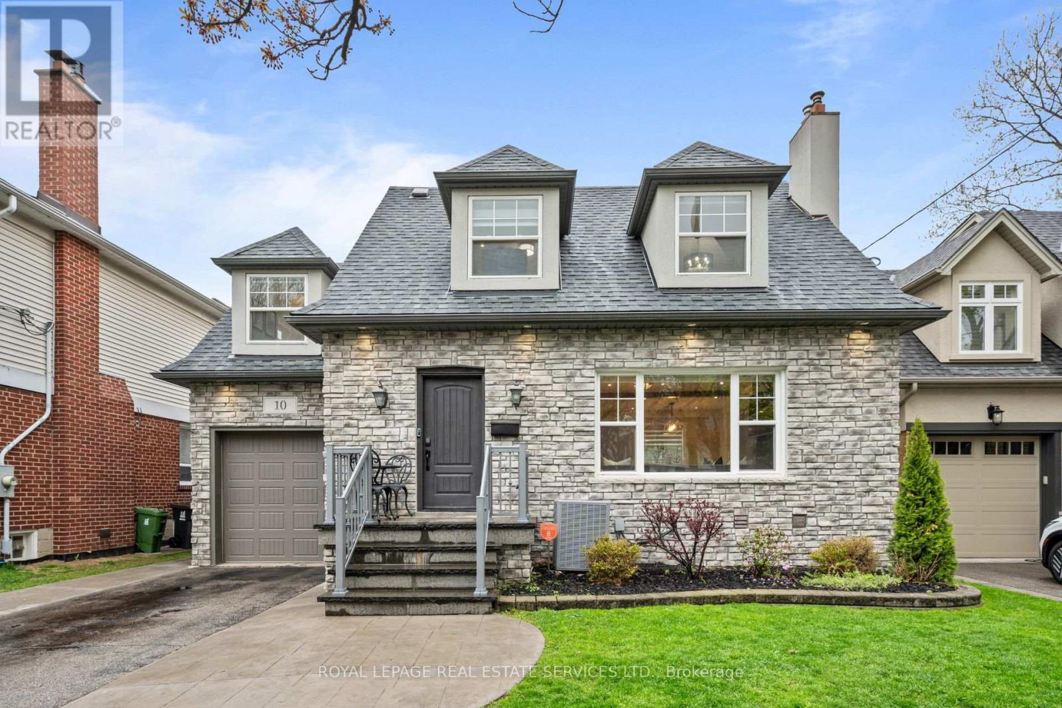
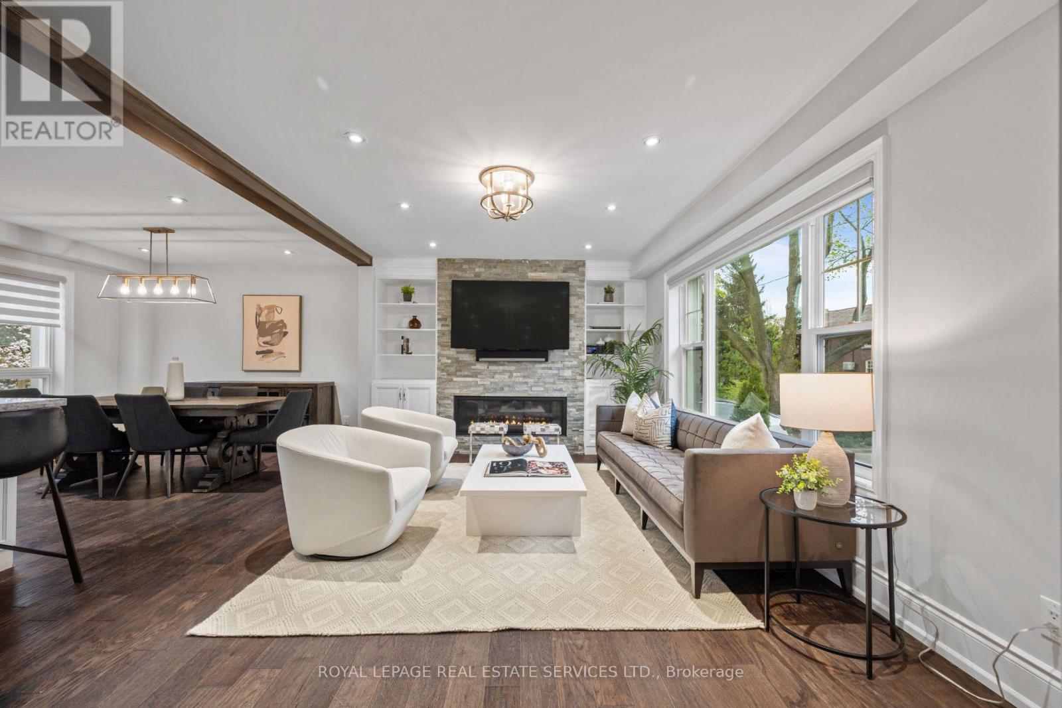
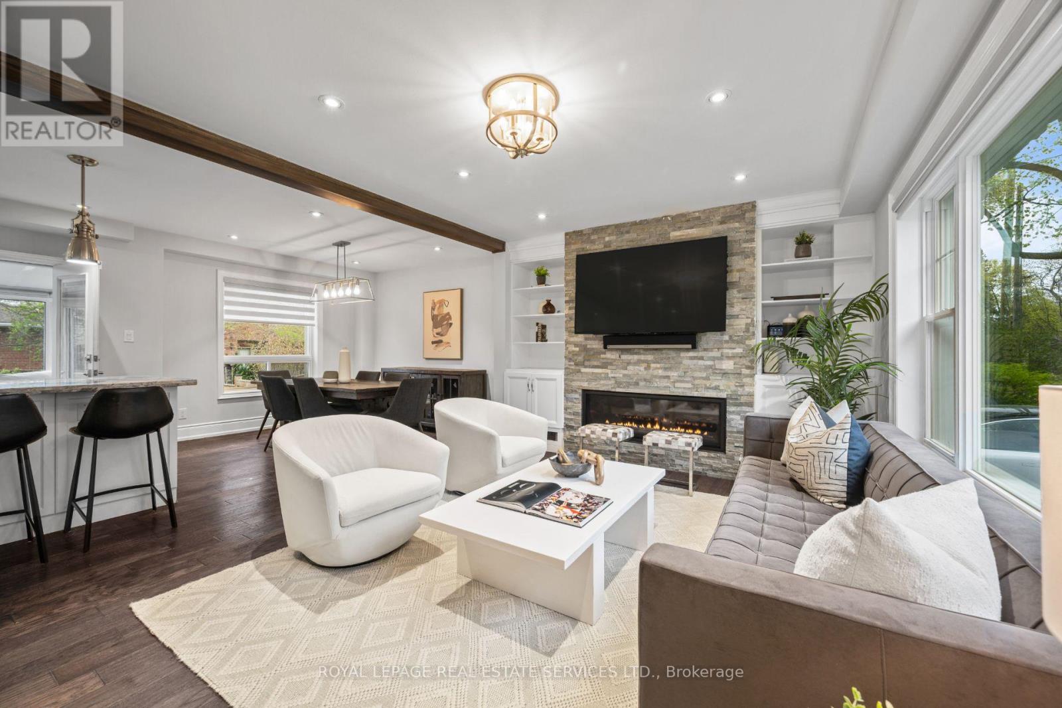
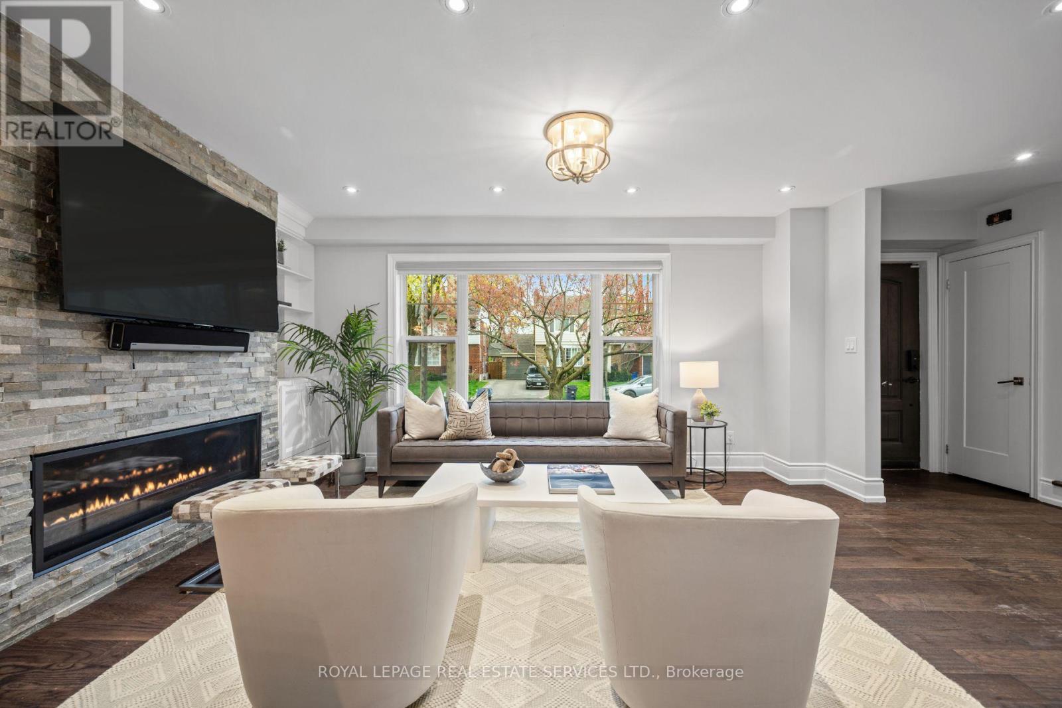
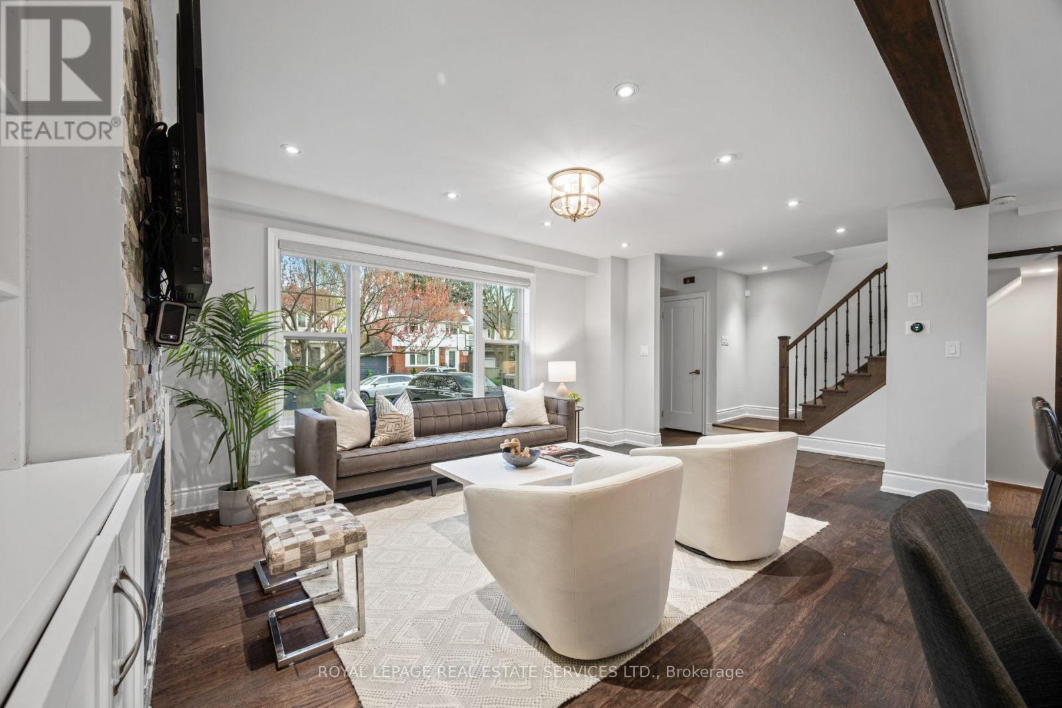
Nestled on a quiet, child-friendly street in prime Sunnylea, this beautifully reimagined 3 bedroom family home offers the perfect blend of style, function, and location. Completely renovated back to the studs, every inch of this home has been thoughtfully updated with high end finishes and modern design, making it truly turnkey for today's buyer. The main floor showcases a seamless open concept layout, ideal for both everyday living and entertaining. A stunning kitchen anchors the space, featuring Jenn-Air appliances, a centre island, and sleek cabinetry. The inviting living area is highlighted by a gas fireplace set against a striking exposed brick feature wall, adding warmth and character. Walk out to a charming sun-filled family room with gas fireplace - perfect as a cozy lounge with direct access to a private, landscaped backyard complete with a patio and lawn area for kids to enjoy. Upstairs, you'll find 3 well-proportioned bedrooms and a beautifully finished 5pc family bath, designed with both comfort and style in mind. The fully finished lower level offers additional living space with a spacious rec room, a renovated 3pc bathroom, ample storage, and a cantina. With exceptional curb appeal, landscaped front and rear gardens, and located just steps to top-rated schools, parks, and the shops, restaurants, and subway along Bloor Street, this home is an ideal fit for young families, couples, or downsizers looking to settle into one of Etobicoke's most sought-after neighbourhoods. (id:41202)
Additional information
- MLS® ID
- W13126172
Interior Features
- Bedrooms
- 3
- Bathrooms
- 2
- Cooling
- Yes
- Heating
- Yes
- Basement
- No
Other Property Details
- Garage
- Yes
Courtesy of PAUL NUSCA with ROYAL LEPAGE REAL ESTATE SERVICES LTD.
The trademarks MLS®, REALTOR®, and the associated logos are owned or controlled by The Canadian Real Estate Association. Used under license. This listing content provided by REALTOR.ca has been licensed by REALTOR® members of The Canadian Real Estate Association
©2026 Canadian Real Estate Association. All rights reserved.
