6 Beds
7 Baths
C$2,980,000
354 Quilchena Drive, Kelowna British Columbia, V1W4Y9
Built in2012
Property typeOther
Courtesy of Don Kassa with RE/MAX Vernon
Overview
Active
Listed Jan 17, 2026
Updated 46h ago
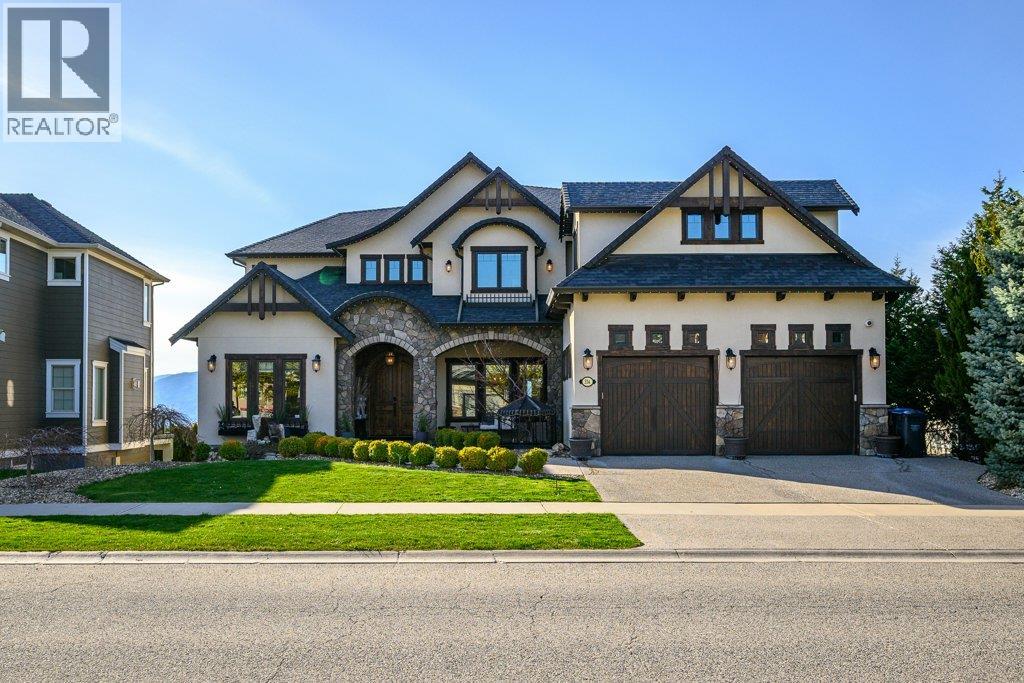
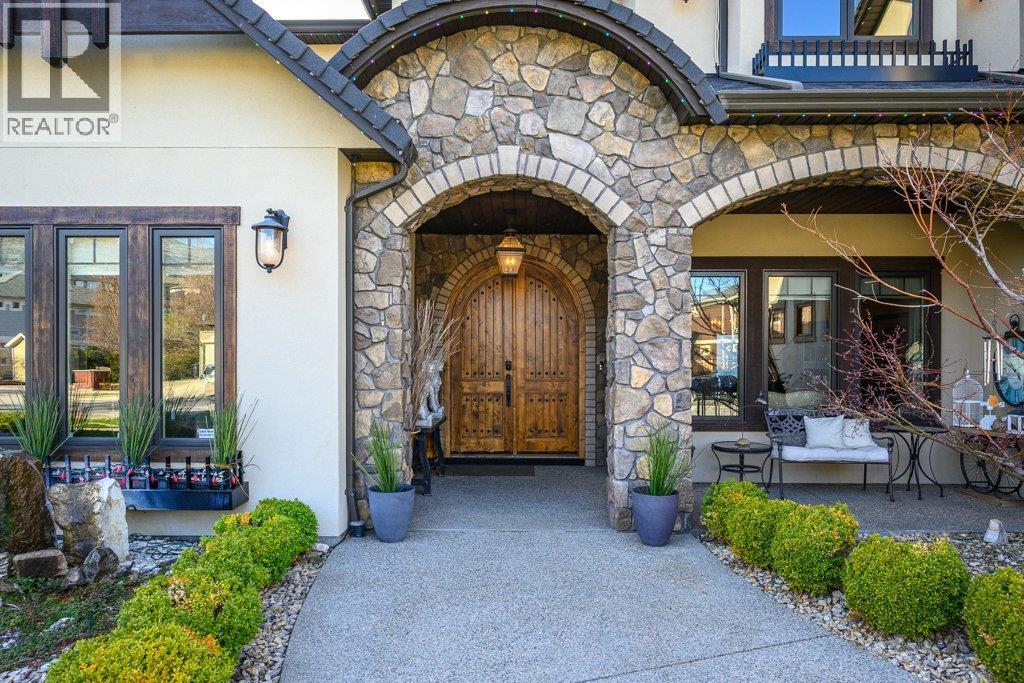
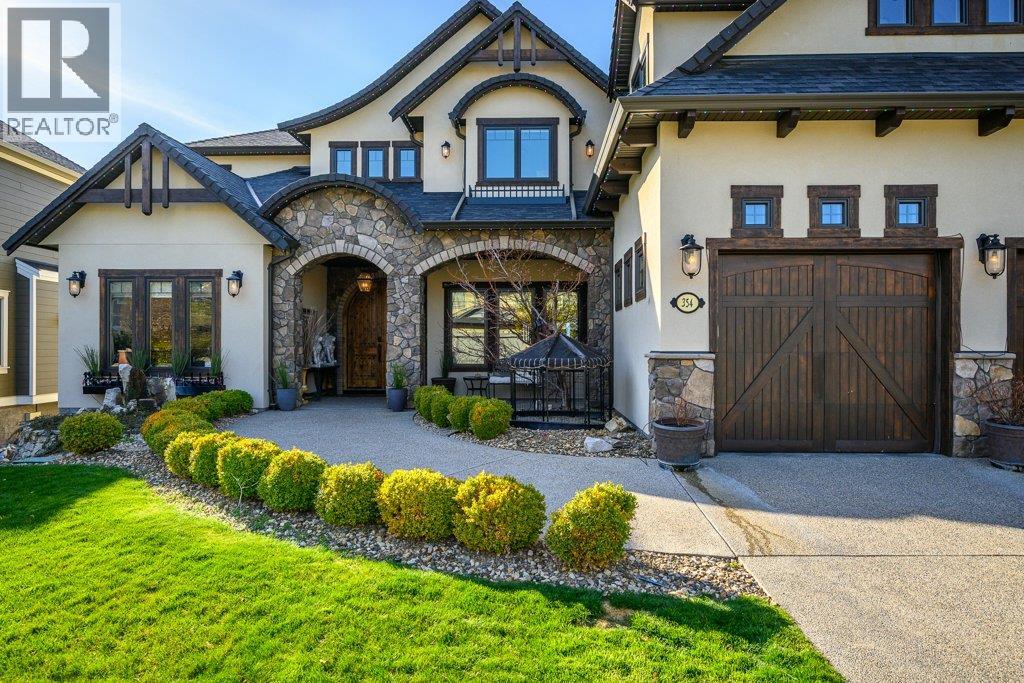
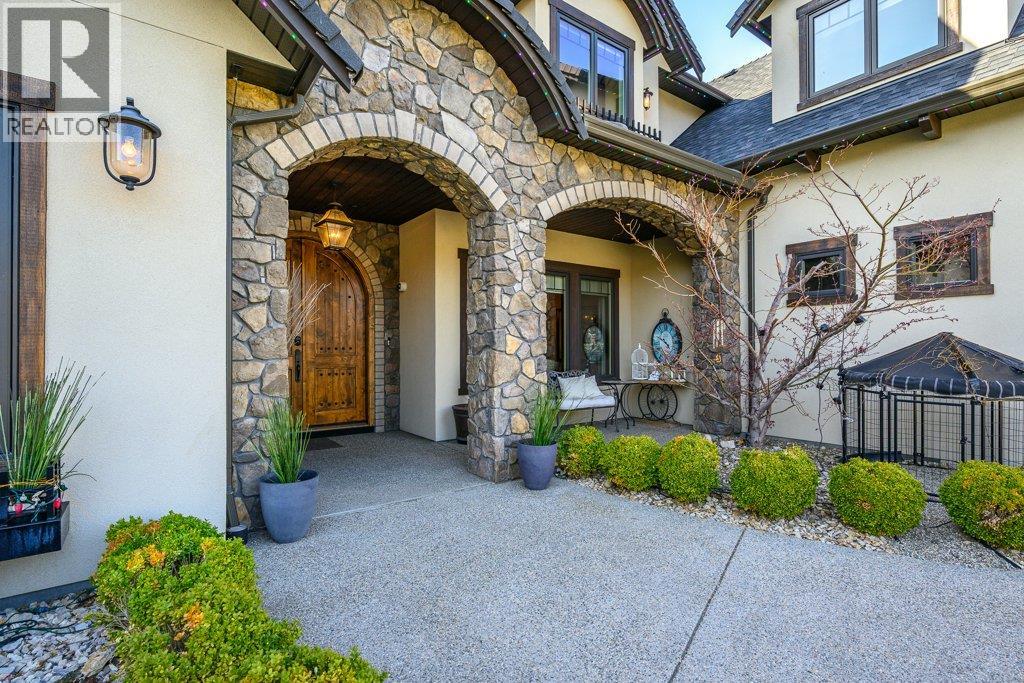
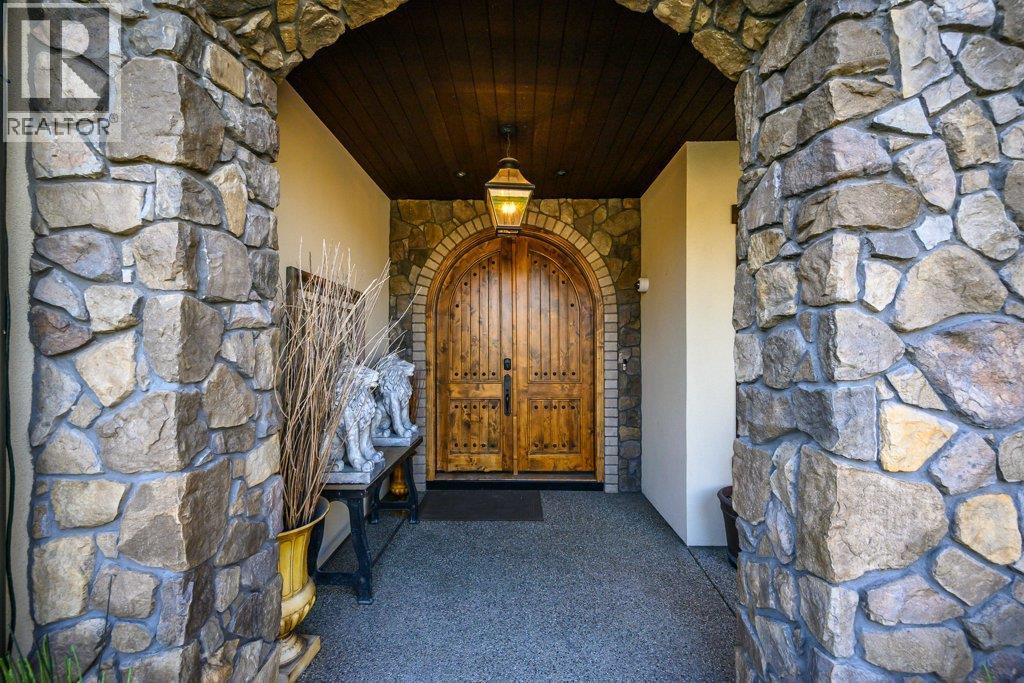
Nestled in the sought-after Kettle Valley community of Kelowna's Upper Mission, this exceptional home is perched to capture sweeping lake, city, and mountain views. This lakeview estate offers over 7,700 sq.ft. of refined living across three thoughtfully designed levels. Designed for comfort and entertaining, the home blends timeless architecture with premium finishes and seamless indoor-outdoor flow. The chef’s kitchen anchors the home with an 8-burner gas range, double ovens, double-wide refrigerator, walk-in pantry, expansive counter space, and under-cabinet lighting, all overlooking the lake. The primary suite is a private retreat with heated tile floors, a spa-inspired ensuite with soaker tub and glass shower, and a custom dressing room with lake views. Each of the five additional bedrooms includes its own ensuite, offering comfort and privacy. The 3,100 sq.ft. walkout basement features heated concrete floors, a wine room, gym, recreation spaces, and a suspended-slab media room. Outdoors, enjoy a saltwater in-ground pool, hot tub, and multiple decks and patios. Comfort and functionality are integrated throughout with dual furnaces, a new Navien hot water tank, dual laundry rooms, powered blinds, built-in sound system, infrared sauna, and a triple heated garage, with potential for a nanny or in-law suite. A rare opportunity to experience elevated lakeview living in one of Kelowna’s most desirable neighbourhoods. (id:41202)
Additional information
- MLS® ID
- 10373141
Interior Features
- Bedrooms
- 6
- Bathrooms
- 7
- Cooling
- Yes
- Heating
- Yes
- Basement
- Yes
Exterior Features
- Lot Size
- 0.38 Acres
Other Property Details
- Taxes
- $12,561
- Tax Frequency
- Annually
- Garage
- Yes
- View
- Yes
Courtesy of Don Kassa with RE/MAX Vernon
The trademarks MLS®, REALTOR®, and the associated logos are owned or controlled by The Canadian Real Estate Association. Used under license. This listing content provided by REALTOR.ca has been licensed by REALTOR® members of The Canadian Real Estate Association
©2026 Canadian Real Estate Association. All rights reserved.
