4 Beds
4 Baths
2,955 sqft
C$1,365,000
5282 GIACCO Court, Mississauga Ontario, L5M3T1
Price per sqftC$461.93
Built in1988
Property size2,955 sqft
Property typeOther
Courtesy of BRENDA MILMINE with RE/MAX SOLID GOLD REALTY (II) LTD.
Overview
Active
Listed Sep 24, 2026
Updated 16h ago
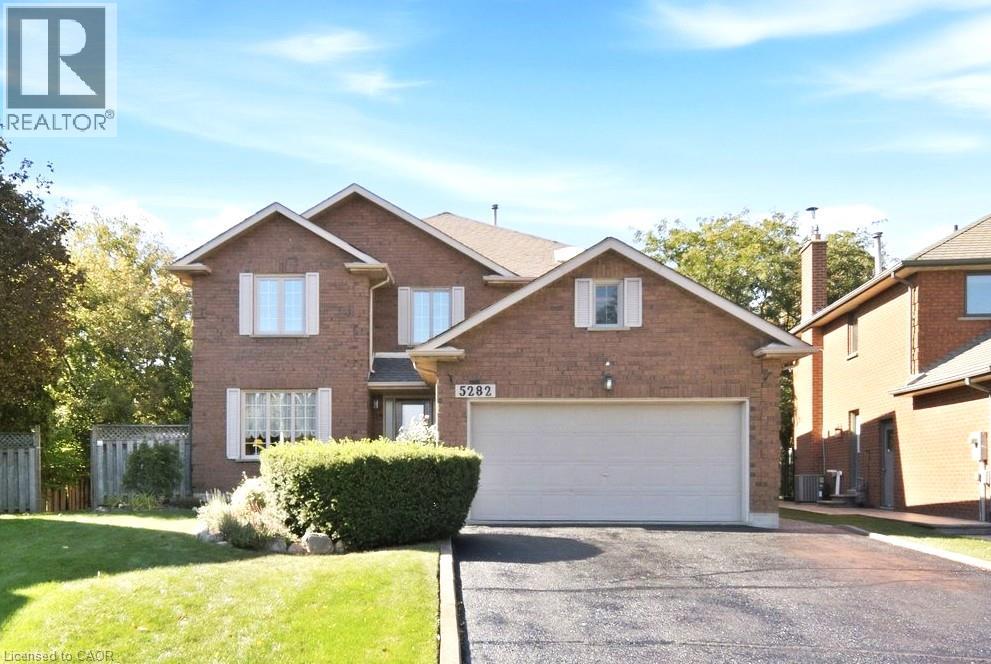
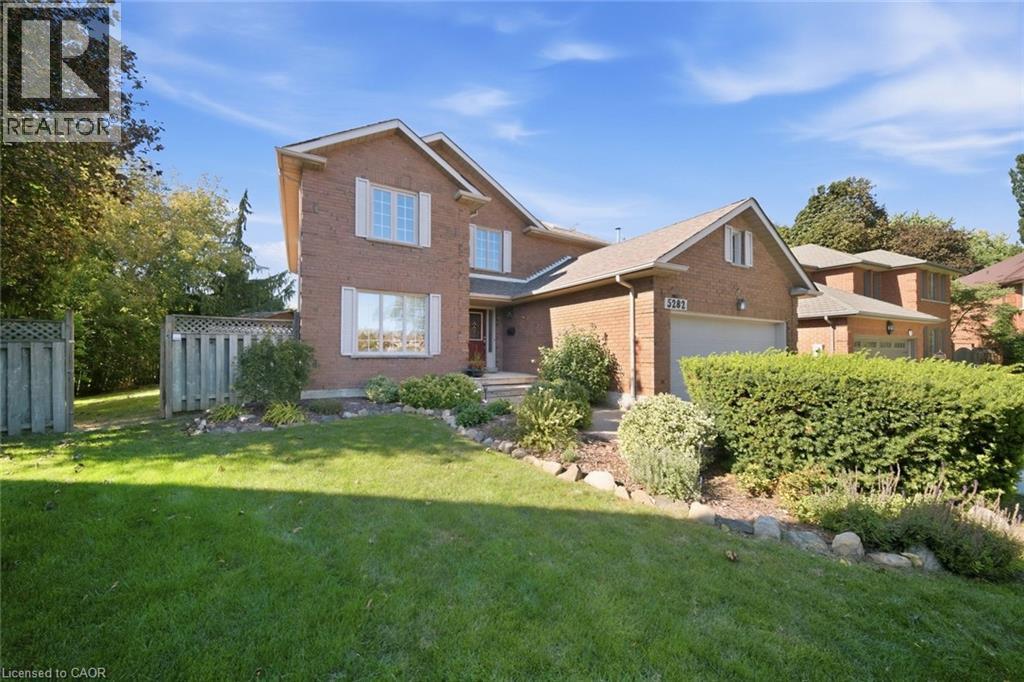
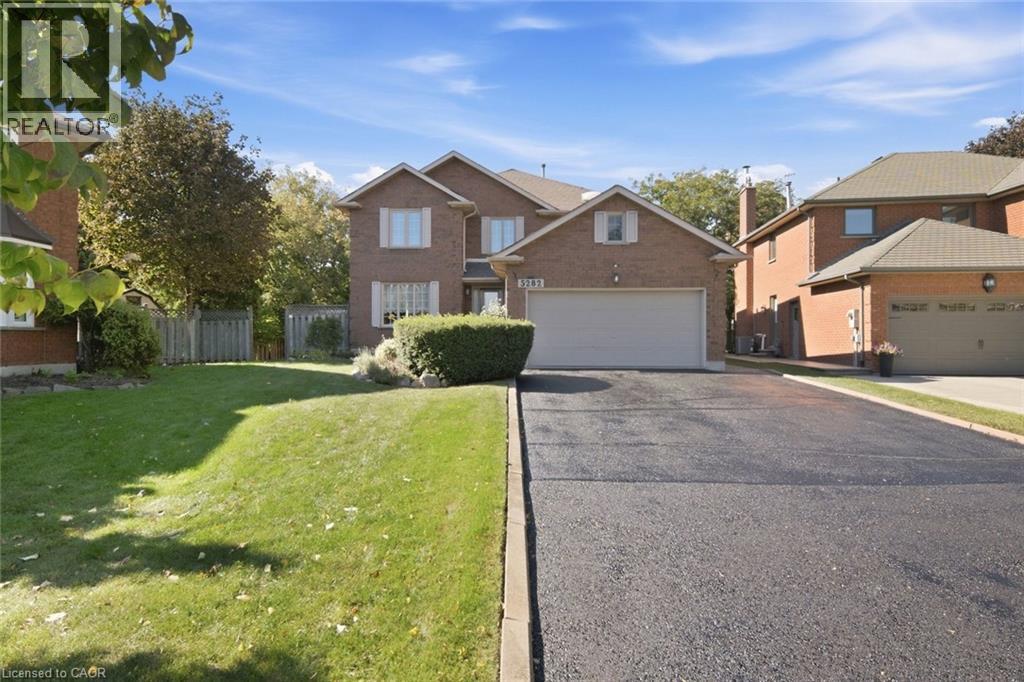
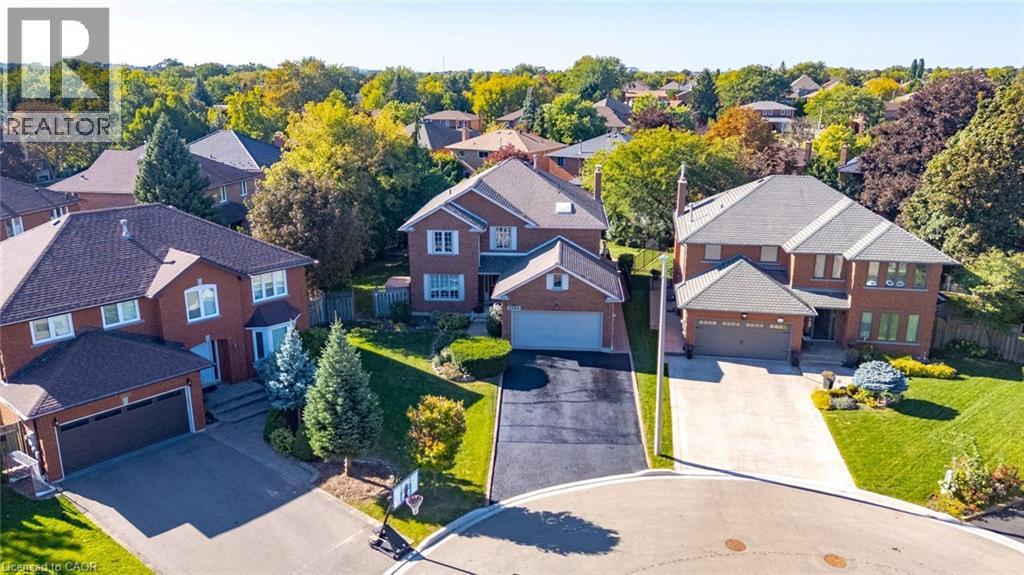
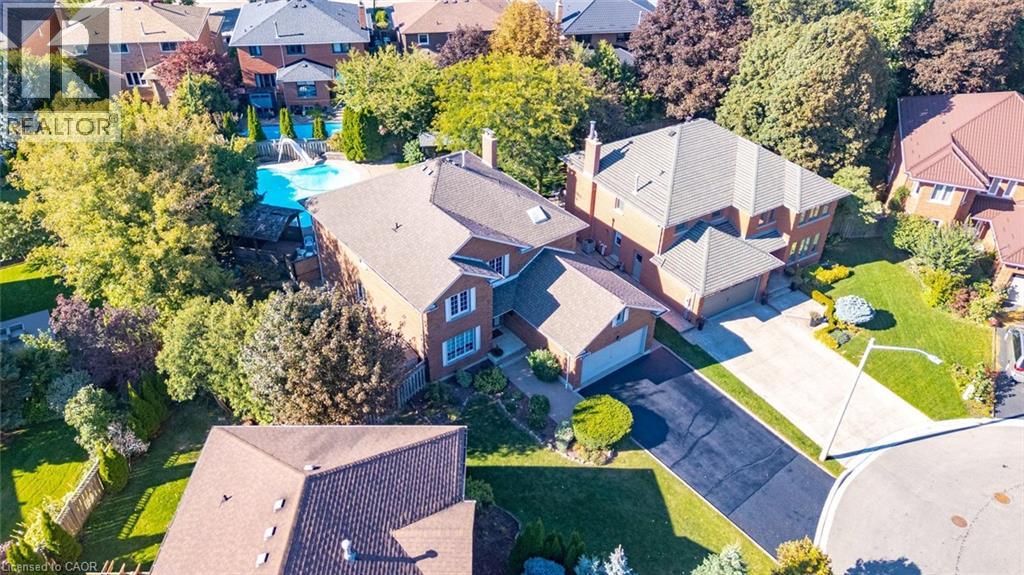
OPEN HOUSE CANCELLED. Custom-built executive home tucked away at the end of a quiet court, set on a generous lot with an inground saltwater pool and plenty of room for the whole family to live, play and grow. From the moment you step through the grand two-storey foyer, you'll appreciate the space this home has to offer. With four generously sized bedrooms, formal living and dining rooms, a main-floor office, and a welcoming family room overlooking the backyard oasis, there is room for busy mornings, family gatherings, quiet evenings and everything in between. The spacious primary suite offers a peaceful retreat at the end of the day, complete with a generous ensuite and soaker tub; the perfect place to unwind once the kids are tucked in. Step outside and discover your own private summer escape. The sprawling deck overlooks a 32' x 32' inground saltwater pool, with plenty of additional yard space for kids to run and play, a swing set, games of catch or simply enjoying a summer BBQ together. Downstairs, the possibilities continue. A separate side entrance and grand staircase provide excellent flexibility for a future family recreation area, games room, home theatre, additional bedrooms, home office or potential in-law suite. A convenient 2-piece bath is already in place, along with an abundance of storage. Lovingly maintained and offering an abundance of space, this home is ready for its next chapter. Located close to commuter routes, Streetsville shops and amenities, and within walking distance of the Credit River, you'll enjoy exploring the neighbourhood. If you've been looking for a home with the space to accommodate your family today and the flexibility to grow with you tomorrow, come see 5282 Giacco Court and imagine making it your own. (id:41202)
Additional information
- MLS® ID
- 40865784
Interior Features
- Bedrooms
- 4
- Bathrooms
- 4
- Fireplace
- Yes
- Cooling
- Yes
- Heating
- Yes
- Basement
- Yes
Other Property Details
- Taxes
- $10,857
- Tax Frequency
- Annually
- Garage
- Yes
Courtesy of BRENDA MILMINE with RE/MAX SOLID GOLD REALTY (II) LTD.
The trademarks MLS®, REALTOR®, and the associated logos are owned or controlled by The Canadian Real Estate Association. Used under license. This listing content provided by REALTOR.ca has been licensed by REALTOR® members of The Canadian Real Estate Association
©2026 Canadian Real Estate Association. All rights reserved.
