6 Beds
4 Baths
2,816 sqft
C$989,000
660 Wiltse Boulevard, Penticton British Columbia, V2A8J2
Price per sqftC$351.21
Built in1993
Property size2,816 sqft
Property typeResidential
Courtesy of Jewan Brar with Stonehaus Realty Corp.
Overview
Active
Listed Jul 6, 2026
Updated Jul 23
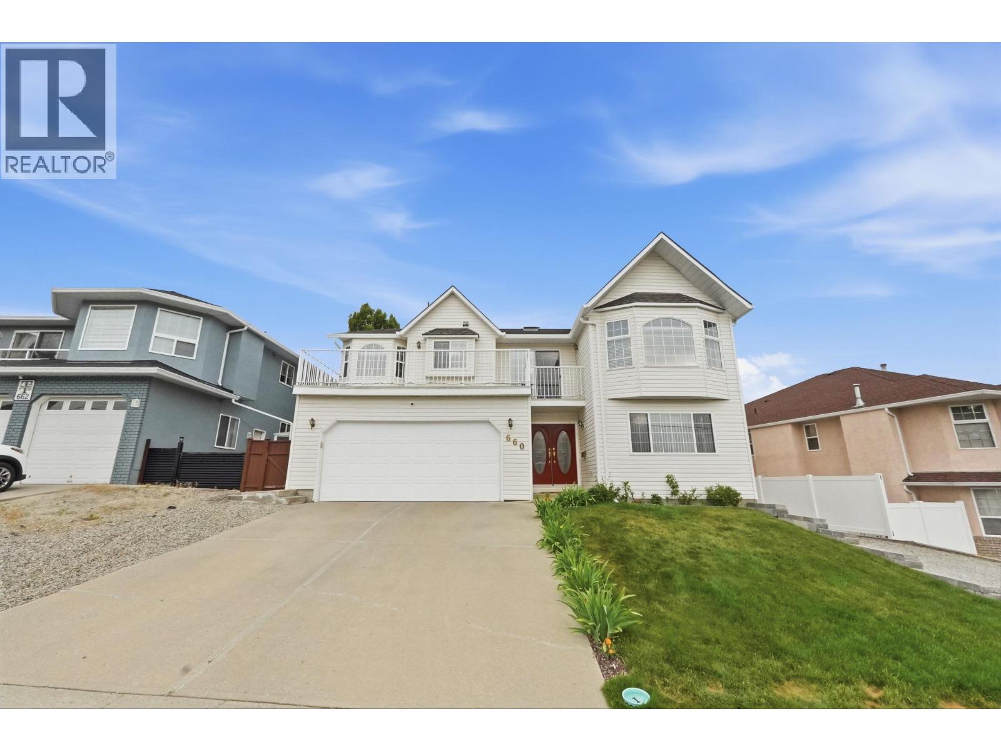
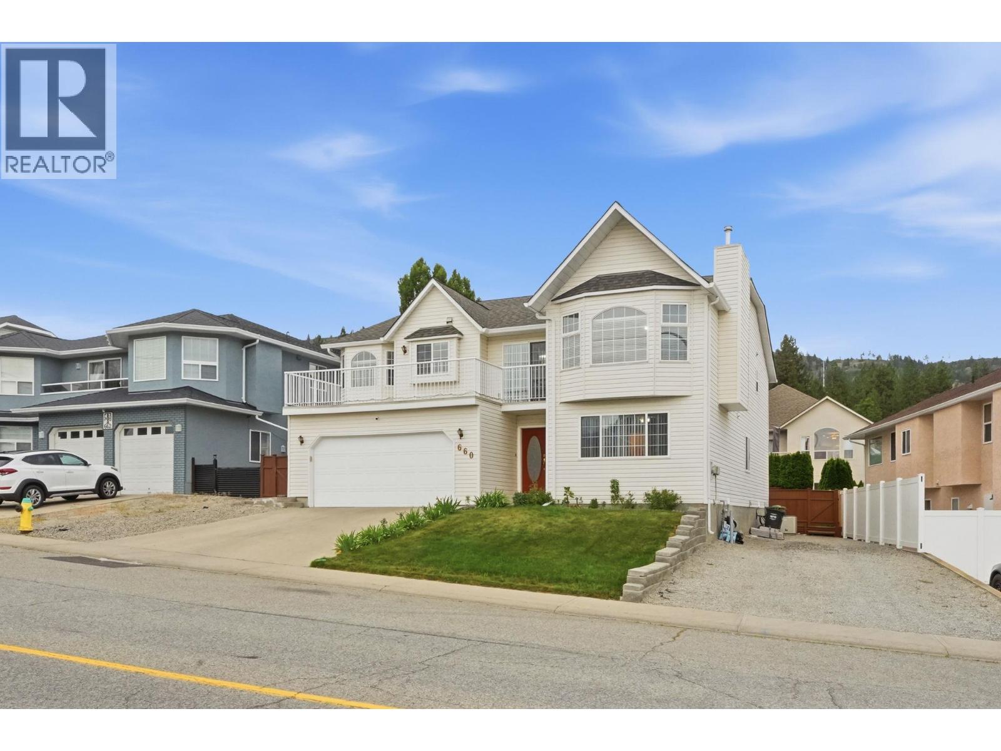
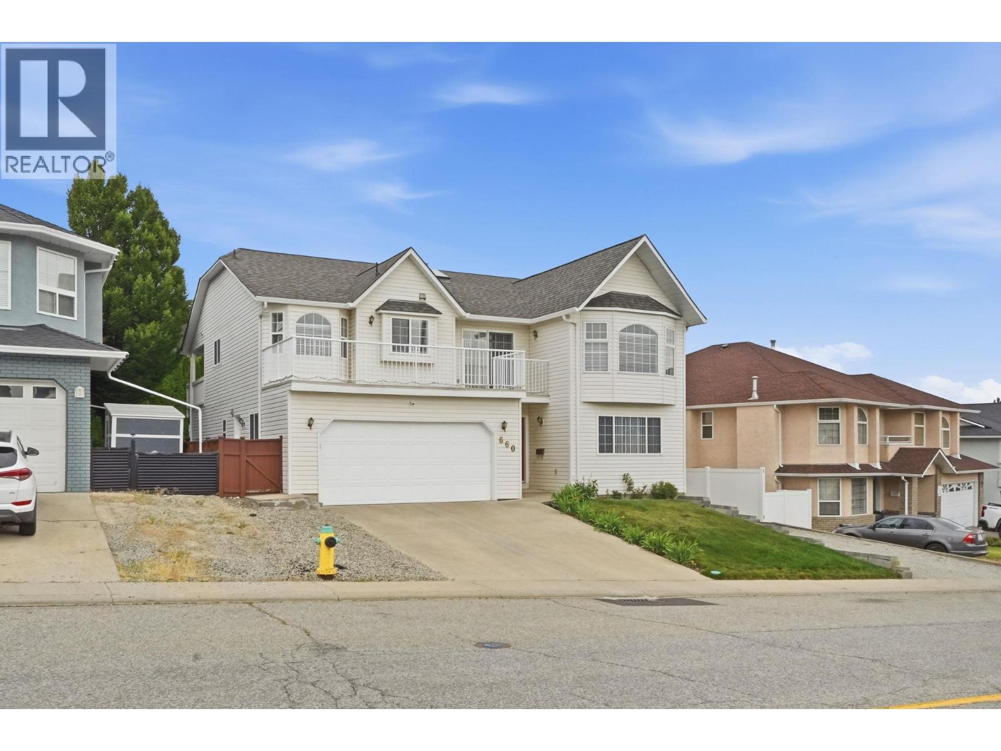
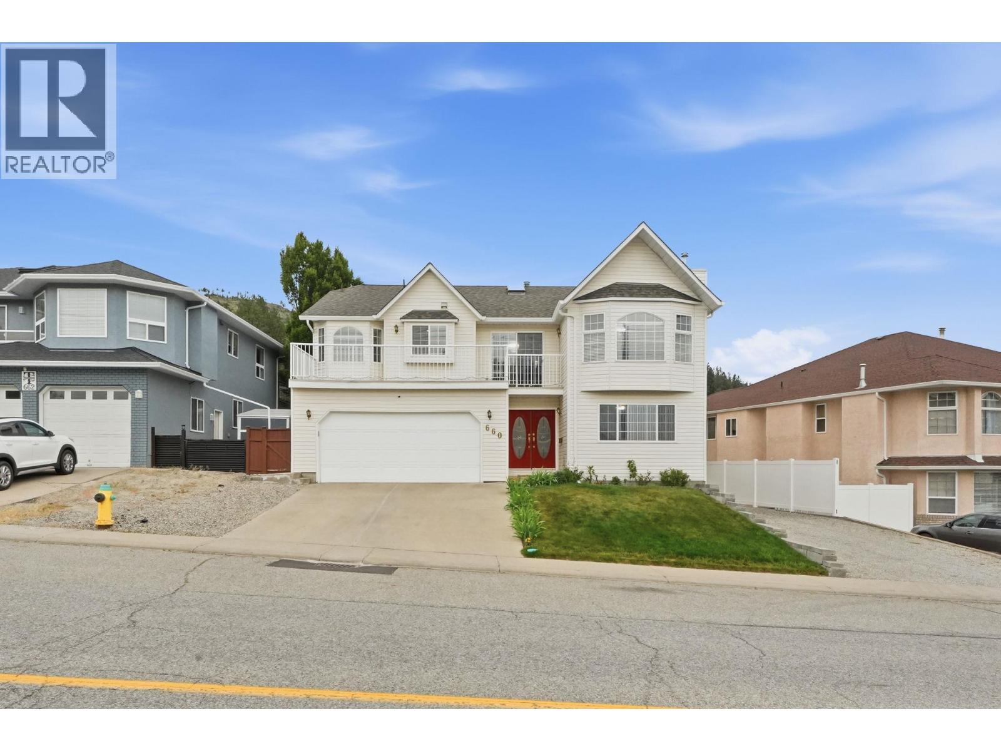
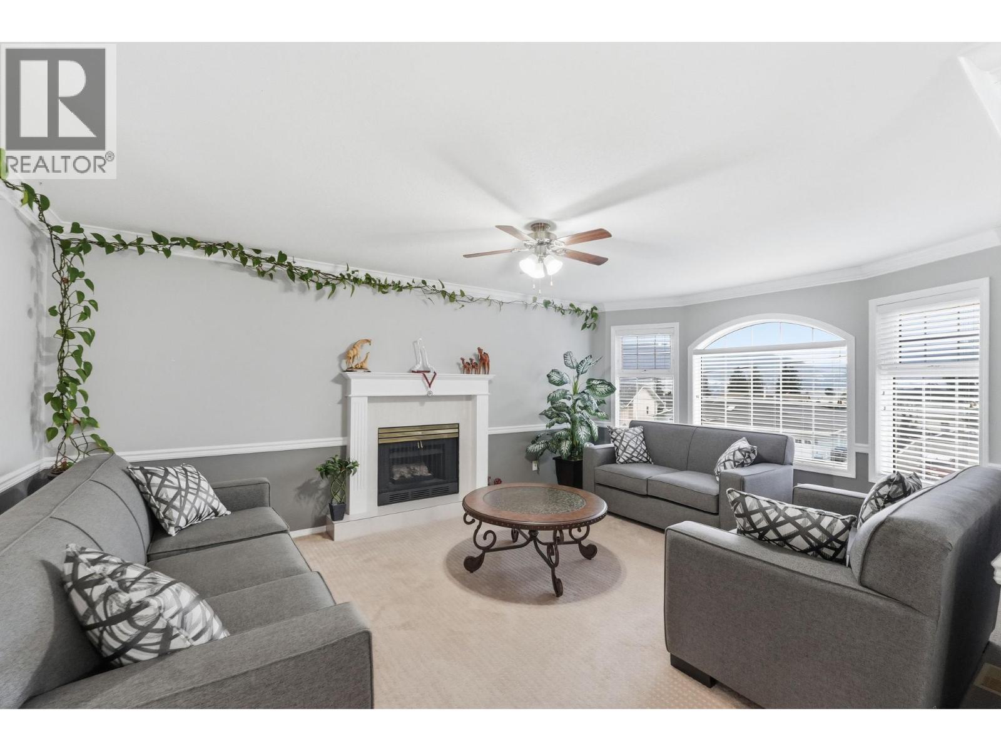
Welcome to this beautifully maintained family home in Penticton's highly desirable Wiltse neighbourhood, known for its quiet streets, strong sense of community, and exceptional location. Just a 2-minute walk to Wiltse Elementary, the neighbourhood park, and the trails of Wiltse Nature Park, it's perfect for families and outdoor enthusiasts. Offering over 2,800 sq.ft. of living space, this 6 bed, 3.5-bathroom home combines functionality with timeless style. A grand curved staircase and bright entry lead to spacious living areas, including a formal living room with a gas fireplace and a separate family room opening to a covered deck overlooking the backyard. The updated kitchen features quartz countertops (2023), stainless steel appliances, abundant cabinetry, and a large dining area ideal for gatherings. Downstairs, a self-contained 2-bedroom in-law suite generates $1,750/month (utilities included) on a fixed lease until February 2027, providing excellent mortgage support or investment income. Set on a 0.133-acre lot with a double garage, ample parking, and R4-S zoning, this property offers flexibility for families, multigenerational living, or investors. Conveniently located just minutes from shopping, recreation, schools, and all of Penticton's amenities, this is an outstanding opportunity to own in one of the South Okanagan's most sought-after neighbourhoods. (id:41202)
Additional information
- MLS® ID
- 10392682
Interior Features
- Bedrooms
- 6
- Bathrooms
- 4
- Cooling
- Yes
- Heating
- Yes
- Basement
- No
Exterior Features
- Lot Size
- 0.13 Acres
Other Property Details
- Garage
- Yes
- View
- Yes
Courtesy of Jewan Brar with Stonehaus Realty Corp.
The trademarks MLS®, REALTOR®, and the associated logos are owned or controlled by The Canadian Real Estate Association. Used under license. This listing content provided by REALTOR.ca has been licensed by REALTOR® members of The Canadian Real Estate Association
©2026 Canadian Real Estate Association. All rights reserved.
