3 Beds
3 Baths
C$799,900
2113 LINKWAY BOULEVARD, London South (South A) Ontario, N6K0K8
Property typeResidential
Courtesy of MIKE HARRIS with CENTURY 21 FIRST CANADIAN CORP
Overview
Active
Listed Jun 2, 2026
Updated Jun 11
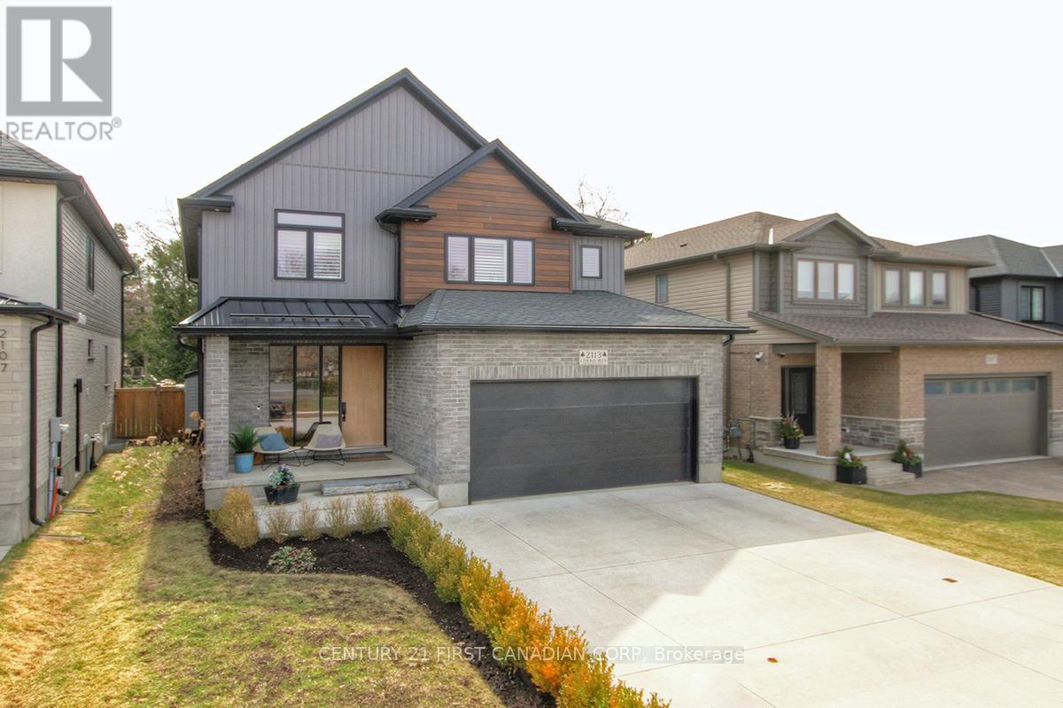
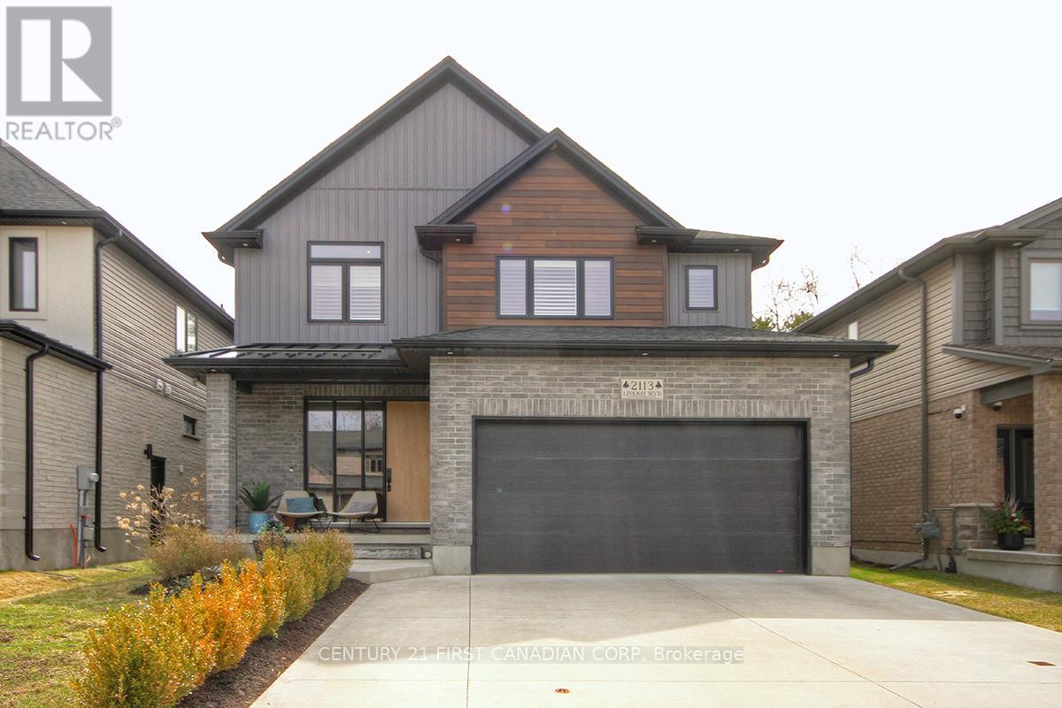
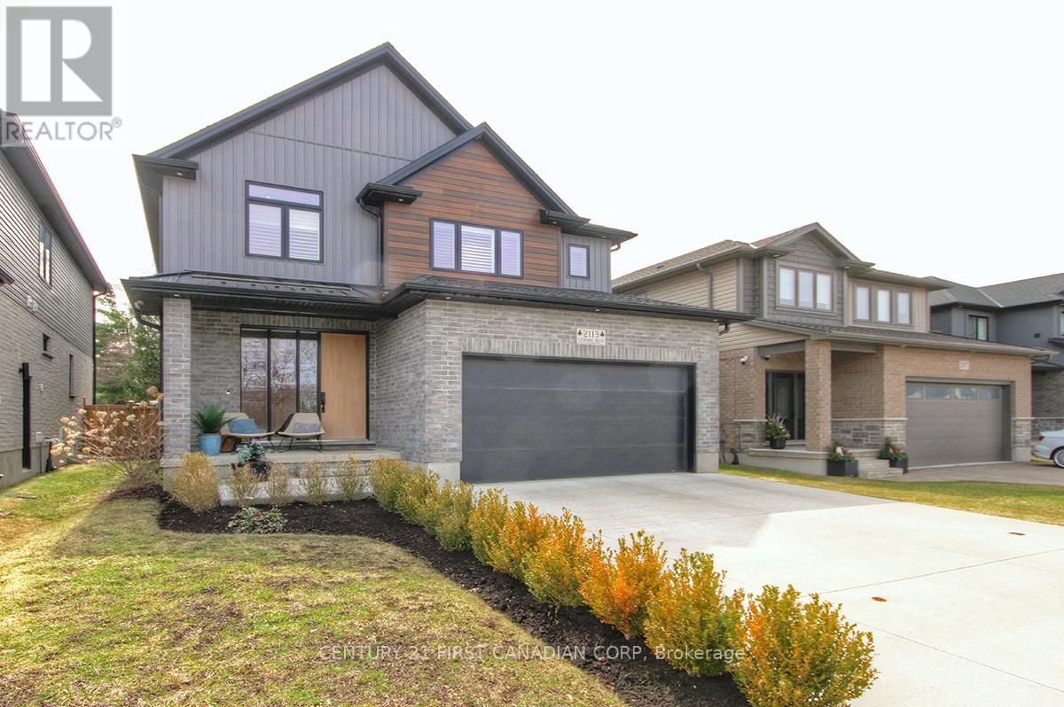
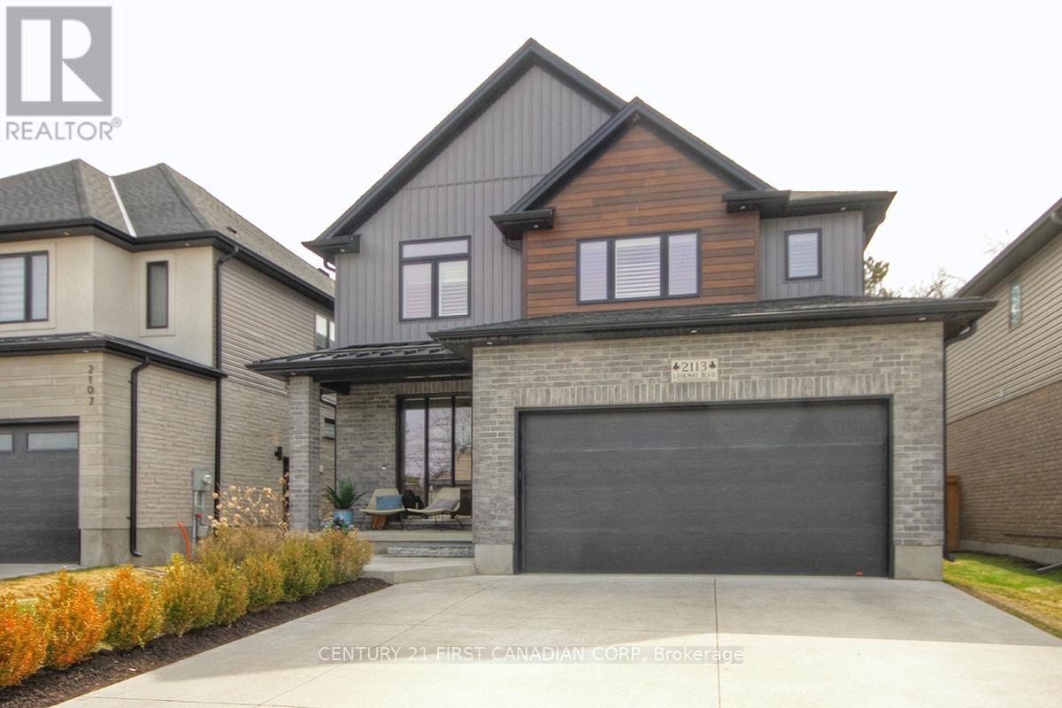
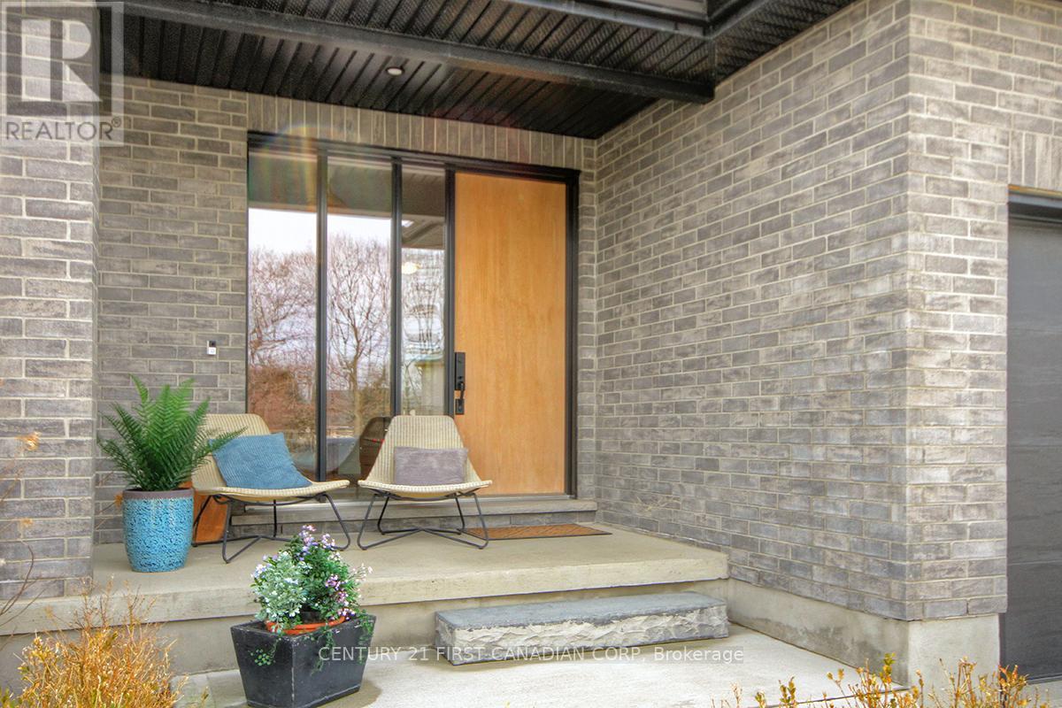
Amazing Opportunity to Live in Riverbend's prestigious Eagle Ridge at an Affordable Price! Welcome to 2113 Linkway Blvd. 3 Oversized Bedrooms, 2 1/2 Bathrooms, Double Oversized Garage, Backing onto Private Green Space. Bright Main Level Opens to a Welcoming 11 Ft x 8 Ft Foyer Leading to a Tranquil Living Space Consisting of Living Room, Modern Kitchen with Granite Island, Upgraded Appliances, and Dining Area with Oversized Patio Doors Providing Access to a Private Covered BBQ Deck (with Natural Gas Hook-Up) Main Level Also Includes Large Laundry Room, 2 Piece Guest Bathroom, and Inside Access to Oversized Garage, which can Easily Hold Your Large Vehicles. The Upper Level has 3 Bedrooms, a Dream 23 Ft x 14 Ft Master Bedroom with a Large Walk-in Closet, an Additional Closet, an Ensuite Bathroom with Double Sink and a Walk-In Shower, 2 Additional Bedrooms, and a 4 Piece Guest Bathroom. The Partially Finished Lower Level Provides Large Recreation Space, a Utility Area, and a Large Storage Area. Upgrades Throughout! Located in Eagle Ridge, Steps to West Five, Kains Woods Trails (5.8 km forest walking trail), Shopping, London Hunt Club and Great Schools. Check Out the Video! (id:41202)
Additional information
- MLS® ID
- X13228700
Interior Features
- Bedrooms
- 3
- Bathrooms
- 3
- Fireplace
- Yes
- Cooling
- Yes
- Heating
- Yes
- Basement
- No
Other Property Details
- Garage
- Yes
Courtesy of MIKE HARRIS with CENTURY 21 FIRST CANADIAN CORP
The trademarks MLS®, REALTOR®, and the associated logos are owned or controlled by The Canadian Real Estate Association. Used under license. This listing content provided by REALTOR.ca has been licensed by REALTOR® members of The Canadian Real Estate Association
©2026 Canadian Real Estate Association. All rights reserved.
