5 Beds
4 Baths
1,410 sqft
C$674,900
561 Malahat Green W, Lethbridge Alberta, T1J5H1
Price per sqftC$478.65
Built in2025
Property size1,410 sqft
Property typeOther
Courtesy of Michael Shanks with Lethbridge Real Estate.com
Overview
Active
Listed Aug 20, 2026
Updated 9h ago
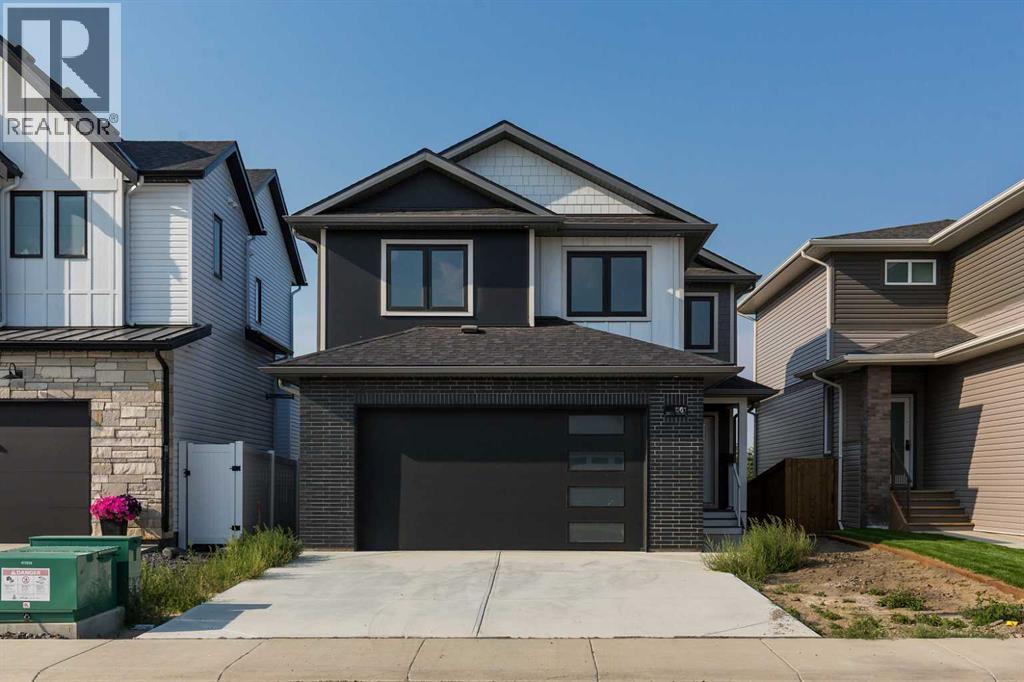
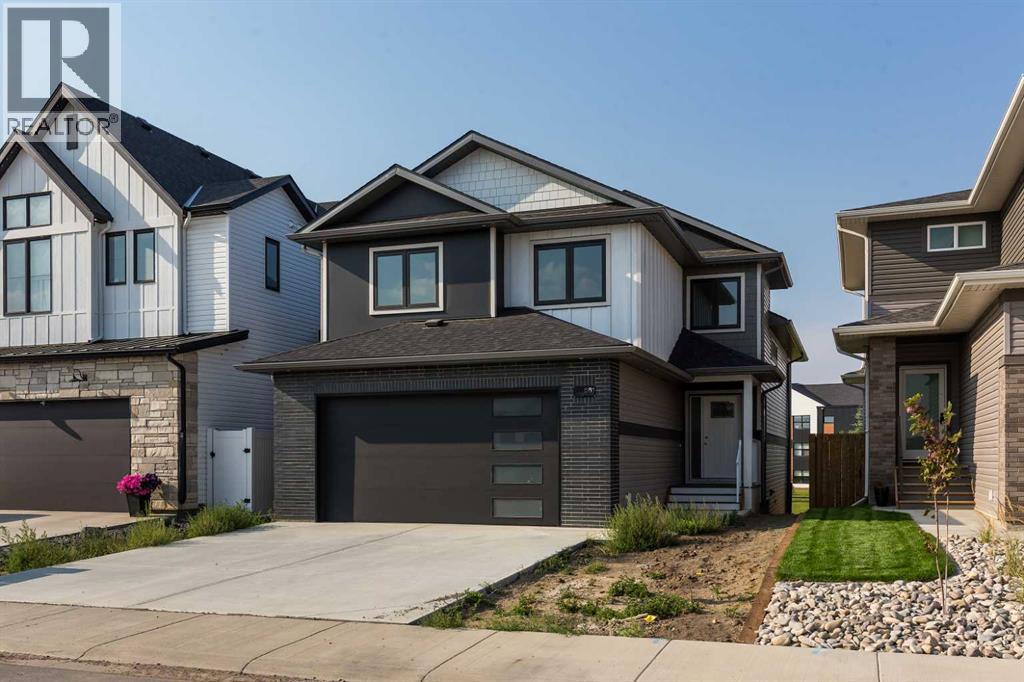
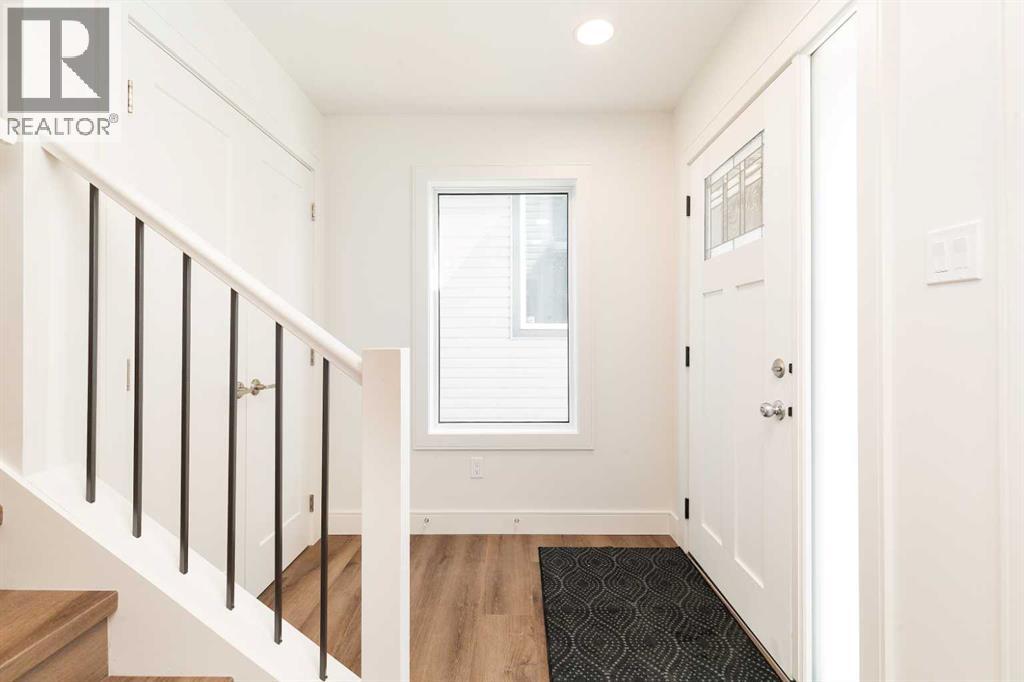
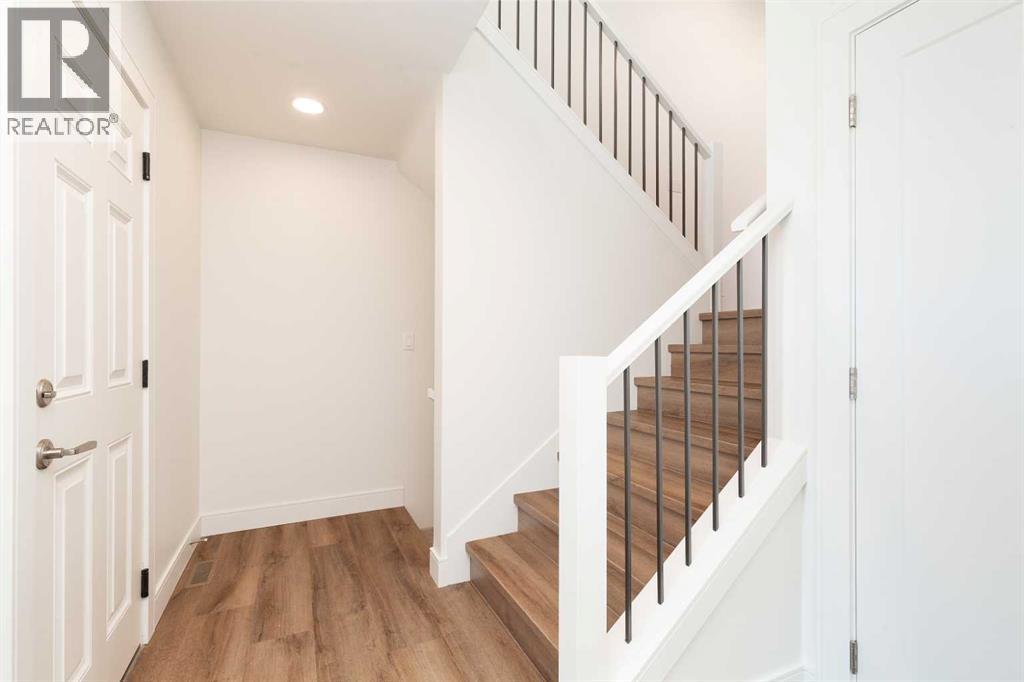
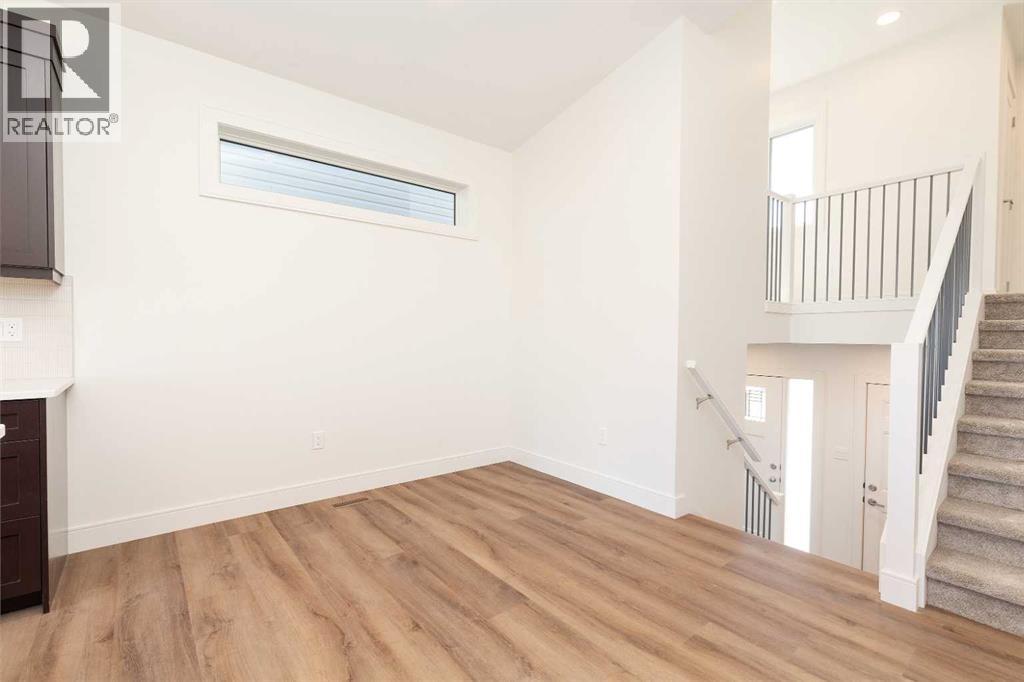
This brand new bi-level backing onto a green space with a park and a lake is what you have been waiting for! Located on the quiet Malahat Green in the sought after community of Garry Station and perfectly located close to schools, shopping and amenities. High end custom finishes throughout give you the elegant home that fits your style. With a total of 5 bedrooms and 4 bathrooms, you have all the space you could want. The master bedroom is conveniently situated on the main floor off of your main living space with beautiful kitchen and large windows facing the park behind. Above the garage you have two more bedrooms and another full bathroom for kids rooms or office space. The walk-out basement gives you two additional bedrooms, a large family room and another full bathroom to complete the beautiful interior of this home. In the back you get an already fully fenced yard and the added bonus of a beautiful green space that has a well appointed playground, fitness area and even a lake to take evening strolls. Built by Janus Homes, you know that quality is top priority and this will be a home you can spend many years in! Are you a first time home buyer? Ask how you might be able to get over $30,000.00 back as a rebate after purchase! Come take a look for yourself today! (id:41202)
Additional information
- MLS® ID
- A2336904
Interior Features
- Bedrooms
- 5
- Bathrooms
- 4
- Heating
- Yes
- Basement
- Yes
Exterior Features
- Lot Size
- 0.09 Acres
Other Property Details
- Taxes
- $3,119
- Tax Frequency
- Annually
- Garage
- Yes
Courtesy of Michael Shanks with Lethbridge Real Estate.com
The trademarks MLS®, REALTOR®, and the associated logos are owned or controlled by The Canadian Real Estate Association. Used under license. This listing content provided by REALTOR.ca has been licensed by REALTOR® members of The Canadian Real Estate Association
©2026 Canadian Real Estate Association. All rights reserved.
