3 Beds
2 Baths
C$700,000
20928 Victoria ROAD, Ridgetown Ontario, N0P2C0
Built in1955
Property typeOther
Courtesy of ADAM DESEURE with ROYAL LEPAGE PEIFER REALTY, Brokerage
Overview
Active
Listed Sep 22, 2026
Updated 2 days ago
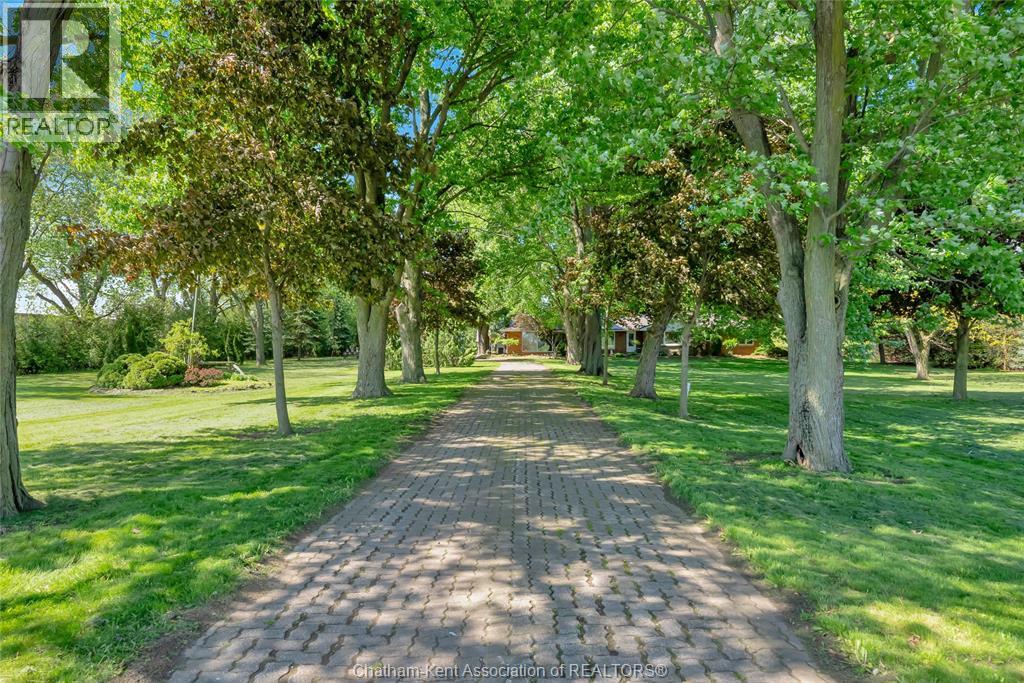
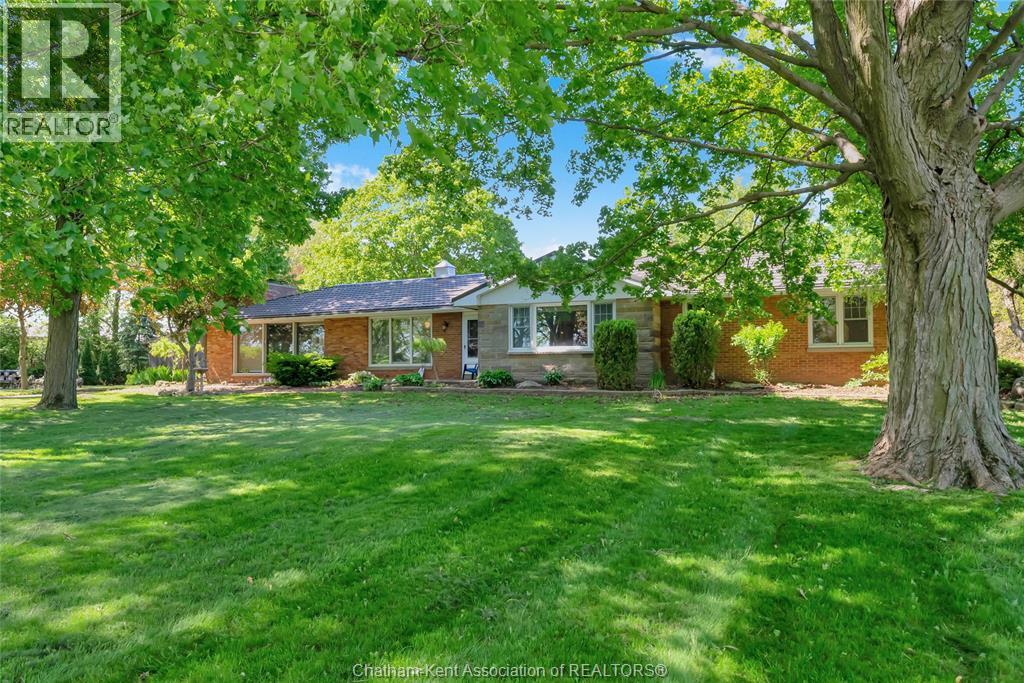
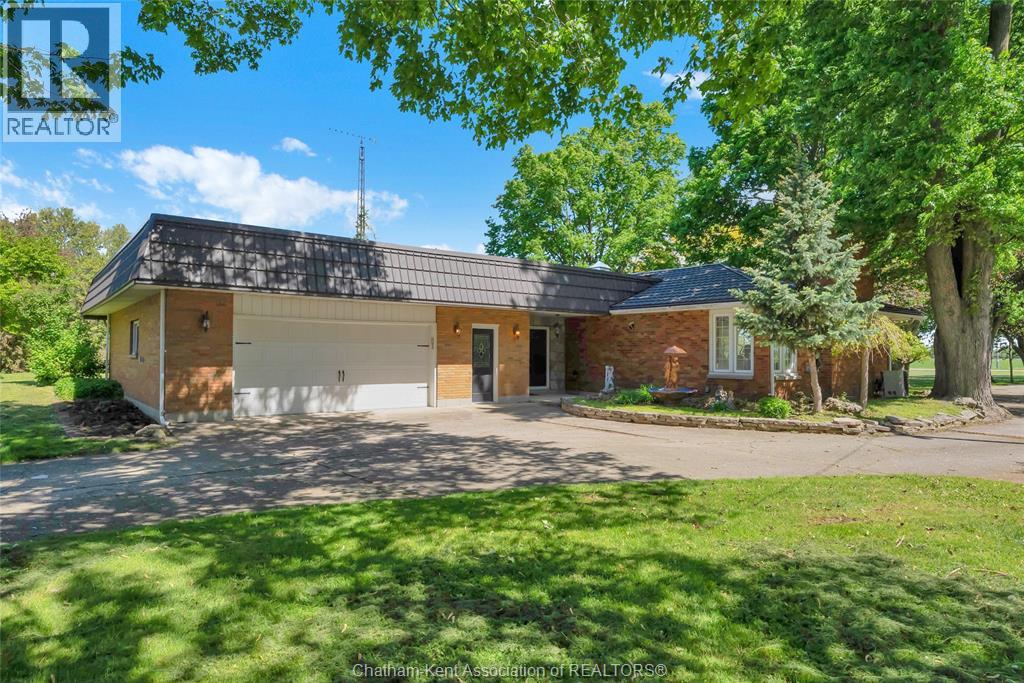
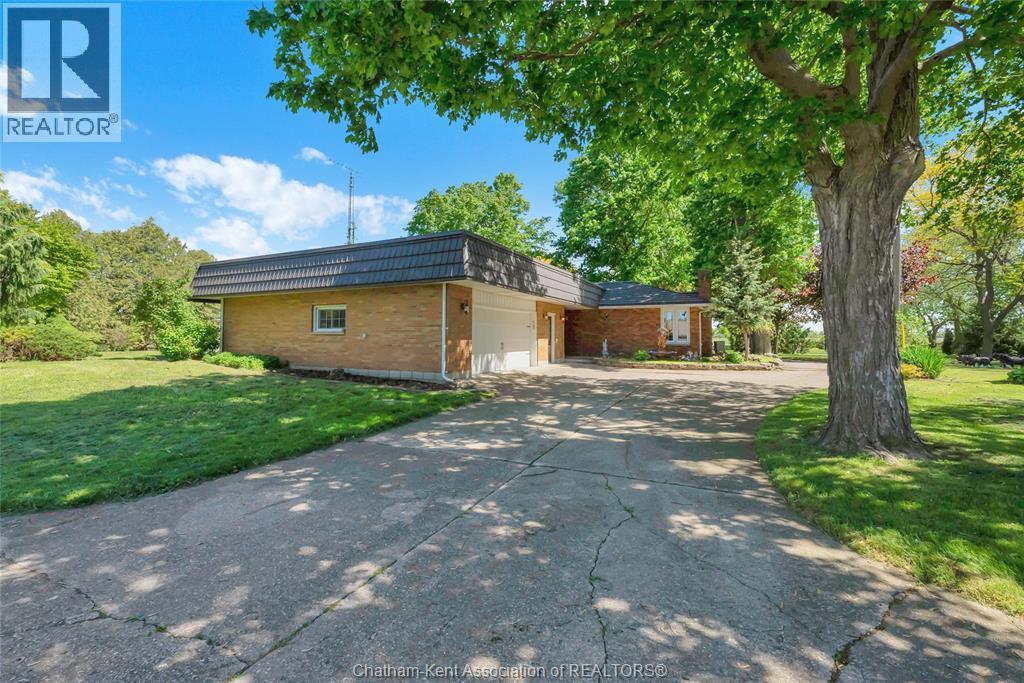
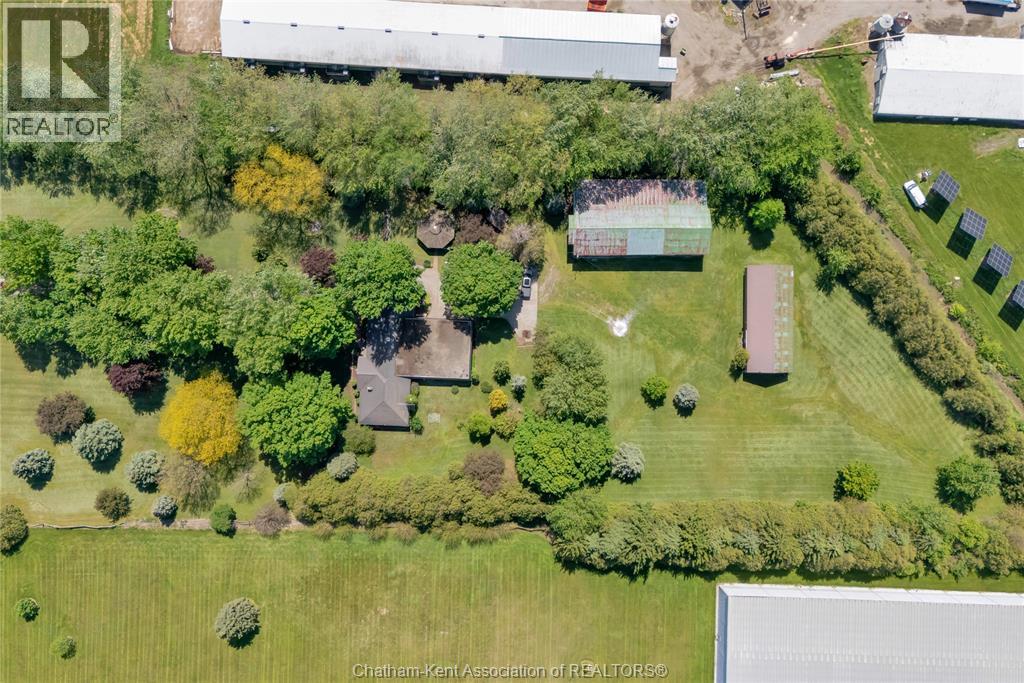
Enjoy the privacy and space of country living in this well-maintained 2,200 sq. ft. brick rancher set on 4 acres with desirable A1 zoning. Tucked nicely off the paved road, this move-in ready property offers peaceful rural living while being conveniently located just 1 mile from Highway 401 and only minutes to Ridgetown and local amenities. Designed for comfortable main floor living, the home features 3 bedrooms, spacious rooms, main floor laundry, and an inviting layout filled with natural light from large windows throughout. The bright kitchen offers ample cabinetry and counter space with a convenient eat-in area, while the formal dining room provides additional space for hosting family and friends. The oversized living room creates a warm and welcoming atmosphere perfect for everyday living. An attached oversized double garage connects through a breezeway to a large three-season sunroom overlooking the private, park-like setting. Outside, you’ll also find an enclosed gazebo with hydro — an ideal spot to relax and enjoy the surrounding nature. The property includes two usable outbuildings, including a 28 x 70 steel shed/shop with concrete floor and hydro, as well as a barn with additional lean-to storage. These spaces offer flexibility for storage, hobbies, equipment, or workshop use. A great opportunity to enjoy spacious country living with room to grow, easy highway access, and the convenience of nearby town amenities. (id:41202)
Additional information
- MLS® ID
- 26023274
Interior Features
- Bedrooms
- 3
- Bathrooms
- 2
- Cooling
- Yes
- Heating
- Yes
- Basement
- No
Other Property Details
- Taxes
- $5,529
- Tax Frequency
- Annually
- Garage
- Yes
Courtesy of ADAM DESEURE with ROYAL LEPAGE PEIFER REALTY, Brokerage
The trademarks MLS®, REALTOR®, and the associated logos are owned or controlled by The Canadian Real Estate Association. Used under license. This listing content provided by REALTOR.ca has been licensed by REALTOR® members of The Canadian Real Estate Association
©2026 Canadian Real Estate Association. All rights reserved.
