2 Beds
2 Baths
964 sqft
C$499,900
120 HURON Street Unit# 418, Guelph Ontario, N1E0T8
Price per sqftC$518.57
Built in2024
Property size964 sqft
Property typeOther
Courtesy of Scott Fishman with Royal LePage NRC Realty Inc.
Overview
Active
Listed Oct 13, 2026
Updated 13h ago
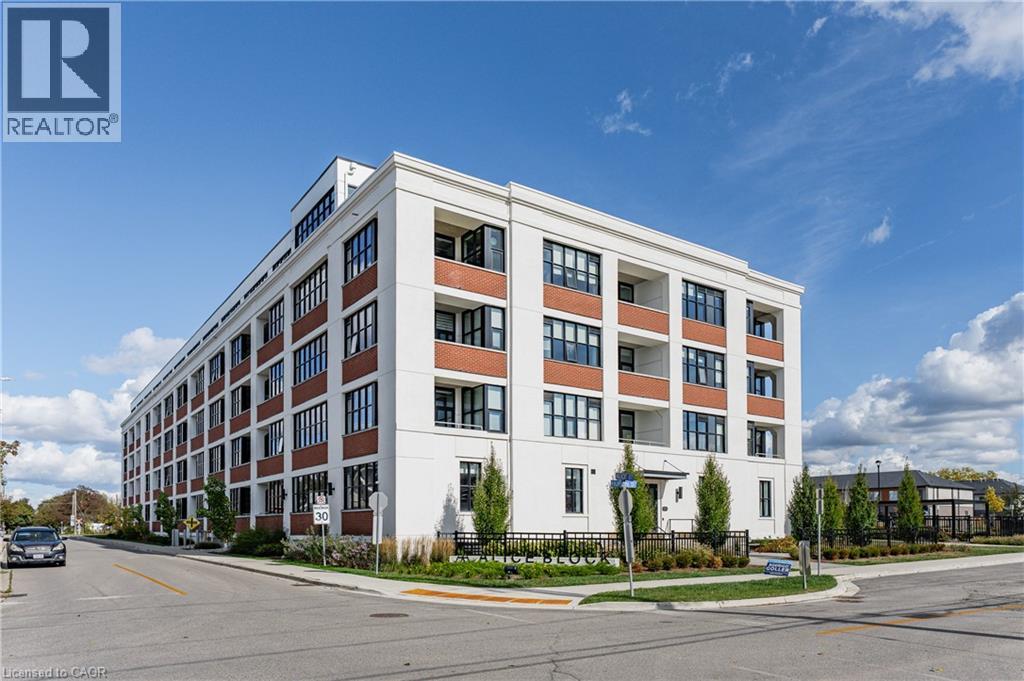
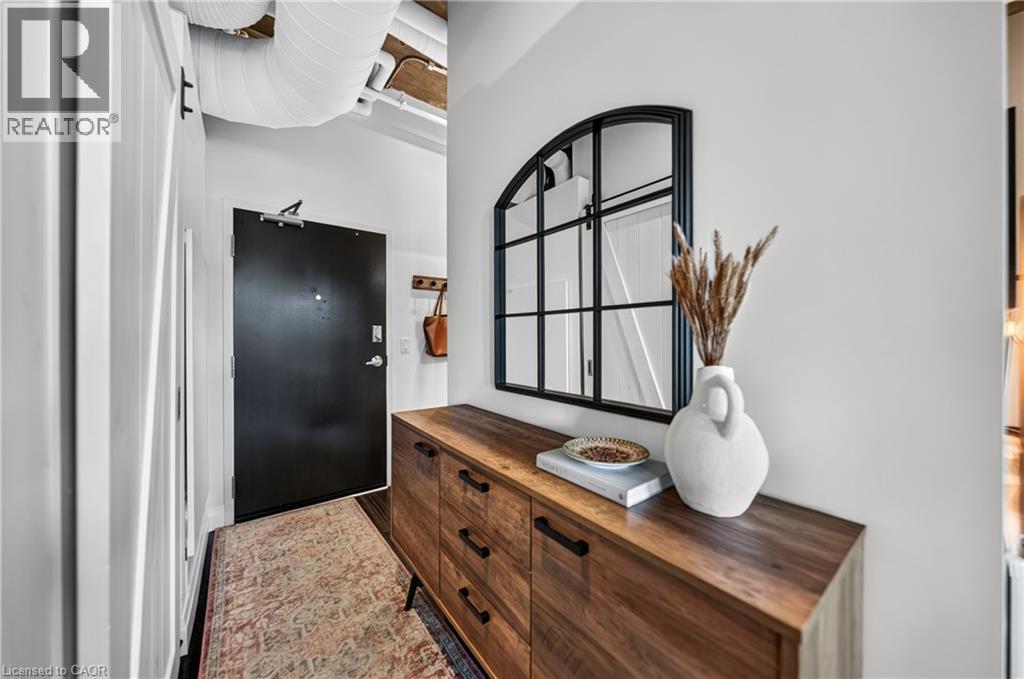
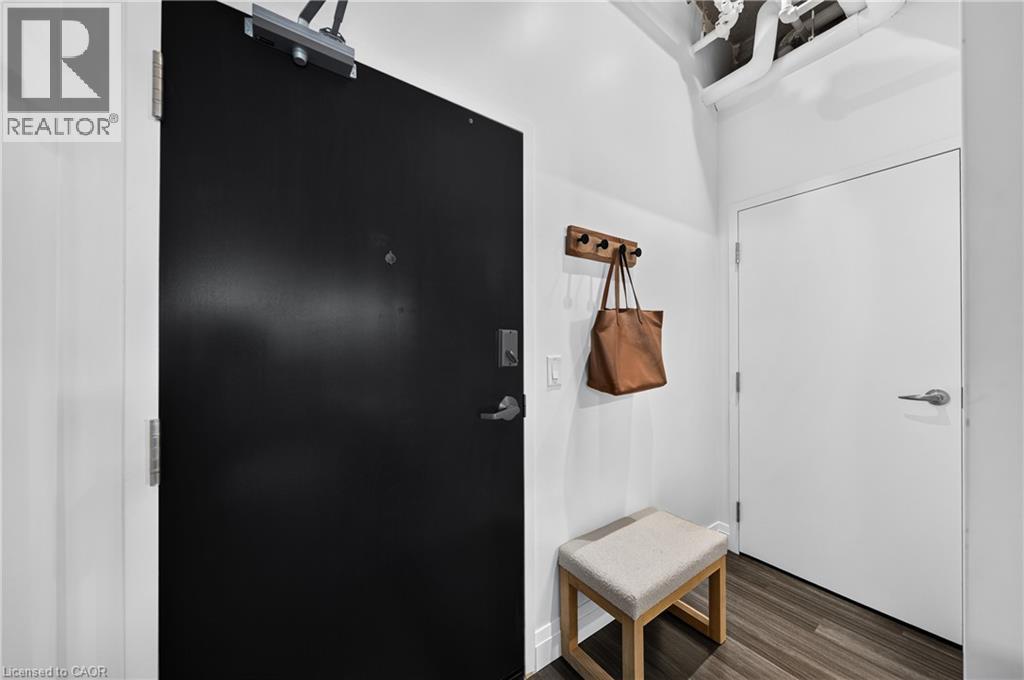
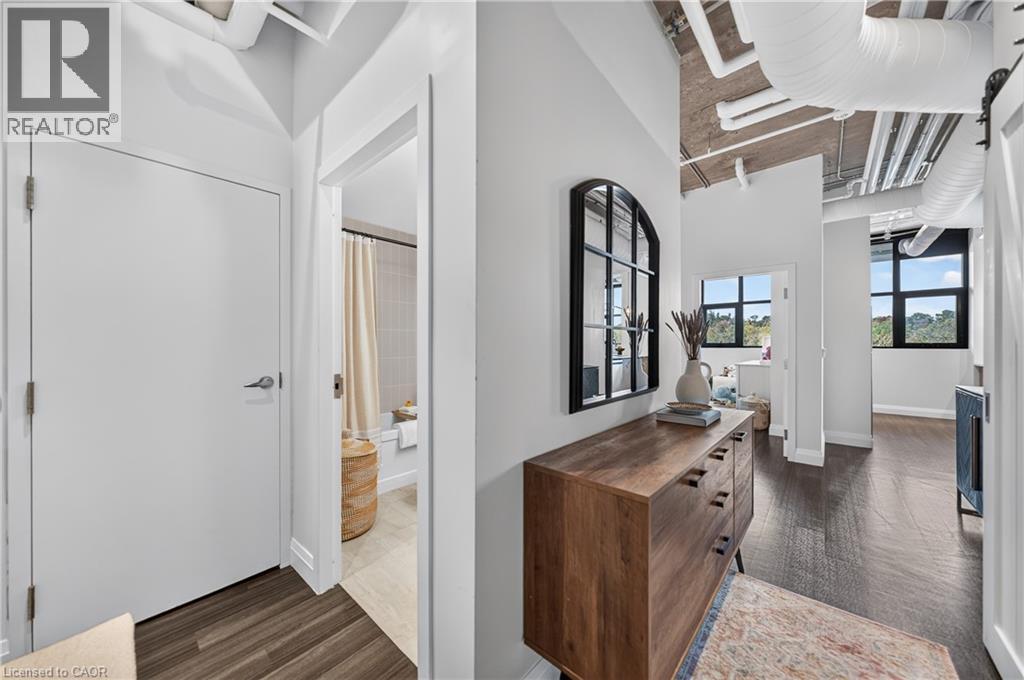
Experience contemporary loft-style living in the heart of Guelph! Offering over 900 sq. ft. of thoughtfully designed living space, this bright and stylish 2-bedroom, 2-bathroom condo also features a separate home office which is perfect for working remotely without sacrificing a bedroom. Soaring 10-foot exposed concrete ceilings, luxury vinyl plank flooring and oversized European-inspired black-framed windows create a modern, open atmosphere filled with natural light. The spacious kitchen flows seamlessly into the dining and living areas, where a fireplace adds warmth and character. The primary bedroom includes its own 3-piece ensuite, while the second bedroom is conveniently located near the full 4-piece bathroom. Step outside onto your private balcony.The building offers an impressive collection of amenities, including a welcoming lobby and lounge, main-floor common room with kitchenette, fully equipped gym, games room with pool table and foosball, pet wash station, rooftop patio with barbecues, and extensive bike storage complete with a heated bike ramp. Ideally located close to downtown Guelph's shops, restaurants, trails, transit and everyday conveniences, this spacious condo delivers the layout, style and amenities you've been looking for. (id:41202)
Additional information
- MLS® ID
- 40870634
Interior Features
- Bedrooms
- 2
- Bathrooms
- 2
- Fireplace
- Yes
- Cooling
- Yes
- Heating
- Yes
- Basement
- No
Other Property Details
- Taxes
- $4,244
- Tax Frequency
- Annually
- Association Fee Frequency
- Monthly
Courtesy of Scott Fishman with Royal LePage NRC Realty Inc.
The trademarks MLS®, REALTOR®, and the associated logos are owned or controlled by The Canadian Real Estate Association. Used under license. This listing content provided by REALTOR.ca has been licensed by REALTOR® members of The Canadian Real Estate Association
©2026 Canadian Real Estate Association. All rights reserved.
